Skip main navigation
Off market
Street View
  • $328,200

    1533 Parrish St #4M, Philadelphia, PA 19130

    2beds
    2baths
    1,024sqft
    Condo
    Built in 2018
    -- sqft lot
    $328,200 Zestimate®
    $321/sqft
    $2,213 Estimated rent

    Home value

    $328,200

    $289,000 - $374,000

    $2,213/mo

    Zestimate® history
    Loading
    Loading...

    Owner options

    List your home for rent

    $2,213/mo

    Rent Zestimate®

    Find your next renter with Zillow Rental Manager. Plus, with online applications, you can quickly screen prospective tenants – for free.

    Learn more

    $2,213/mo

    Rent Zestimate®

    Refinance and save

    $2,038/mo

    Est. payment

    Refinancing to a lower rate could help reduce your monthly payments and save thousands over the life of the loan.

    See today's rates

    $2,038/mo

    Est. payment

    Explore your selling options

    Work with a Zillow partner agent

    Leverage their expertise and Zillow's premium Showcase listings to get your home seen by more buyers.

    Get started

    List with your own agent

    Get your home in front of millions of buyers by listing it on Zillow.

    Learn how to do it

    Sell it yourself

    Take full control of how buyers see your home on Zillow by listing For Sale by Owner (FSBO).

    List your home

    What's special

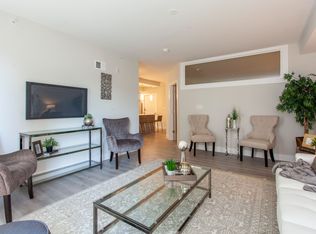

    Available Early July: This brand new building is located in the popular Fairmount neighborhood of Philadelphia-- walkable to the Fairmount Station for the BSL, great local eateries and things to do including~Vineyards Cafe, Replay, Lorraine, Crossfit, the Francisville Playground, and much more! This luxury building boasts desirable features like hardwood floors, stainless steel appliances, great storage space including a bike room, electronic key-less entry, video intercom system, and bright natural light throughout!~There are 4 floors of brand new units available in this building, with availability ranging from June-July, monthly rent ranging from $1,595-$2,495, square footage ranging from 611-1,083, and a variety of outdoor spaces from yards to roof decks, so please inquire with your specific criteria. Note: Photos are examples from a unit in the building. Layout and finishes are similar but may differ; See floor plan for specific unit layout. Generally, first month, last month, and one month security deposit due at, or prior to, lease signing. Other terms may be required by Landlord. $45 application fee per applicant. Pets are conditional on owner's approval and may require an additional fee, if accepted. ($250/pet). $45/month flat water fee. Tenants responsible for all other utilities: electricity, cable/internet.

    This property is off market, which means it's not currently listed for sale or rent on Zillow. This may be different from what's available on other websites or public sources.

    Facts & features

    Interior

    Bedrooms & bathrooms
    • Bedrooms: 2
    • Bathrooms: 2.5
    Cooling
    • Central
    Appliances
    • Included: Dishwasher, Dryer, Garbage disposal, Refrigerator, Washer
    • Laundry: In Unit
    Interior area
    • Total interior livable area: 1,024 sqft

    Construction

    Type & style
    • Home type: Condo
    Condition
    • Year built: 2018

    Community & neighborhood

    Location
    • Region: Philadelphia

    Other

    Other facts
    • Above Grade Fin SQFT \ 1024
    • Accessibility Features \ None
    • Appliances \ Appliances \ Range Hood
    • Appliances \ Range Hood
    • Architecture Style: Contemporary
    • Bathrooms Full \ 2
    • Bathrooms Half \ 1
    • Bathrooms \ Bathrooms Full \ 2
    • Bathrooms \ Bathrooms Half \ 1
    • Cable not included in rent
    • Electricity not included in rent
    • Interior Features \ Breakfast Area
    • Interior Features \ Master Bath(s)
    • Internet not included in rent
    • Laundry: In Unit
    • MLS Listing ID: 1000488294
    • MLS Name: Bright MLS ZDD (Bright MLS ZDD)
    • Microwave Oven
    • Other Interior Features \ Interior Features \ Breakfast Area
    • Other Interior Features \ Interior Features \ Master Bath(s)
    • Parking Features \ Street
    • Patio \ Structure Type \ Unit/Flat
    • Pool \ No Pool
    • Property Type \ Residential Lease
    • School District: The School District Of Philadelphia
    • Size \ Above Grade Fin SQFT \ 1024
    • Standard Status \ Active
    • Structure Type \ Unit\Flat
    • Total SQFT Source \ Estimated
    • Type and Style \ Property Type \ Residential Lease
    • Type of Parking \ On Street
    • Utilities fee required

    Price history

    Price history is unavailable.

    Public tax history

    Tax history is unavailable.

    Neighborhood: Francisville

    Nearby schools

    GreatSchools rating
    Get a cash offer in 3 minutes
    Find out how much your home could sell for in as little as 3 minutes with a no-obligation cash offer.
    Estimated market value
    $328,200
    Get a cash offer in 3 minutes
    Find out how much your home could sell for in as little as 3 minutes with a no-obligation cash offer.
    Estimated market value
    $328,200