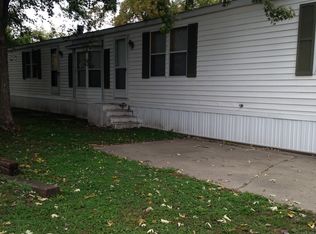
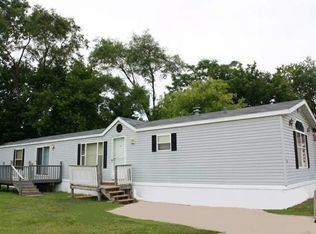
BE THE VERY FIRST TO CALL THIS HOME YOURS! Imagine opening the front door to a home where everything is brand new... and no one has ever lived there before! Now Available! 2023 Clayton Manufactured Home Pheasant Run Manufactured Home Community - Flint Twp 3 Bedrooms 2 Full Bathrooms Never Occupied Beautiful Open-Concept Floor Plan Spacious Primary Suite with Private Bath Stylish Modern Kitchen with Brand-New Appliances Energy-Efficient Features Throughout Large Yard with Room to Relax, Play & Entertain That "new home" feeling? It's all yours. Fresh paint New flooring New appliances Brand-new cabinets Brand-new everything! Financing Options Available Through Our Lending Partners Homeownership may be more affordable than you think! Conveniently located near shopping, restaurants, schools, and major highways, Pheasant Run offers the perfect combination of comfort, convenience, and community. Don't wait-homes this new and this beautiful don't stay available for long! Message us today to schedule your private tour and experience what it's feels like to be the very first person to call this house HOME! Start your summer in a home that's never had another owner... only your future memories. #BrandNewHome #NeverLivedIn #ChampionHomes #PheasantRun #FlintTownship #HomeSweetHome #NewConstruction #ManufacturedHome #SummerMove #MichiganHomes #FirstToLiveHere
For sale
$54,500
1533 Pheasant Run Dr, Flint, MI 48532
3beds
1,056sqft
Manufactured Home
Built in 2023
-- sqft lot
$-- Zestimate®
$52/sqft
$-- HOA
What's special
Fresh paintEnergy-efficient features throughoutBeautiful open-concept floor planNew flooringNew appliancesBrand-new cabinets
- 65 days
- 132
- 10
Zillow last checked:
Listing updated:
Listed by:
Tara Postma 810-285-8525,
Pheasant Run MHP LLC 810-285-8525
Source: My State MLS,MLS#: 11871202
Facts & features
Interior
Bedrooms & bathrooms
- Bedrooms: 3
- Bathrooms: 2
- Full bathrooms: 2
Rooms
- Room types: En Suite, Kitchen, Living Room, Master Bedroom, Walk-in Closet
Kitchen
- Features: Galley, Other Counters
Basement
- Area: 0
Heating
- Gas, Forced Air
Appliances
- Included: Dishwasher, Refrigerator, Oven
Features
- Flooring: Carpet, Laminate
- Has basement: No
- Has fireplace: No
Interior area
- Total structure area: 1,056
- Total interior livable area: 1,056 sqft
- Finished area above ground: 1,056
Property
Features
- Stories: 1
Details
- On leased land: Yes
- Lease amount: $565
Construction
Type & style
- Home type: MobileManufactured
- Property subtype: Manufactured Home
Materials
- Vinyl Siding
- Roof: Asphalt
Condition
- New construction: No
- Year built: 2023
Utilities & green energy
- Electric: Amps(0)
Community & HOA
Community
- Features: Clubhouse
HOA
- Has HOA: No
- Amenities included: Clubhouse
Location
- Region: Flint
Financial & listing details
- Price per square foot: $52/sqft
- Annual tax amount: $3
- Date on market: 7/6/2026
- Date available: 07/06/2026
- Listing agreement: Exclusive
Estimated market value
Not available
Estimated sales range
Not available
Not available
Price history
| Date | Event | Price |
|---|---|---|
| 4/28/2026 | Listed for sale | $54,500$52/sqft |
Source: Homes of America Report a problem | ||
Public tax history
Tax history is unavailable.
Monthly payment
Climate risks
Neighborhood: 48532
Nearby schools
Schools provided by the listing agent
- District: Carman Ainsworth
Source: My State MLS. This data may not be complete. We recommend contacting the local school district to confirm school assignments for this home.
Similar homes
- $54,5003 bd2 ba1k sqft4221 Meadow Lark Dr, Flint, MI 48532For Sale
 MLS ID #11871196, Tara Postma, Pheasant Run MHP LLC. My State MLS
 - $54,5003 bd2 ba960 sqft4261 Meadow Lark Dr, Flint, MI 48532For Sale
 MLS ID #11871089, Tara Postma, Pheasant Run MHP LLC. My State MLS
 - $56,5002 bd1 ba860 sqft1159 Sutton Ave, Flint, MI 48504For Sale
 MLS ID #20261072143, Scott Myers, RE/MAX Platinum - Grand Blanc. Realcomp II
 - $52,0003 bd2 ba1k sqft4161 Courtney Dr Unit 9, Flint, MI 48504For Sale
 MLS ID #11873079, Tony Anderson, Westwood MHC. My State MLS
 - $59,9002 bd1 ba652 sqft3413 Augusta St, Flint, MI 48503For SaleMLS ID #20261071392, Dmitri Craig, Keller Williams First. Realcomp II
- $46,9002 bd1 ba672 sqft3822 Larchmont St, Flint, MI 48532For SaleMLS ID #20261044705, Bryan Smith, Red Fox Realty LLC. Realcomp II
- $57,0003 bd2 ba1k sqft2233 Joliet St, Flint, MI 48504For Sale
 MLS ID #50210139, Connery Calkins, REMAX Edge. MiRealSource
 - $50,0003 bd2 ba1.5k sqft5044 S Naomikong Dr, Flint, MI 48506For SaleMLS ID #20261067445, Nathan D Gross, Real Estate For A CAUSE. Realcomp II
- $55,0003 bd1 ba872 sqft4520 Edwards Ave, Flint, MI 48505For SaleMLS ID #20261061356, Deepika Ghotra, Ikon Property Group. Realcomp II
- $59,9003 bd1 ba835 sqft3521 Whitney Ave, Flint, MI 48503For SaleMLS ID #20261033011, Bobby Nies, Real Estate For A CAUSE. Realcomp II
- $49,9003 bd2 ba1.2k sqft2302 Missouri Ave, Flint, MI 48506For SaleMLS ID #50216783, Amy Garza, HamadyRobinson, REALTORS®. MiRealSource
- $65,0003 bd2 ba1.3k sqft4217 Pengelly Rd, Flint, MI 48507For SaleMLS ID #20261072050, Jason Hayes, Community Choice Realty Inc. Realcomp II
- $59,9003 bd1 ba1k sqft2126 Nebraska Ave, Flint, MI 48506For SaleMLS ID #20261055487, Elena Companioni, American Associates Inc. Realcomp II
- $55,0002 bd1 ba1k sqft4001 Fleming Rd, Flint, MI 48504For SaleMLS ID #20261062555, TaMia Hairston, Real Broker, LLC Troy. Realcomp II
- $55,0004 bd2 ba1.5k sqft4101 S Sheridan Rd, Lennon, MI 48449For SaleMLS ID #20261049086, Rebecca Tinnin, Keller Williams First. Realcomp II
- $36,9003 bd2 ba1.3k sqft18 Brookfield, Swartz Creek, MI 48473For SaleMLS ID #20261071561, Jacob Jones, Crown Real Estate Group. Realcomp II
- $39,5002 bd1 ba792 sqft909 S Ballenger Hwy, Flint, MI 48532For SaleMLS ID #50216852, Nadeem A Gebrael, Gebrael Management. MiRealSource
- $59,9002 bd2 ba1.3k sqft316 Sheffield Ave, Flint, MI 48503For SaleMLS ID #20261067176, Angela M Batten, Real Estate One-Ortonville. Realcomp II
- $59,0003 bd2 ba1k sqft1511 Tacoma St, Flint, MI 48503For SaleMLS ID #20251048610, Lina Aboughanem, Inca Realty, LLC. Realcomp II
- $48,9003 bd1 ba1.1k sqft1373 Wells St, Burton, MI 48529For Sale
 MLS ID #26045573, Zena Berri, U.S. Investor Group. MichRIC
