Nestled on a quiet cul-de-sac off Pleasant Road in Birmingham, this impeccably maintained colonial offers timeless elegance and modern comfort on nearly half an acre. The main level is designed for both entertaining and everyday living, boasting a formal living room, formal dining room, a sunken family room, and a thoughtfully designed eat-in kitchen with a granite island and custom cabinetry. Additional highlights include a dedicated office, powder room, and a functional laundry/mud room. Upstairs, you'll find four bedrooms, including a serene and spacious primary suite complete with a sitting area, walk-in closet, two sinks, and a Euro glass shower. Three additional generously sized bedrooms share a beautifully renovated full bathroom. The finished lower level offers a versatile recreation area, perfect for a home gym, media space, or playroom. Practical updates provide peace of mind, including renovated bathrooms (2017), a new HVAC system and hot water heater (January 2025), roof and gutters (2018), and new driveway and windows (2022). The 2.5-car garage features a sleek epoxy floor & EV charger, and the private, lush backyard with a brick patio offers the perfect retreat—just minutes from downtown Birmingham. You do not want to miss this gem!
Sold for $1,240,000
$1,240,000
1533 Pleasant Ct, Birmingham, MI 48009
4beds
3,609sqft
Single Family Residence
Built in 1972
0.48 Acres Lot
$1,250,300 Zestimate®
$344/sqft
$5,693 Estimated rent
Home value
$1,250,300
$1.16M - $1.35M
$5,693/mo
Zestimate® history
Owner options
List your home for rent
$5,693/mo
Rent Zestimate®
Find your next renter with Zillow Rental Manager. Plus, with online applications, you can quickly screen prospective tenants – for free.
$5,693/mo
Rent Zestimate®
Refinance and save
$6,627/mo
Est. payment
Refinancing to a lower rate could help reduce your monthly payments and save thousands over the life of the loan.
$6,627/mo
Est. payment
Explore your selling options
Work with a Zillow partner agent
Leverage their expertise and Zillow's premium Showcase listings to get your home seen by more buyers.
Get startedList with your own agent
Get your home in front of millions of buyers by listing it on Zillow.
Learn how to do itSell it yourself
Take full control of how buyers see your home on Zillow by listing For Sale by Owner (FSBO).
List your homeWhat's special
Zillow last checked:
Listing updated:
Listed by:
Cindy Obron Kahn 248-568-7309,
The Agency Hall & Hunter,
Emily Kahn 248-568-0569,
The Agency Hall & Hunter
Bought with:
Ryan Teahan, 6501423774
The Agency Hall & Hunter
Source: Realcomp II,MLS#: 20250034849
Facts & features
Interior
Bedrooms & bathrooms
- Bedrooms: 4
- Bathrooms: 3
- Full bathrooms: 2
- 1/2 bathrooms: 1
Primary bedroom
- Level: Second
- Area: 272
- Dimensions: 17 x 16
Bedroom
- Level: Second
- Area: 144
- Dimensions: 16 x 9
Bedroom
- Level: Second
- Area: 156
- Dimensions: 13 x 12
Bedroom
- Level: Second
- Area: 169
- Dimensions: 13 x 13
Primary bathroom
- Level: Second
- Area: 63
- Dimensions: 9 x 7
Other
- Level: Second
- Area: 45
- Dimensions: 9 x 5
Other
- Level: Entry
- Area: 24
- Dimensions: 6 x 4
Other
- Level: Entry
- Area: 117
- Dimensions: 13 x 9
Dining room
- Level: Entry
- Area: 156
- Dimensions: 13 x 12
Family room
- Level: Entry
- Area: 345
- Dimensions: 23 x 15
Kitchen
- Level: Entry
- Area: 143
- Dimensions: 13 x 11
Laundry
- Level: Entry
- Area: 126
- Dimensions: 14 x 9
Library
- Level: Entry
- Area: 120
- Dimensions: 12 x 10
Living room
- Level: Entry
- Area: 299
- Dimensions: 23 x 13
Other
- Level: Basement
- Area: 475
- Dimensions: 25 x 19
Other
- Level: Second
- Area: 45
- Dimensions: 9 x 5
Heating
- Forced Air, Natural Gas
Cooling
- Central Air
Appliances
- Included: Built In Refrigerator, Dishwasher, Disposal, Double Oven, Dryer, Electric Cooktop, Microwave, Stainless Steel Appliances, Vented Exhaust Fan, Washer
- Laundry: Laundry Room
Features
- High Speed Internet, Programmable Thermostat
- Basement: Partially Finished
- Has fireplace: Yes
- Fireplace features: Family Room, Gas
Interior area
- Total interior livable area: 3,609 sqft
- Finished area above ground: 3,119
- Finished area below ground: 490
Property
Parking
- Total spaces: 2.5
- Parking features: Twoand Half Car Garage, Attached
- Attached garage spaces: 2.5
Features
- Levels: Two
- Stories: 2
- Entry location: GroundLevelwSteps
- Patio & porch: Patio, Porch
- Exterior features: Lighting
- Pool features: None
Lot
- Size: 0.48 Acres
- Dimensions: 44 x 230 x 276 x 224
- Features: Sprinklers
Details
- Parcel number: 1935202060
- Special conditions: Short Sale No,Standard
Construction
Type & style
- Home type: SingleFamily
- Architectural style: Colonial
- Property subtype: Single Family Residence
Materials
- Brick
- Foundation: Basement, Poured, Slab
- Roof: Asphalt
Condition
- New construction: No
- Year built: 1972
- Major remodel year: 2017
Utilities & green energy
- Sewer: Public Sewer
- Water: Public
- Utilities for property: Cable Available
Community & HOA
Community
- Security: Security System Owned, Smoke Detectors
- Subdivision: ASSR'S PLAT NO 23 - BIRMINGHAM
HOA
- Has HOA: No
Location
- Region: Birmingham
Financial & listing details
- Price per square foot: $344/sqft
- Tax assessed value: $418,290
- Annual tax amount: $15,995
- Date on market: 5/17/2025
- Cumulative days on market: 25 days
- Listing agreement: Exclusive Right To Sell
- Listing terms: Cash,Conventional
- Exclusions: Exclusion(s) Exist
Price history
| Date | Event | Price |
|---|---|---|
| 6/12/2025 | Sold | $1,240,000-4.5%$344/sqft |
Source:  Realcomp II #20250034849 Report a problem Realcomp II #20250034849 Report a problem | ||
| 6/10/2025 | Pending sale | $1,299,000$360/sqft |
Source: Realcomp II #20250034849 Report a problem | ||
| 5/17/2025 | Listed for sale | $1,299,000$360/sqft |
Source: Realcomp II #20250034849 Report a problem | ||
Public tax history
| Year | Property taxes | Tax assessment |
|---|---|---|
| 2025 | $16,139 +4.8% | $490,140 +0.4% |
| 2024 | $15,400 +5.2% | $488,390 +5.9% |
| 2023 | $14,638 -0.9% | $461,060 +2.2% |
| 2022 | $14,767 -1.9% | $451,330 +3.9% |
| 2021 | $15,050 | $434,300 +1.4% |
| 2020 | -- | $428,310 +1% |
| 2019 | $13,003 -11.8% | $424,130 +10.4% |
| 2018 | $14,750 -0.2% | $384,200 +1.8% |
| 2017 | $14,777 | $377,400 -22% |
| 2016 | $14,777 | $483,890 +8.5% |
| 2015 | -- | $445,990 +16.6% |
| 2014 | -- | $382,570 +22.1% |
| 2011 | -- | $313,450 -18.6% |
| 2010 | $15,159 +18.4% | $385,230 -3.5% |
| 2009 | $12,805 +18.9% | $399,250 -43.7% |
| 2005 | $10,773 | $709,310 +93.8% |
| 2003 | -- | $366,010 +7.9% |
| 2002 | -- | $339,280 +21.3% |
| 2001 | $12,299 +52% | $279,590 +48.4% |
| 2000 | $8,091 | $188,350 |
Find assessor info on the county website
Neighborhood: 48009
Nearby homes
- $2,224,8003 bd3 ba4.1k sqft957 Pleasant Ave, Birmingham, MI 48009Off Market
- $1,420,0004 bd4 ba3.4k sqft935 Pleasant Ave, Birmingham, MI 48009Sold
- $1,420,0004 bd5 ba5.7k sqft935 Pleasant St, Birmingham, MI 48009Sold
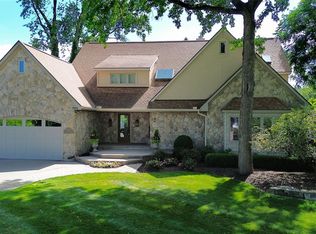
- $1,353,3004 bd4 ba3.2k sqft1569 Pleasant Ct, Birmingham, MI 48009Off Market
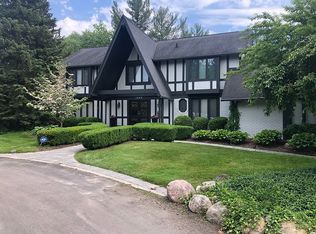
- $1,075,4004 bd2 ba3.1k sqft1505 Pleasant Ct, Birmingham, MI 48009Off Market
- $1,425,0000.93 acres999 Pleasant Ave, Birmingham, MI 48009Sold
- $611,0004 bd2 ba2k sqft867 Pleasant Ave, Birmingham, MI 48009Off Market
- $2,041,8005 bd5 ba4.9k sqft958 Pleasant Ave, Birmingham, MI 48009Off Market
Nearby schools
GreatSchools rating
- 10/10Pierce Elementary SchoolGrades: PK-5Distance: 1.1 mi
- 9/10Derby Middle SchoolGrades: 6-8Distance: 1.7 mi
- 8/10Ernest W. Seaholm High SchoolGrades: 9-12Distance: 0.6 mi
Get a cash offer in 3 minutes
Find out how much your home could sell for in as little as 3 minutes with a no-obligation cash offer.
Estimated market value
$1,250,300
Get a cash offer in 3 minutes
Find out how much your home could sell for in as little as 3 minutes with a no-obligation cash offer.
Estimated market value
$1,250,300
- Michigan
- Oakland County
- Birmingham
- 48009
- 1533 Pleasant Ct
