Skip main navigation
Closed
  • $477,500

    1533 Post Ct, Gastonia, NC 28054

    4beds
    2,745sqft
    Single Family Residence
    Built in 2016
    0.2 Acres Lot
    $481,000 Zestimate®
    $174/sqft
    $2,464 Estimated rent

    Home value

    $481,000

    $428,000 - $539,000

    $2,464/mo

    Zestimate® history
    Loading
    Loading...

    Owner options

    List your home for rent

    $2,464/mo

    Rent Zestimate®

    Find your next renter with Zillow Rental Manager. Plus, with online applications, you can quickly screen prospective tenants – for free.

    Learn more

    $2,464/mo

    Rent Zestimate®

    Refinance and save

    $3,175/mo

    Est. payment

    Refinancing to a lower rate could help reduce your monthly payments and save thousands over the life of the loan.

    See today's rates

    $3,175/mo

    Est. payment

    Explore your selling options

    Work with a Zillow partner agent

    Leverage their expertise and Zillow's premium Showcase listings to get your home seen by more buyers.

    Get started

    List with your own agent

    Get your home in front of millions of buyers by listing it on Zillow.

    Learn how to do it

    Sell it yourself

    Take full control of how buyers see your home on Zillow by listing For Sale by Owner (FSBO).

    List your home

    What's special

    Gas log fireplaceLarge loftExtensive moldingGranite countersWell-appointed kitchenRaised garden bedsGreat lot
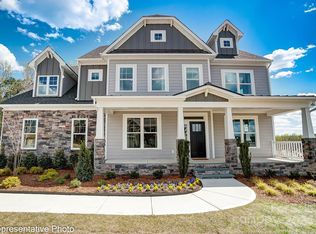
    Move-in ready, freshly painted & on a great lot, this home has been meticulously maintained & is absolutely stunning. Main level features include a formal dining room, open concept great room, kitchen, breakfast area, bedroom & full bathroom which is perfect for guests. The chef of the home will love the well-appointed kitchen, off-white cabinets, granite counters, island, tile backsplash, gas range, pantry & breakfast area. Great room w/gas log fireplace. Extensive molding & luxury vinyl plank flooring throughout most of main level. Huge primary bedroom upstairs with stunning private bath featuring step-in tiled shower, garden tub, dual vanity sinks. Secondary bedrooms are larger than most w/ good storage space. Large loft provides the perfect flex space - recreation area, craft space, etc. Back patio for outdoor living includes raised garden beds. Community amenities include a swimming pool, clubhouse with gym, & a dog park. Neighborhood located right across the street from the "Y".

    Zillow last checked:

    Listing updated:

    Listed by:

    Wendy Eaves wendy.eaves@allentate.com,

    Howard Hanna Allen Tate Gastonia

    Bought with:

    Hasty Millen

    Stone Realty Group

    Source: Canopy MLS as distributed by MLS GRID,MLS#: 4171560MLS Logo

    Facts & features

    Interior

    Bedrooms & bathrooms
    • Bedrooms: 4
    • Bathrooms: 3
    • Full bathrooms: 3
    • Main level bedrooms: 1
    Primary bedroom
    • Level: Upper
    Bedroom s
    • Level: Main
    Bedroom s
    • Level: Upper
    Bedroom s
    • Level: Upper
    Bathroom full
    • Level: Main
    Bathroom full
    • Level: Upper
    Bathroom full
    • Level: Upper
    Breakfast
    • Level: Main
    Dining room
    • Level: Main
    Kitchen
    • Level: Main
    Laundry
    • Level: Upper
    Living room
    • Level: Main
    Loft
    • Level: Upper
    Office
    • Level: Main
    Heating
    • Forced Air, Natural Gas
    Cooling
    • Ceiling Fan(s), Central Air
    Appliances
    • Included: Dishwasher, Disposal, Gas Cooktop, Microwave, Refrigerator, Wall Oven
    • Laundry: Electric Dryer Hookup, Laundry Room, Upper Level
    Features
    • Flooring: Carpet, Tile, Wood
    • Has basement: No
    • Fireplace features: Living Room
    Interior area
    • Total structure area: 2,745
    • Total interior livable area: 2,745 sqft
    • Finished area above ground: 2,745
    • Finished area below ground: 0

    Property

    Parking
    • Total spaces: 2
    • Parking features: Driveway, Attached Garage, Garage Faces Front, Garage on Main Level
    • Attached garage spaces: 2
    • Has uncovered spaces: Yes
    Features
    • Levels: Two
    • Stories: 2
    • Patio & porch: Front Porch, Patio
    • Pool features: Community
    Lot
    • Size: 0.2 Acres
    Details
    • Parcel number: 223606
    • Zoning: R
    • Special conditions: Standard

    Construction

    Type & style
    • Home type: SingleFamily
    • Property subtype: Single Family Residence
    Materials
    • Fiber Cement, Stone
    • Foundation: Slab
    • Roof: Shingle
    Condition
    • New construction: No
    • Year built: 2016

    Utilities & green energy

    • Sewer: Public Sewer
    • Water: City

    Community & HOA

    Community
    • Features: Clubhouse, Dog Park, Fitness Center
    • Subdivision: Robinson Oaks
    HOA
    • Has HOA: Yes
    • HOA fee: $273 semi-annually
    • HOA name: Robinson Oaks Master HOA Inc
    Location
    • Region: Gastonia

    Financial & listing details

    • Price per square foot: $174/sqft
    • Tax assessed value: $455,090
    • Annual tax amount: $4,865
    • Date on market: 9/11/2024
    • Cumulative days on market: 118 days
    • Listing terms: Cash,Conventional
    • Road surface type: Concrete, Paved

    Price history

    DateEventPrice
    2/3/2025Sold$477,500-2.4%$174/sqft
    Source: Canopy MLS as distributed by MLS GRID #4171560 Report a problem
    9/11/2024Listed for sale$489,000+58.3%$178/sqft
    Source: Canopy MLS as distributed by MLS GRID #4171560 Report a problem
    1/25/2017Sold$309,000$113/sqft
    Source: Public Record Report a problem

    Public tax history

    YearProperty taxesTax assessment
    2025$4,865 $458,620 +0.8%
    2024$4,865 -1%$455,090
    2023$4,915 +25%$455,090 +54%
    2022$3,931 -1.5%$295,590
    2021$3,990 $295,590
    2020$3,990 -0.7%$295,590
    2019$4,020 -2.1%$295,590 +0.8%
    2018$4,105 +27.2%$293,230
    2017$3,228 +476.5%$293,230 +633.1%
    2016$560 $40,000
    Find assessor info on the county website

    Neighborhood: 28054

    Nearby schools

    GreatSchools rating
    Schools provided by the listing agent
    • Elementary: Sherwood
    • Middle: Greer
    • High: Ashbrook

    Source: Canopy MLS as distributed by MLS GRID. This data may not be complete. We recommend contacting the local school district to confirm school assignments for this home.

    Get a cash offer in 3 minutes
    Find out how much your home could sell for in as little as 3 minutes with a no-obligation cash offer.
    Estimated market value
    $481,000
    Get a cash offer in 3 minutes
    Find out how much your home could sell for in as little as 3 minutes with a no-obligation cash offer.
    Estimated market value
    $481,000