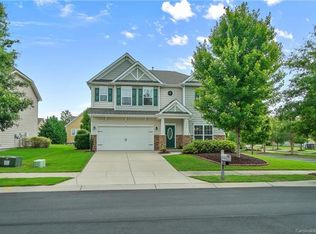

Located in the highly sought after MillBridge community and zoned for Cuthbertson schools, this 4 bedroom, 2.5 bath residence offers 2,517 square feet of thoughtfully designed living space. Featuring newly installed carpeting in June 2026 and access to one of Waxhaw's most amenity rich communities, this home combines comfort, functionality and community lifestyle. Upon entering the home, you are welcomed by a dedicated office, providing flexible space for remote work, study or hobbies. The office connects to both the foyer hallway and formal dining room, creating a functional flow throughout the main level. The foyer leads into the heart of the home, where the open concept kitchen, dining area and family room create a comfortable space for everyday living and entertaining. The family room features a gas fireplace, creating a warm gathering space. The kitchen offers an electric range, ample cabinetry and a refrigerator that conveys with the sale of the property, while the adjacent eat-in dining area provides space for casual meals and gatherings. Upstairs, the spacious primary suite includes a versatile sitting area that can serve as a reading nook, television lounge, exercise area or secondary workspace. The suite also features a walk-in closet and convenient access to the second-floor laundry room. Washer and dryer convey. Outdoor living includes a fenced backyard with a level lawn, concrete patio and included outdoor salt water hot tub installed 2022 providing a space to relax and entertain. An expanded driveway provides additional parking beyond the attached two-car garage. As a MillBridge resident, enjoy access to an award winning amenity campus featuring an aquatic center with multiple pools, a junior Olympic lap pool, splash pad, lazy river and water slide. Additional amenities include a clubhouse with café and movie theater, fitness center, covered basketball courts, pickleball courts, playgrounds, green spaces and miles of walking, jogging and biking trails connecting directly to the Carolina Thread Trail system. Residents also enjoy a robust calendar of community events and activities throughout the year. Conveniently located near shopping, dining and major commuter routes, this move in ready home offers an exceptional opportunity to enjoy the MillBridge lifestyle in desirable Waxhaw, North Carolina.
Closed
Zillow last checked:
Listing updated:
Bought with:
David Lee
Luxe Investment Group LLC
Source: Canopy MLS as distributed by MLS GRID,MLS#: 4392873
Price history
| Date | Event | Price |
|---|---|---|
| 7/29/2026 | Sold | $513,000+2.6%$204/sqft |
Source:  Canopy MLS as distributed by MLS GRID #4392873 Report a problem Canopy MLS as distributed by MLS GRID #4392873 Report a problem | ||
| 6/24/2026 | Pending sale | $500,000$199/sqft |
Source: Canopy MLS as distributed by MLS GRID #4392873 Report a problem | ||
| 6/19/2026 | Listed for sale | $500,000+59.2%$199/sqft |
Source: Canopy MLS as distributed by MLS GRID #4392873 Report a problem | ||
| 6/12/2020 | Sold | $314,000+4.7%$125/sqft |
Source: Public Record Report a problem | ||
| 11/8/2019 | Listing removed | $300,000$119/sqft |
Source: Keller Williams Realty Ballantyne Area #3521946 Report a problem | ||
| 9/20/2019 | Price change | $300,000-1.6%$119/sqft |
Source: Keller Williams Ballantyne Area #3521946 Report a problem | ||
| 8/24/2019 | Price change | $305,000-2.2%$121/sqft |
Source: Keller Williams Ballantyne Area #3521946 Report a problem | ||
| 7/15/2019 | Price change | $312,000-2.2%$124/sqft |
Source: Keller Williams Realty Ballantyne Area #3521946 Report a problem | ||
| 6/28/2019 | Listed for sale | $319,000+6.3%$127/sqft |
Source: Keller Williams Ballantyne Area #3521946 Report a problem | ||
| 1/2/2019 | Listing removed | $300,000$119/sqft |
Source: Keller Williams Realty Ballantyne Area #3415965 Report a problem | ||
| 12/1/2018 | Price change | $300,000-3.2%$119/sqft |
Source: Keller Williams Realty Ballantyne Area #3415965 Report a problem | ||
| 10/12/2018 | Price change | $310,000-3.1%$123/sqft |
Source: Keller Williams Realty Ballantyne Area #3415965 Report a problem | ||
| 7/24/2018 | Price change | $320,000+0%$127/sqft |
Source: Keller Williams Realty Ballantyne Area #3415965 Report a problem | ||
| 6/30/2018 | Price change | $319,900-3%$127/sqft |
Source: Kassa Realty #3350356 Report a problem | ||
| 6/1/2018 | Listed for sale | $329,900+60.1%$131/sqft |
Source: Local MLS #3350356 Report a problem | ||
| 6/23/2010 | Sold | $206,000$82/sqft |
Source: Public Record Report a problem | ||
Get a cash offer in 3 minutes
Find out how much your home could sell for in as little as 3 minutes with a no-obligation cash offer.
Estimated market value
$512,800
