Covered Porch w/Outdoor Kitchen & Fireplace w/ Access to Private Salt Water Pool! 1st Floor Guest Suite & Den! 3 Car Garage! Kitchen: Quartz Countertops, Huge Custom Center Island w/Breakfast Bar, Tile Backsplash, SS Appliances Incl Gas Range & Fridge, Massive Walk In Pantry & Butler's Pantry/Wet Bar! MasterSuite: w/Vaulted Ceiling w/Accent Beams, Hardwood Flooring & Private Access to Covered Porch! MasterBath: Tile Floor, Dual Vanity w/Quartz Countertop, Custom Cabinets, Spa Style Tile Surround Shower w/Bench & Freestanding Tub & Huge Custom Walk in Closet! FamRm: Custom Surround Fireplace & Huge Sliding Doors to Rear Porch w/Outdoor Kitchen & Fireplace!
Sold for $2,428,915
$2,428,915
1533 Rock Dove Way, Raleigh, NC 27614
5beds
4,883sqft
Single Family Residence
Built in 2023
0.99 Acres Lot
$2,420,600 Zestimate®
$497/sqft
$5,744 Estimated rent
Home value
$2,420,600
$2.25M - $2.59M
$5,744/mo
Zestimate® history
Owner options
List your home for rent
$5,744/mo
Rent Zestimate®
Find your next renter with Zillow Rental Manager. Plus, with online applications, you can quickly screen prospective tenants – for free.
$5,744/mo
Rent Zestimate®
Refinance and save
$16,695/mo
Est. payment
Refinancing to a lower rate could help reduce your monthly payments and save thousands over the life of the loan.
$16,695/mo
Est. payment
Explore your selling options
Work with a Zillow partner agent
Leverage their expertise and Zillow's premium Showcase listings to get your home seen by more buyers.
Get startedList with your own agent
Get your home in front of millions of buyers by listing it on Zillow.
Learn how to do itSell it yourself
Take full control of how buyers see your home on Zillow by listing For Sale by Owner (FSBO).
List your homeWhat's special
Custom surround fireplacePrivate salt water poolPrivate accessHardwood flooringCustom cabinetsQuartz countertopsHuge sliding doors
Zillow last checked:
Listing updated:
Listed by:
Jim Allen 919-645-2114,
Coldwell Banker HPW
Bought with:
Compass -- Raleigh
Source: Doorify MLS,MLS#: 2514605
Facts & features
Interior
Bedrooms & bathrooms
- Bedrooms: 5
- Bathrooms: 6
- Full bathrooms: 4
- 1/2 bathrooms: 2
Primary bedroom
- Level: Main
Bedroom 2
- Level: Main
Bedroom 3
- Level: Second
Bedroom 5
- Level: Second
Bathroom 2
- Level: Main
Bonus room
- Description: Finished Bonus Room
- Level: Second
Breakfast room
- Level: Main
Other
- Level: Main
Family room
- Level: Main
Kitchen
- Level: Main
Office
- Level: Main
Other
- Description: Playroom
- Level: Second
Other
- Description: ExerciseRm
- Level: Second
Other
- Description: 2ndPorch
- Level: Main
Other
- Description: 2ndGarage
- Level: Main
Utility room
- Level: Main
Heating
- Electric, Forced Air, Heat Pump, Natural Gas, Zoned, Gas Pack
Cooling
- Electric, Heat Pump, Zoned, Gas Pack
Appliances
- Included: Dishwasher, ENERGY STAR Qualified Appliances, Gas Range, Gas Water Heater, Microwave, Refrigerator, Range Hood, Self Cleaning Oven, Tankless Water Heater
- Laundry: Laundry Room, Main Level, None
Features
- Cathedral Ceiling(s), Double Vanity, Entrance Foyer, Eat-in Kitchen, Granite Counters, High Ceilings, Pantry, Primary Downstairs, Vaulted Ceiling(s), Wet Bar, Walk-In Closet(s), Shower Only, Separate Shower, Bathtub/Shower Combination, Walk-In Shower, Water Closet, Quartz Counters
- Flooring: Carpet, Hardwood, Tile
- Windows: Insulated Windows
- Basement: Crawl Space
- Number of fireplaces: 2
- Fireplace features: Family Room, Gas, Gas Log, Outside, Sealed Combustion
Interior area
- Total structure area: 4,883
- Total interior livable area: 4,883 sqft
- Finished area above ground: 4,883
- Finished area below ground: 0
Property
Parking
- Total spaces: 3
- Parking features: Attached, Concrete, Driveway, Electric Vehicle Charging Station(s), Garage Faces Front, Garage Faces Side, Garage, Garage Door Opener, Parking Pad
- Garage spaces: 3
- Has uncovered spaces: Yes
Accessibility
- Accessibility features: Accessible Washer/Dryer, Level Flooring
Features
- Levels: Two
- Stories: 2
- Patio & porch: Covered, Porch
- Exterior features: Gas Grill, Rain Gutters, Fenced Yard
- Pool features: In Ground, Salt Water
- Fencing: Privacy
Lot
- Size: 0.99 Acres
- Dimensions: 178 x 257 x 180 x 230
- Features: Landscaped, Wooded
Details
- Parcel number: 0891828606
- Other equipment: Irrigation Equipment
Construction
Type & style
- Home type: SingleFamily
- Architectural style: Transitional
- Property subtype: Single Family Residence
Materials
- Brick, Cedar, Fiber Cement, Low VOC Paint/Sealant/Varnish
Condition
- New construction: Yes
- Year built: 2023
Utilities & green energy
- Sewer: Septic Tank
- Water: Community Water
Green energy
- Energy efficient items: Lighting, Thermostat
- Water conservation: Low-Flow Fixtures
Community & HOA
Community
- Features: Street Lights
- Security: Smoke Detector(s)
- Subdivision: Falls Reserve
HOA
- Has HOA: Yes
- Services included: Storm Water Maintenance
- HOA fee: $1,200 annually
- HOA name: PPM Raleigh
- HOA phone: 919-848-4911
Location
- Region: Raleigh
Financial & listing details
- Price per square foot: $497/sqft
- Tax assessed value: $2,268,133
- Annual tax amount: $14,527
- Date on market: 6/5/2023
- Listing agreement: Exclusive Right To Sell
- Listing terms: Cash,Conventional
- Ownership type: Other
Price history
| Date | Event | Price |
|---|---|---|
| 9/4/2024 | Sold | $2,428,915-0.7%$497/sqft |
Source:  Doorify MLS #2514605 Report a problem Doorify MLS #2514605 Report a problem | ||
| 6/6/2023 | Pending sale | $2,445,814$501/sqft |
Source: Doorify MLS #2514605 Report a problem | ||
| 6/5/2023 | Listed for sale | $2,445,814$501/sqft |
Source: Doorify MLS #2514605 Report a problem | ||
Public tax history
| Year | Property taxes | Tax assessment |
|---|---|---|
| 2025 | $14,527 +750.6% | $2,268,133 +0.2% |
| 2024 | $1,708 +4.3% | $2,263,123 +928.7% |
| 2023 | $1,637 +8% | $220,000 +4.8% |
| 2022 | $1,517 +2.8% | $210,000 |
| 2021 | $1,476 +1.7% | $210,000 |
| 2020 | $1,451 -4% | $210,000 +13.5% |
| 2019 | $1,511 | $185,000 |
| 2018 | $1,511 | $185,000 |
| 2017 | -- | $185,000 |
Find assessor info on the county website
Neighborhood: 27614
Nearby homes
- $1,779,1004 bd6 ba5.4k sqft1529 Rock Dove Way, Raleigh, NC 27614Off Market
- $1,535,9005 bd6 ba4.7k sqft1537 Rock Dove Way, Raleigh, NC 27614Off Market
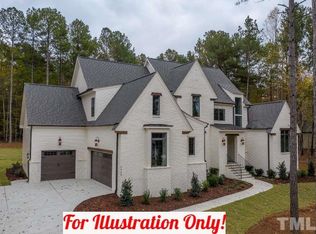
- $1,488,9005 bd6 ba4.7k sqft1517 Rock Dove Way, Raleigh, NC 27614Off Market
- $1,423,3005 bd5 ba4.1k sqft1532 Rock Dove Way, Raleigh, NC 27614Off Market
- $1,785,0005 bd6 ba5.5k sqft1536 Rock Dove Way, Raleigh, NC 27614Sold
- $1,195,0005 bd5 ba4k sqft1500 Rock Dove Way, Raleigh, NC 27614Off Market
- $1,411,4004 bd4 ba4.3k sqft1508 Rock Dove Way, Raleigh, NC 27614Off Market
- $1,568,564-- bd1 ba1.5k sqft4225 Durham Rd, Raleigh, NC 27614Off Market
Nearby schools
GreatSchools rating
- 9/10Pleasant Union ElementaryGrades: PK-5Distance: 2.3 mi
- 8/10Wakefield MiddleGrades: 6-8Distance: 6 mi
- 8/10Wakefield HighGrades: 9-12Distance: 5.9 mi
Schools provided by the listing agent
- Elementary: Wake - Pleasant Union Elementary
- Middle: Wake - Wakefield Middle
- High: Wake - Wakefield High
Source: Doorify MLS. This data may not be complete. We recommend contacting the local school district to confirm school assignments for this home.
Get a cash offer in 3 minutes
Find out how much your home could sell for in as little as 3 minutes with a no-obligation cash offer.
Estimated market value
$2,420,600
Get a cash offer in 3 minutes
Find out how much your home could sell for in as little as 3 minutes with a no-obligation cash offer.
Estimated market value
$2,420,600
- North Carolina
- Wake County
- Raleigh
- 27614
- 1533 Rock Dove Way
