SOUGHT AFTER RANCH HOME on a 10,199 sq. ft. lot nestled in the heart of Lakewood * Bathed in natural light courtesy of its east-facing orientation, the residence boasts a spacious family room that greets visitors upon entry * The main floor accommodates the primary bedroom with a 3/4 ensuite, 2 additional bedrooms, and a full bathroom, ensuring ample space for both relaxation and functionality * The heart of the home is its impeccably designed kitchen, complete with all the appliances, a captivating skylight, and an eat-in space to host memorable gatherings *You will LOVE the BONUS SUNROOM lined with windows and heated by a pellet stove to offer a tranquil retreat for all seasons * Descend to the finished basement to discover a versatile 4th bedroom with an adjoining 11x11 closet/flex space, 3/4 bath, additional living/storage quarters, a radon mitigation system and a dedicated laundry space * Outside, the expansive backyard features TWO well built sheds, one of which is equipped with electricity and a dog door leading to an outdoor kennel * This outdoor oasis offers ample space for al fresco dining, cozy fire pit gatherings, gardening, and caters to every outdoor enthusiast's desires * Completing this exceptional home is an attached two-car garage, providing secure parking and additional storage with a wide driveway extending to the side of the house for RV/BOAT PARKING * 2023 solar system (current payment: $127.01/month) * Enjoying a tranquil ambiance yet offering easy access to all amenities, this residence emphasizes the epitome of good living * New Fence * We eagerly anticipate the opportunity to introduce you to this remarkable home and invite you to experience its unparalleled charm firsthand * Come take advantage of another chance to own this wonderful home*
*Check out the floorplans, photos and aerial shots *
Sold for $609,000
Street View
$609,000
1533 S Eaton Street, Lakewood, CO 80232
4beds
2,408sqft
Single Family Residence
Built in 1967
10,199 Square Feet Lot
$612,500 Zestimate®
$253/sqft
$3,628 Estimated rent
Home value
$612,500
$582,000 - $643,000
$3,628/mo
Zestimate® history
Owner options
List your home for rent
$3,628/mo
Rent Zestimate®
Find your next renter with Zillow Rental Manager. Plus, with online applications, you can quickly screen prospective tenants – for free.
$3,628/mo
Rent Zestimate®
Refinance and save
$3,548/mo
Est. payment
Refinancing to a lower rate could help reduce your monthly payments and save thousands over the life of the loan.
$3,548/mo
Est. payment
Explore your selling options
Work with a Zillow partner agent
Leverage their expertise and Zillow's premium Showcase listings to get your home seen by more buyers.
Get startedList with your own agent
Get your home in front of millions of buyers by listing it on Zillow.
Learn how to do itSell it yourself
Take full control of how buyers see your home on Zillow by listing For Sale by Owner (FSBO).
List your homeWhat's special
Zillow last checked:
Listing updated:
Listed by:
Jenelle Bezdek 303-668-6970 JENELLE@SUPREMEREALTYGROUP.COM,
Supreme Realty Group
Bought with:
Zachary Troyer, 100095264
Kenna Real Estate
Source: REcolorado as distributed by MLS GRID,MLS#: 8292263
Facts & features
Interior
Bedrooms & bathrooms
- Bedrooms: 4
- Bathrooms: 3
- Full bathrooms: 1
- 3/4 bathrooms: 2
- Main level bathrooms: 2
- Main level bedrooms: 3
Primary bedroom
- Description: South And West Facing, Hardwood Floors, Closet, Blinds, Ensuite
- Level: Main
- Area: 143.99 Square Feet
- Dimensions: 11.9 x 12.1
Bedroom
- Description: East & South Facing Bedroom #2 Hardwood Floors, Closet, Blinds
- Level: Main
- Area: 99.99 Square Feet
- Dimensions: 10.1 x 9.9
Bedroom
- Description: East Facing Bedroom #3, Hardwood Floors, Closet, Blinds
- Level: Main
- Area: 90.09 Square Feet
- Dimensions: 9.1 x 9.9
Bedroom
- Description: Bedroom #4, With Attached 11x11 Closet/Flex Space, Carpet And Egress Window
- Level: Basement
- Area: 188.94 Square Feet
- Dimensions: 13.4 x 14.1
Primary bathroom
- Description: 3/4 Primary Bath, Tile Stand-Up Shower, Sink, Toilet, Tile Floors, Granite Counters
- Level: Main
Bathroom
- Description: Full Bath, Tile Tub/Shower, Sink, Toilet
- Level: Main
Bathroom
- Description: 3/4 Bath, Stand-Up Shower, Sink, Toilet
- Level: Basement
- Area: 188.94 Square Feet
- Dimensions: 13.4 x 14.1
Family room
- Description: East-Facing, Hardwood Floors
- Level: Main
- Area: 243.1 Square Feet
- Dimensions: 18.7 x 13
Kitchen
- Description: Hardwood Floors, Skylight, Granite Countertops, Gas Stove, Microwave, Dishwasher, Refrigerator, Wine Cooler, Eat-In Space
- Level: Main
- Area: 243.1 Square Feet
- Dimensions: 18.7 x 13
Laundry
- Description: Washer & Dryer Are Included
- Level: Basement
Sun room
- Description: West-Facing, Tile Floor, 2 Ceiling Fans, Pellet Stove, Sliding Glass Door To Backyard, Access To Garage
- Level: Main
- Area: 213.06 Square Feet
- Dimensions: 10.6 x 20.1
Heating
- Forced Air, Natural Gas
Cooling
- Evaporative Cooling
Appliances
- Included: Convection Oven, Dishwasher, Disposal, Dryer, Gas Water Heater, Microwave, Range, Refrigerator, Washer, Wine Cooler
- Laundry: In Unit
Features
- Ceiling Fan(s), Eat-in Kitchen, Granite Counters, Radon Mitigation System, Smoke Free
- Flooring: Carpet, Tile, Vinyl, Wood
- Windows: Skylight(s), Window Coverings
- Basement: Finished
- Number of fireplaces: 1
- Fireplace features: Pellet Stove
- Common walls with other units/homes: No Common Walls
Interior area
- Total structure area: 2,408
- Total interior livable area: 2,408 sqft
- Finished area above ground: 1,204
- Finished area below ground: 1,204
Property
Parking
- Total spaces: 2
- Parking features: Concrete
- Attached garage spaces: 2
Features
- Levels: One
- Stories: 1
- Entry location: Exterior Access
- Patio & porch: Covered, Front Porch
- Exterior features: Private Yard, Rain Gutters, Water Feature
- Fencing: Full
Lot
- Size: 10,199 Square Feet
- Features: Landscaped, Level, Sprinklers In Front, Sprinklers In Rear
Details
- Parcel number: 066592
- Special conditions: Standard
Construction
Type & style
- Home type: SingleFamily
- Architectural style: Traditional
- Property subtype: Single Family Residence
Materials
- Brick, Wood Siding
- Foundation: Slab
- Roof: Composition
Condition
- Year built: 1967
Utilities & green energy
- Electric: 110V, 220 Volts
- Sewer: Public Sewer
- Water: Public
- Utilities for property: Cable Available, Electricity Connected, Internet Access (Wired), Natural Gas Connected
Community & HOA
Community
- Security: Carbon Monoxide Detector(s), Smoke Detector(s)
- Subdivision: Greenbrier
HOA
- Has HOA: No
Location
- Region: Lakewood
Financial & listing details
- Price per square foot: $253/sqft
- Tax assessed value: $687,435
- Annual tax amount: $3,753
- Date on market: 6/2/2024
- Listing terms: 1031 Exchange,Cash,Conventional,FHA,VA Loan
- Exclusions: Fridge In Garage, Shelves In Basement And Garage, Gargoyle In Backyard, Curtains And Sellers Personal Property
- Ownership: Individual
- Electric utility on property: Yes
- Road surface type: Paved
Price history
| Date | Event | Price |
|---|---|---|
| 10/2/2024 | Sold | $609,000+1.5%$253/sqft |
Source: Public Record Report a problem | ||
| 7/26/2024 | Sold | $600,000-4%$249/sqft |
Source:  REcolorado as distributed by MLS GRID #8292263 Report a problem REcolorado as distributed by MLS GRID #8292263 Report a problem | ||
| 7/8/2024 | Pending sale | $625,000$260/sqft |
Source: REcolorado as distributed by MLS GRID #8292263 Report a problem | ||
| 6/7/2024 | Listed for sale | $625,000$260/sqft |
Source: REcolorado as distributed by MLS GRID #8292263 Report a problem | ||
| 6/2/2024 | Pending sale | $625,000$260/sqft |
Source: REcolorado as distributed by MLS GRID #8292263 Report a problem | ||
| 5/31/2024 | Listed for sale | $625,000+42%$260/sqft |
Source: REcolorado as distributed by MLS GRID #8292263 Report a problem | ||
| 6/25/2018 | Sold | $440,000$183/sqft |
Source: Public Record Report a problem | ||
| 4/30/2018 | Pending sale | $440,000$183/sqft |
Source: STERLING REAL ESTATE GROUP INC #3093203 Report a problem | ||
| 4/26/2018 | Listed for sale | $440,000$183/sqft |
Source: STERLING REAL ESTATE GROUP INC #3093203 Report a problem | ||
| 4/16/2018 | Pending sale | $440,000$183/sqft |
Source: STERLING REAL ESTATE GROUP INC #3093203 Report a problem | ||
| 4/12/2018 | Listed for sale | $440,000+100%$183/sqft |
Source: STERLING REAL ESTATE GROUP INC #3093203 Report a problem | ||
| 3/13/2001 | Sold | $220,000$91/sqft |
Source: Public Record Report a problem | ||
Public tax history
| Year | Property taxes | Tax assessment |
|---|---|---|
| 2025 | $3,771 +0.5% | $42,965 +11.3% |
| 2024 | $3,753 +13.2% | $38,620 |
| 2023 | $3,317 -1.5% | $38,620 +15.6% |
| 2022 | $3,368 +10.2% | $33,420 -2.8% |
| 2021 | $3,057 | $34,382 +9.7% |
| 2020 | $3,057 +1.2% | $31,339 |
| 2019 | $3,021 +23.9% | $31,339 +27.8% |
| 2018 | $2,438 | $24,524 |
| 2017 | $2,438 +17.8% | $24,524 +12.4% |
| 2016 | $2,070 | $21,817 |
| 2015 | $2,070 +25.2% | $21,817 +34.5% |
| 2014 | $1,654 -4.1% | $16,215 |
| 2013 | $1,724 +1.9% | $16,215 -4.9% |
| 2012 | $1,692 -2.1% | $17,058 |
| 2011 | $1,728 +0.2% | $17,058 -2.6% |
| 2010 | $1,725 -4.4% | $17,520 |
| 2009 | $1,805 +0.2% | $17,520 -4.2% |
| 2008 | $1,801 +2.8% | $18,290 |
| 2007 | $1,752 +2.2% | $18,290 +3.6% |
| 2006 | $1,715 +5.1% | $17,650 +7.4% |
| 2005 | $1,632 +8.5% | $16,440 |
| 2004 | $1,504 -6.6% | $16,440 |
| 2003 | $1,611 +1.4% | $16,440 -5.4% |
| 2002 | $1,588 +6.5% | $17,370 +20.4% |
| 2001 | $1,490 -0.4% | $14,430 |
| 2000 | $1,497 | $14,430 |
Find assessor info on the county website
Neighborhood: Greenbrier Cloverdale
Nearby homes
- $668,1004 bd3 ba2.3k sqft1543 S Eaton St, Lakewood, CO 80232Off Market
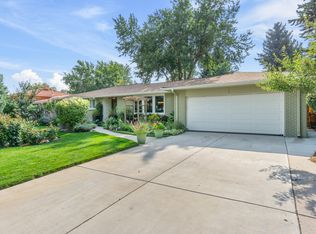
- $635,0005 bd2 ba2.3k sqft1523 S Eaton St, Lakewood, CO 80232Off Market
- $620,0004 bd4 ba2.2k sqft1540 S Fenton St, Lakewood, CO 80232Sold
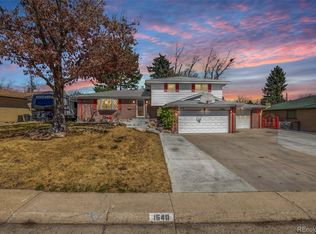
- $557,4003 bd2 ba1.8k sqft1550 S Fenton St, Lakewood, CO 80232Off Market
- $594,5005 bd3 ba1.4k sqft1532 S Eaton St, Lakewood, CO 80232Off Market
- $609,8005 bd3 ba3.8k sqft1513 S Eaton St, Lakewood, CO 80232Off Market
- $618,2003 bd3 ba2.1k sqft1563 S Eaton St, Lakewood, CO 80232Off Market
- $573,6004 bd3 ba2k sqft1512 S Eaton St, Lakewood, CO 80232Off Market
Nearby schools
GreatSchools rating
- 4/10Lasley Elementary SchoolGrades: K-6Distance: 0.4 mi
- 3/10Alameda International High SchoolGrades: 7-12Distance: 1.3 mi
Schools provided by the listing agent
- Elementary: Lasley
- Middle: Alameda Int'l
- High: Alameda Int'l
- District: Jefferson County R-1
Source: REcolorado as distributed by MLS GRID. This data may not be complete. We recommend contacting the local school district to confirm school assignments for this home.
Get a cash offer in 3 minutes
Find out how much your home could sell for in as little as 3 minutes with a no-obligation cash offer.
Estimated market value
$612,500
Get a cash offer in 3 minutes
Find out how much your home could sell for in as little as 3 minutes with a no-obligation cash offer.
Estimated market value
$612,500
- Colorado
- Jefferson County
- Lakewood
- 80232
- Greenbrier Cloverdale
- 1533 S Eaton Street
Nearby cities
Nearby neighborhoods
Nearby zip codes
Other Lakewood Topics
