Skip main navigation
Sold for $574,000
  • $574,000

    1533 S MULBERRY Street, Gilbert, AZ 85296

    3beds
    1,803sqft
    Single Family Residence
    Built in 2005
    2,625 Square Feet Lot
    $579,000 Zestimate®
    $318/sqft
    $2,198 Estimated rent

    Home value

    $579,000

    $527,000 - $637,000

    $2,198/mo

    Zestimate® history
    Loading
    Loading...

    Owner options

    List your home for rent

    $2,198/mo

    Rent Zestimate®

    Find your next renter with Zillow Rental Manager. Plus, with online applications, you can quickly screen prospective tenants – for free.

    Learn more

    $2,198/mo

    Rent Zestimate®

    Refinance and save

    $3,873/mo

    Est. payment

    Refinancing to a lower rate could help reduce your monthly payments and save thousands over the life of the loan.

    See today's rates

    $3,873/mo

    Est. payment

    Explore your selling options

    Work with a Zillow partner agent

    Leverage their expertise and Zillow's premium Showcase listings to get your home seen by more buyers.

    Get started

    List with your own agent

    Get your home in front of millions of buyers by listing it on Zillow.

    Learn how to do it

    Sell it yourself

    Take full control of how buyers see your home on Zillow by listing For Sale by Owner (FSBO).

    List your home

    What's special

    Modern comfortTimeless charmTree-lined streetsGranite countertopsStainless steel appliancesParks gardens and greenbelts
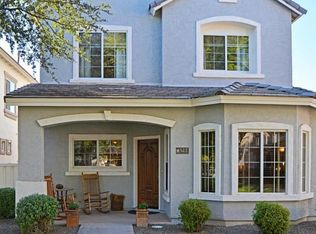
    Live the Agritopia lifestyle in this beautifully updated 3 bed, 2.5 bath home in one of Gilbert's most sought-after communities. Featuring herringbone tile floors, granite countertops, fresh paint, and stainless steel appliances, this home blends modern comfort with timeless charm. Located on tree-lined streets with parks, gardens, and greenbelts, you're just a short walk to Epicenter, Barnone, Joe's Farm Grill, and top-rated schools. Enjoy access to community amenities like a pool🏊‍♀️, pickleball courts🎾, playgrounds, and more. Experience urban convenience with a small-town feel🏡!

    Zillow last checked:

    Listing updated:

    Listed by:

    Stephanie Mayes 404-245-6972,

    My Home Group Real Estate

    Bought with:

    Kelly Griffin Porter, SA106618000

    RE/MAX Fine Properties

    Source: ARMLS,MLS#: 6935208MLS Logo

    Facts & features

    Interior

    Bedrooms & bathrooms
    • Bedrooms: 3
    • Bathrooms: 3
    • Full bathrooms: 2
    • 1/2 bathrooms: 1
    Heating
    • Natural Gas
    Cooling
    • Central Air, Ceiling Fan(s), Programmable Thmstat
    Appliances
    • Included: Gas Cooktop, Built-In Gas Oven
    Features
    • High Speed Internet, Granite Counters, Double Vanity, Upstairs, 9+ Flat Ceilings, Pantry, Full Bth Master Bdrm
    • Flooring: Carpet, Tile
    • Windows: Low Emissivity Windows, Wood Frames
    • Has basement: No
    Interior area
    • Total structure area: 1,803
    • Total interior livable area: 1,803 sqft

    Property

    Parking
    • Total spaces: 2
    • Parking features: Garage Door Opener
    • Garage spaces: 2
    Features
    • Stories: 2
    • Patio & porch: Patio
    • Spa features: None
    • Fencing: See Remarks,Other
    Lot
    • Size: 2,625 Square Feet
    • Features: Grass Front
    Details
    • Parcel number: 31310020

    Construction

    Type & style
    • Home type: SingleFamily
    • Property subtype: Single Family Residence
    Materials
    • Stucco, Wood Frame, Painted
    • Roof: Tile
    Condition
    • Year built: 2005
    Details
    • Builder name: SCOTT HOMES

    Utilities & green energy

    • Sewer: Public Sewer
    • Water: City Water
    Green energy
    • Water conservation: Tankless Ht Wtr Heat

    Community & HOA

    Community
    • Features: Tennis Court(s), Playground, Biking/Walking Path
    • Security: Fire Sprinkler System
    • Subdivision: AGRITOPIA PHASE 4
    HOA
    • Has HOA: Yes
    • Services included: Maintenance Grounds, Front Yard Maint
    • HOA fee: $418 quarterly
    • HOA name: Agritopia
    • HOA phone: 602-957-9191
    • Second HOA fee: $389 quarterly
    • Second HOA name: Agritopia Master
    • Second HOA phone: 602-957-9191
    Location
    • Region: Gilbert

    Financial & listing details

    • Price per square foot: $318/sqft
    • Tax assessed value: $403,000
    • Annual tax amount: $1,824
    • Date on market: 10/19/2025
    • Cumulative days on market: 38 days
    • Listing terms: Cash,Conventional,FHA,VA Loan
    • Ownership: Fee Simple

    Price history

    DateEventPrice
    11/25/2025Sold$574,000$318/sqft
    Source: ARMLS #6935208 Report a problem
    10/19/2025Listed for sale$574,000+187%$318/sqft
    Source: ARMLS #6935208 Report a problem
    8/8/2014Sold$200,000-2.4%$111/sqft
    Source: ARMLS #5110079 Report a problem
    5/23/2014Price change$205,000-4.7%$114/sqft
    Source: Integrity First LLC #5110079 Report a problem
    5/4/2014Price change$215,000-6.1%$119/sqft
    Source: Integrity First LLC #5110079 Report a problem
    4/5/2014Price change$229,000-2.6%$127/sqft
    Source: ProSmart Realty #5081178 Report a problem
    3/8/2014Listed for sale$235,000+71.5%$130/sqft
    Source: ProSmart Realty #5081178 Report a problem
    5/3/2011Sold$137,000-37.8%$76/sqft
    Source: Public Record Report a problem
    9/29/2005Sold$220,242$122/sqft
    Source: Public Record Report a problem

    Public tax history

    YearProperty taxesTax assessment
    2025$1,629 -6.5%$40,300 -2.1%
    2024$1,741 -0.6%$41,170 +101.7%
    2023$1,751 +0.1%$20,409 -24.2%
    2022$1,750 -4.5%$26,910 +7.9%
    2021$1,833 +3.7%$24,950 +6.4%
    2020$1,768 +3.5%$23,450 +14.1%
    2019$1,709 $20,550 +6.1%
    2018$1,709 +3.7%$19,360 +5.2%
    2017$1,649 +12.4%$18,400 +4.1%
    2016$1,466 +1.5%$17,680 +3.7%
    2015$1,444 $17,050 +25.6%
    2014-- $13,580 +13.5%
    2013-- $11,960 -0.5%
    2012-- $12,020 -8.7%
    2011-- $13,170 -14.6%
    2010-- $15,420 -22.6%
    2009-- $19,920 -2.4%
    2008-- $20,400 +4.6%
    2007-- $19,500
    Find assessor info on the county website

    Neighborhood: Agritopia

    Nearby schools

    GreatSchools rating
    Schools provided by the listing agent
    • Elementary: Higley Traditional Academy
    • Middle: Cooley Middle School
    • High: Williams Field High School
    • District: Higley Unified School District

    Source: ARMLS. This data may not be complete. We recommend contacting the local school district to confirm school assignments for this home.

    Get a cash offer in 3 minutes
    Find out how much your home could sell for in as little as 3 minutes with a no-obligation cash offer.
    Estimated market value
    $579,000
    Get a cash offer in 3 minutes
    Find out how much your home could sell for in as little as 3 minutes with a no-obligation cash offer.
    Estimated market value
    $579,000