Welcome Home to Your Serene Suburban Retreat 1533 S Nile Ct. This spacious and well-loved 5-bedroom, 3-bathroom home offers the perfect blend of comfort, character, and convenience. Step inside to soaring vaulted ceilings accented with stunning wood beams, setting a warm and inviting tone throughout the main living spaces. The bright kitchen features a skylight, filling the space with natural light and making meal prep a delight. The family room offers the perfect place to unwind with a cozy gas fireplace, while the partially finished basement adds flexible space for a home gym, office, or play area. The generously sized primary bedroom includes an ensuite bathroom, creating your own private retreat. The home also features a 2-car garage with a sleek epoxy floor—a standout for both style and durability. Outside, enjoy beautifully manicured landscaping in the front yard and a true backyard oasis. The large covered patio includes a built-in skylight, ceiling fans to keep cool during the summer, and a wood-burning fireplace—perfect for those crisp evenings when you still want to enjoy the outdoors.
Additional highlights include: New AC system (2022), Exterior was painted 4 years ago, Award-winning Cherry Creek Schools within walking distance, Close proximity to Utah Park & Pool, Easy access to Anschutz Medical Campus, DTC, DIA, Buckley SFB, and Downtown Denver, Nearby shopping and dining at Gardens on Havana, Stanley Marketplace and Southlands, Convenient access to bus and light rail.
This home has been filled with love and is now ready for your personal touch. Don’t miss this opportunity to make it your own! Click the Virtual Tour link to view the 3D walkthrough. Discounted rate options and no lender fee future refinancing may be available for qualified buyers of this home.
One Day of Showings Only Saturday 10/4/2025 call listing agent to set up your showing. We ask that all Offers be turned in by 3pm on Sunday 10/5/2025 Home is being Sold AS-IS
Sold for $556,000
$556,000
1533 S Nile Court, Aurora, CO 80012
5beds
3,141sqft
Single Family Residence
Built in 1974
0.28 Acres Lot
$681,800 Zestimate®
$177/sqft
$3,374 Estimated rent
Home value
$681,800
$641,000 - $723,000
$3,374/mo
Zestimate® history
Owner options
List your home for rent
$3,374/mo
Rent Zestimate®
Find your next renter with Zillow Rental Manager. Plus, with online applications, you can quickly screen prospective tenants – for free.
$3,374/mo
Rent Zestimate®
Refinance and save
$3,301/mo
Est. payment
Refinancing to a lower rate could help reduce your monthly payments and save thousands over the life of the loan.
$3,301/mo
Est. payment
Explore your selling options
Work with a Zillow partner agent
Leverage their expertise and Zillow's premium Showcase listings to get your home seen by more buyers.
Get startedList with your own agent
Get your home in front of millions of buyers by listing it on Zillow.
Learn how to do itSell it yourself
Take full control of how buyers see your home on Zillow by listing For Sale by Owner (FSBO).
List your homeWhat's special
Zillow last checked:
Listing updated:
Listed by:
Brandy Elias 720-429-9988 Brandy.Elias@Orchard.com,
Orchard Brokerage LLC
Bought with:
Kerri Shaffer, 100095485
Stars and Stripes Homes Inc
Source: REcolorado as distributed by MLS GRID,MLS#: 6083561
Facts & features
Interior
Bedrooms & bathrooms
- Bedrooms: 5
- Bathrooms: 3
- Full bathrooms: 1
- 3/4 bathrooms: 1
- 1/2 bathrooms: 1
- Main level bathrooms: 1
- Main level bedrooms: 1
Bedroom
- Level: Main
Bedroom
- Features: Primary Suite
- Level: Upper
Bedroom
- Level: Upper
Bedroom
- Level: Upper
Bedroom
- Level: Upper
Bathroom
- Level: Main
Bathroom
- Features: En Suite Bathroom
- Level: Upper
Bathroom
- Level: Upper
Dining room
- Level: Main
Dining room
- Level: Upper
Family room
- Level: Main
Great room
- Level: Basement
Kitchen
- Level: Main
Laundry
- Level: Basement
Living room
- Level: Main
Heating
- Forced Air
Cooling
- Central Air
Appliances
- Included: Dishwasher, Disposal, Dryer, Freezer, Microwave, Oven, Refrigerator, Trash Compactor, Washer
- Laundry: In Unit
Features
- Built-in Features, Ceiling Fan(s), Entrance Foyer, Open Floorplan, Pantry, Primary Suite, Vaulted Ceiling(s)
- Flooring: Carpet, Tile
- Windows: Window Coverings
- Basement: Crawl Space,Partial
- Number of fireplaces: 2
- Fireplace features: Family Room, Gas, Outside, Wood Burning
Interior area
- Total structure area: 3,141
- Total interior livable area: 3,141 sqft
- Finished area above ground: 2,415
- Finished area below ground: 335
Property
Parking
- Total spaces: 2
- Parking features: Concrete
- Attached garage spaces: 2
Features
- Levels: Two
- Stories: 2
- Patio & porch: Front Porch
- Exterior features: Private Yard
Lot
- Size: 0.28 Acres
- Features: Landscaped, Level
- Residential vegetation: Grassed
Details
- Parcel number: 031205905
- Special conditions: Standard
Construction
Type & style
- Home type: SingleFamily
- Architectural style: Traditional
- Property subtype: Single Family Residence
Materials
- Brick, Other
- Foundation: Concrete Perimeter
- Roof: Composition
Condition
- Year built: 1974
Utilities & green energy
- Sewer: Public Sewer
- Water: Public
- Utilities for property: Cable Available, Electricity Connected, Natural Gas Available, Natural Gas Connected, Phone Available
Community & HOA
Community
- Security: Carbon Monoxide Detector(s), Smoke Detector(s)
- Subdivision: Village East
HOA
- Has HOA: No
Location
- Region: Aurora
Financial & listing details
- Price per square foot: $177/sqft
- Tax assessed value: $580,600
- Annual tax amount: $2,192
- Date on market: 10/2/2025
- Listing terms: Cash,Conventional,FHA,VA Loan
- Exclusions: Personal Property
- Ownership: Estate
- Electric utility on property: Yes
- Road surface type: Paved
Price history
| Date | Event | Price |
|---|---|---|
| 10/31/2025 | Sold | $556,000+13.5%$177/sqft |
Source:  REcolorado as distributed by MLS GRID #6083561 Report a problem REcolorado as distributed by MLS GRID #6083561 Report a problem | ||
| 10/7/2025 | Pending sale | $489,999$156/sqft |
Source: REcolorado as distributed by MLS GRID #6083561 Report a problem | ||
| 10/2/2025 | Listed for sale | $489,999$156/sqft |
Source: REcolorado as distributed by MLS GRID #6083561 Report a problem | ||
Public tax history
| Year | Property taxes | Tax assessment |
|---|---|---|
| 2025 | $2,192 +13.4% | $36,288 +4.8% |
| 2024 | $1,932 +18.7% | $34,632 -10.5% |
| 2023 | $1,627 -0.6% | $38,689 +31.5% |
| 2022 | $1,638 | $29,419 -2.8% |
| 2021 | -- | $30,266 -1.7% |
| 2020 | $1,698 +37.1% | $30,788 |
| 2019 | $1,238 | $30,788 +28.3% |
| 2018 | $1,238 +1.5% | $23,990 |
| 2017 | $1,220 | $23,990 +12.2% |
| 2016 | -- | $21,373 |
| 2015 | -- | $21,373 +43.8% |
| 2014 | $989 +59.9% | $14,861 -19.1% |
| 2013 | $618 | $18,370 |
| 2012 | -- | $18,370 |
| 2011 | $1,343 +2.7% | $18,370 +6.2% |
| 2010 | $1,307 +29.7% | $17,300 |
| 2009 | $1,008 | $17,300 -18.2% |
| 2008 | -- | $21,150 |
| 2007 | -- | $21,150 +4.1% |
| 2006 | -- | $20,321 |
| 2005 | -- | $20,321 +2.3% |
| 2002 | $1,464 +6.1% | $19,870 +11.8% |
| 2001 | $1,380 | $17,770 |
Find assessor info on the county website
Neighborhood: Village East
Nearby homes
- $539,6003 bd3 ba2.9k sqft11651 E Iowa Ave, Aurora, CO 80012Off Market
- $513,1003 bd3 ba1.9k sqft11661 E Iowa Ave, Aurora, CO 80012Off Market
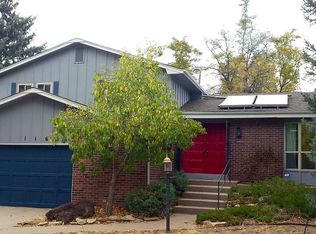
- $527,9004 bd1 ba3k sqft1534 S Nile Ct, Aurora, CO 80012Off Market

- $488,2003 bd1 ba2.5k sqft11671 E Iowa Ave, Aurora, CO 80012Off Market
- $485,8003 bd3 ba1.9k sqft1606 S Nile Ct, Aurora, CO 80012Off Market
- $638,1003 bd3 ba3.3k sqft1504 S Nile Ct, Aurora, CO 80012Off Market
- $583,7004 bd3 ba2.3k sqft11681 E Iowa Ave, Aurora, CO 80012Off Market
- $599,3004 bd3 ba3.3k sqft1593 S Nile Ct, Aurora, CO 80012Off Market
Nearby schools
GreatSchools rating
- 3/10Village East Community Elementary SchoolGrades: PK-5Distance: 0.2 mi
- 3/10Prairie Middle SchoolGrades: 6-8Distance: 0.8 mi
- 6/10Overland High SchoolGrades: 9-12Distance: 0.7 mi
Schools provided by the listing agent
- Elementary: Village East
- Middle: Prairie
- High: Overland
- District: Cherry Creek 5
Source: REcolorado as distributed by MLS GRID. This data may not be complete. We recommend contacting the local school district to confirm school assignments for this home.
Get a cash offer in 3 minutes
Find out how much your home could sell for in as little as 3 minutes with a no-obligation cash offer.
Estimated market value
$681,800
Get a cash offer in 3 minutes
Find out how much your home could sell for in as little as 3 minutes with a no-obligation cash offer.
Estimated market value
$681,800
- Colorado
- Arapahoe County
- Aurora
- 80012
- Village East
- 1533 S Nile Court
Nearby cities
Nearby neighborhoods
Nearby zip codes
Other Aurora Topics
