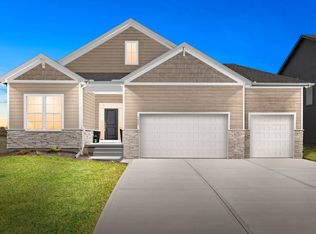
Stunning Inglenook Home by Inspired Homes Custom Builders. This like NEW modern 2-Story farmhouse style dream home is situated on an extra large corner DAYLIGHT lot. Entrance features covered front porch into an open foyer. Main level has guest suite that could function as an in-law quarters, with full bath and gorgeous tile shower. This room could also be utilized as a bedroom or office. Great room has beautiful fireplace, custom NEW built in shelves, NEW built in cabinets and NEW window treatments. Designer kitchen featuring quartz countertops, gas stove, stainless appliances, spacious cabinets, soft close drawers, pull out trash can, giant pantry and eat in bar. Formal dining room with NEW bamboo blinds. Huge master suite on 2nd level with a freestanding soaker tub and zero entry tile shower. Three spacious bedrooms with walk in closets, two full bathrooms and laundry room on the upper level. Finished daylight basement with NEW 2nd office space and 6th bedroom with a full bathroom. Lower level also boasts a family room and rec room. Three car garage with 8 ft insulated doors. Covered composite deck. In-ground sprinkler system with Rain Bird wireless sensor. Amenities include: HUGE community pool, pickleball and basketball courts, playground, walking trails, and off leash dog park. Pryor Ridge Community is conveniently located close to Shopping, Schools and Dining. Access to Highway 150, 50 & 291.
Sold
Zillow last checked:
Listing updated:
Bought with:
Twyla Rist, BR00032229
Compass Realty Group
Source: Heartland MLS as distributed by MLS GRID,MLS#: 2503120
Price history
| Date | Event | Price |
|---|---|---|
| 9/18/2024 | Sold | -- |
Source:  Heartland MLS as distributed by MLS GRID #2503120 Report a problem Heartland MLS as distributed by MLS GRID #2503120 Report a problem | ||
| 8/28/2024 | Pending sale | $625,000$179/sqft |
Source: Heartland MLS as distributed by MLS GRID #2503120 Report a problem | ||
| 8/10/2024 | Listed for sale | $625,000+6.1%$179/sqft |
Source: Heartland MLS as distributed by MLS GRID #2503120 Report a problem | ||
| 3/3/2022 | Sold | -- |
Source: Heartland MLS as distributed by MLS GRID #2305540 Report a problem | ||
| 1/30/2022 | Pending sale | $589,000$169/sqft |
Source: Heartland MLS as distributed by MLS GRID #2305540 Report a problem | ||
| 1/29/2022 | Price change | $589,000-1.8%$169/sqft |
Source: Heartland MLS as distributed by MLS GRID #2305540 Report a problem | ||
| 12/4/2021 | Listed for sale | $600,000$172/sqft |
Source: Heartland MLS as distributed by MLS GRID #2305540 Report a problem | ||
| 11/16/2021 | Listing removed | -- |
Source:  Inspired Homes Report a problem Inspired Homes Report a problem | ||
| 5/6/2021 | Price change | $600,000+9.1%$172/sqft |
Source: Inspired Homes #2305540 Report a problem | ||
| 3/31/2021 | Price change | $550,000+0.1%$158/sqft |
Source: Inspired Homes Report a problem | ||
| 2/22/2021 | Listed for sale | $549,475$157/sqft |
Source: Inspired Homes Report a problem | ||
Nearby homes
- $--4 bd3 ba2.6k sqft1542 SW Arbor Park Dr, Lees Summit, MO 64082Sold

- $565,1004 bd3 ba2.6k sqft1542 SW Arborpark Dr, Lees Summit, MO 64082Off Market

- $458,6004 bd2 ba2.2k sqft1536 SW Arbor Park Ter, Lees Summit, MO 64082Off Market
- $508,6005 bd2 ba2.7k sqft1538 SW Arbor Park Dr, Lees Summit, MO 64082Off Market
Get a cash offer in 3 minutes
Find out how much your home could sell for in as little as 3 minutes with a no-obligation cash offer.
Estimated market value
$637,000
