Welcome to this maintenance-provided townhome, Perfect for first-time buyers, downsizers, or investors! Tucked away at the end of a cul-de-sac in Scherer Ridge Villas! Backing to mature trees and the Rock Island Trail, this 2-bedroom, 2.5-bath home offers a peaceful setting with convenient access to shopping, dining, and commuter routes. The main level features an open-concept layout with a spacious living room flowing into the kitchen and dining area complete with island, pantry, and access to the private back deck. Upstairs, you’ll find two generously sized bedrooms, each with walk-in closets, including a vaulted primary suite with private bath. Recent updates include a dishwasher (2024), oven (2025), and microwave (2025). HOA covers exterior building maintenance and common grounds, making for low-maintenance living. Google Fiber available. Move-in ready and easy to enjoy!
Pending
$215,000
1533 SW Shelby Ct, Lees Summit, MO 64081
2beds
1,268sqft
Townhouse
Built in 2009
871 Square Feet Lot
$-- Zestimate®
$170/sqft
$98/mo HOA
What's special
Two generously sized bedroomsOpen-concept layoutWalk-in closetsBacking to mature trees
- 39 days |
- 23 |
- 4 |
Likely to sell faster than
Zillow last checked:
Listing updated:
Listed by:
Ashley Traughber 816-977-7544,
Real Broker, LLC-MO,
C Lorance Team 816-774-1112,
Real Broker, LLC-MO
Source: Heartland MLS as distributed by MLS GRID,MLS#: 2619446
Facts & features
Interior
Bedrooms & bathrooms
- Bedrooms: 2
- Bathrooms: 3
- Full bathrooms: 2
- 1/2 bathrooms: 1
Dining room
- Description: Breakfast Area,Kit/Dining Combo
Heating
- Electric
Cooling
- Electric
Appliances
- Included: Dishwasher, Disposal, Microwave, Refrigerator
- Laundry: In Bathroom, Upper Level
Features
- Ceiling Fan(s), Kitchen Island, Pantry, Smart Thermostat, Walk-In Closet(s)
- Flooring: Carpet, Luxury Vinyl
- Basement: Slab
- Has fireplace: No
Interior area
- Total structure area: 1,268
- Total interior livable area: 1,268 sqft
- Finished area above ground: 1,268
- Finished area below ground: 0
Property
Parking
- Total spaces: 1
- Parking features: Attached, Garage Faces Front
- Attached garage spaces: 1
Features
- Patio & porch: Deck
Lot
- Size: 871 Square Feet
Details
- Parcel number: 61910184400000000
- Special conditions: As Is
Construction
Type & style
- Home type: Townhouse
- Architectural style: Traditional
- Property subtype: Townhouse
Materials
- Vinyl Siding
- Roof: Composition
Condition
- Year built: 2009
Utilities & green energy
- Sewer: Public Sewer
- Water: Public
Community & HOA
Community
- Subdivision: Scherer Ridge Villas
HOA
- Has HOA: Yes
- Services included: Maintenance Structure, Maintenance Grounds, Management
- HOA fee: $98 monthly
- HOA name: Scherer Ridge Villas Townhomes Inc.
Location
- Region: Lees Summit
Financial & listing details
- Price per square foot: $170/sqft
- Annual tax amount: $1,881
- Date on market: 6/11/2026
- Listing terms: Cash,Conventional,FHA,VA Loan
- Ownership: Private
Estimated market value
Not available
Estimated sales range
Not available
Not available
Price history
| Date | Event | Price |
|---|---|---|
| 6/20/2026 | Pending sale | $215,000$170/sqft |
Source:  Heartland MLS as distributed by MLS GRID #2619446 Report a problem Heartland MLS as distributed by MLS GRID #2619446 Report a problem | ||
| 6/11/2026 | Listed for sale | $215,000+16.2%$170/sqft |
Source: Heartland MLS as distributed by MLS GRID #2619446 Report a problem | ||
| 12/10/2024 | Listing removed | $1,400$1/sqft |
Source: Zillow Rentals Report a problem | ||
| 12/7/2024 | Listed for rent | $1,400$1/sqft |
Source: Zillow Rentals Report a problem | ||
| 10/30/2023 | Listing removed | -- |
Source: Zillow Rentals Report a problem | ||
| 10/25/2023 | Listed for rent | $1,400$1/sqft |
Source: Zillow Rentals Report a problem | ||
| 10/25/2023 | Listing removed | -- |
Source: Heartland MLS as distributed by MLS GRID #2456996 Report a problem | ||
| 10/9/2023 | Price change | $185,000-5.1%$146/sqft |
Source: Heartland MLS as distributed by MLS GRID #2456996 Report a problem | ||
| 9/29/2023 | Listed for sale | $194,900$154/sqft |
Source: Heartland MLS as distributed by MLS GRID #2456996 Report a problem | ||
| 8/5/2020 | Sold | -- |
Source: Heartland MLS as distributed by MLS GRID #2230398 Report a problem | ||
| 7/7/2017 | Sold | -- |
Source: Heartland MLS as distributed by MLS GRID #2050283 Report a problem | ||
| 5/11/2015 | Sold | -- |
Source: Heartland MLS as distributed by MLS GRID #1923073 Report a problem | ||
Public tax history
Tax history is unavailable.
Monthly payment
Est. payment
Payment breakdown
Explore the cost of this home by adjusting the details. Changes won't be saved.Climate risks
Neighborhood: 64081
Nearby schools
GreatSchools rating
- 6/10Pleasant Lea Elementary SchoolGrades: K-5Distance: 0.6 mi
- 8/10Pleasant Lea Middle SchoolGrades: 6-8Distance: 0.5 mi
- 8/10Lee's Summit Senior High SchoolGrades: 9-12Distance: 1.3 mi
Schools provided by the listing agent
- Elementary: Pleasant Lea
- Middle: Pleasant Hill
- High: Lee's Summit
Source: Heartland MLS as distributed by MLS GRID. This data may not be complete. We recommend contacting the local school district to confirm school assignments for this home.
- $183,6002 bd2 ba1.2k sqft1533 SW Shelby Ct #23B, Lees Summit, MO 64081Off Market
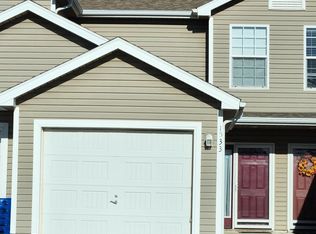
- $194,7003 bd2 ba1.3k sqft1531 SW Shelby Ct #23A, Lees Summit, MO 64081Off Market
- $195,0002 bd3 ba1.2k sqft1535 SW Shelby Ct #23C, Lees Summit, MO 64081Off Market
- $194,7003 bd2 ba1.3k sqft1537 SW Shelby Ct #23D, Lees Summit, MO 64081Off Market
- $181,1003 bd2 ba1.3k sqft1529 SW Shelby Dr #24D, Lees Summit, MO 64081Off Market
- $301,3003 bd3 ba-- sqft1529 SW Shelby Dr, Lees Summit, MO 64081Off Market
- $184,9002 bd2 ba1.2k sqft1527 SW Shelby Dr #24C, Lees Summit, MO 64081Off Market
- $184,6002 bd3 ba1.2k sqft1525 SW Shelby Dr #24B, Lees Summit, MO 64081Off Market
A local agent can set up tours, give advice and negotiate with sellers.
A local lender can help you make sure your offer is ready when you are.
Similar homes
- $185,0002 bd3 ba1.2k sqft1325 SE Norwood Dr, Lees Summit, MO 64081For Sale
 MLS ID #2628174, Richey Real Estate Group, Real Broker, LLC-MO. Heartland MLS as distributed by MLS GRID
 - $220,0002 bd3 ba1.3k sqft3496 SW Wysteria Ter, Lees Summit, MO 64082For Sale
 MLS ID #2631010, Kelly Tucker, ReeceNichols - Lees Summit. Heartland MLS as distributed by MLS GRID
 - $215,0002 bd3 ba1.3k sqft210 Pointe Ln, Raymore, MO 64083For Sale
 MLS ID #2629774, Eric Craig Team, ReeceNichols-KCN. Heartland MLS as distributed by MLS GRID
 - $275,0002 bd2 ba1.3k sqft510 NW Ashurst Pl, Lees Summit, MO 64081For Sale
 MLS ID #2628154, Jake Zillner, Modern Realty Advisors. Heartland MLS as distributed by MLS GRID
 - $225,0003 bd3 ba1.4k sqft9001 SW Gala Dr, Blue Springs, MO 64064For SaleMLS ID #2627863, HCR Team, ReeceNichols - Lees Summit. Heartland MLS as distributed by MLS GRID
- $289,0003 bd3 ba1.6k sqft1147 SW Arborfair Dr, Lees Summit, MO 64082For SaleMLS ID #2629242, Tammy Foxworthy, Platinum Realty LLC. Heartland MLS as distributed by MLS GRID
- $289,0003 bd2 ba1.3k sqft1908 SW 2nd St, Lees Summit, MO 64081For SaleMLS ID #2626555, Taylor Klotz, Huck Homes. Heartland MLS as distributed by MLS GRID
- $215,0002 bd3 ba1.4k sqft5856 NW Plantation Ln, Lees Summit, MO 64064For SaleMLS ID #2607712, Cynthia Chouteau, Platinum Realty LLC. Heartland MLS as distributed by MLS GRID
- $195,0002 bd3 ba1.2k sqft6033 Moonstone Dr, Lees Summit, MO 64064For SaleMLS ID #2599055, Roger Deines Group, ReeceNichols - Lees Summit. Heartland MLS as distributed by MLS GRID
- $210,0003 bd1 ba1k sqft11806 E 58th St, Kansas City, MO 64133For SaleMLS ID #2632338, Scott Ewing, United Real Estate Kansas City. Heartland MLS as distributed by MLS GRID
- $199,0002 bd3 ba1.2k sqft11813 E 47th Ter, Kansas City, MO 64133For SaleMLS ID #2629283, Jennifer Ramey, Platinum Realty LLC. Heartland MLS as distributed by MLS GRID
- $197,0003 bd3 ba1.5k sqft1631 NW Garrett Dr, Blue Springs, MO 64015For SaleMLS ID #2630123, Telina Shepperd, Weichert Realtors - Generations. Heartland MLS as distributed by MLS GRID
- $215,0002 bd2 ba1.3k sqft10243 Foster St, Overland Park, KS 66212For SaleMLS ID #2629465, Christine Dunn, Keller Williams Realty Partners Inc.. Heartland MLS as distributed by MLS GRID
- $224,9003 bd2 ba1.6k sqft7601 E 76th St, Kansas City, MO 64138For SaleMLS ID #2625570, Robert Salmons, Entera Realty. Heartland MLS as distributed by MLS GRID
- $195,0003 bd3 ba1.3k sqft10563 E 46th Ter, Kansas City, MO 64133For SaleMLS ID #2624497, Blair Whaley, Quality Cornerstone Realty. Heartland MLS as distributed by MLS GRID
- $185,0003 bd2 ba1k sqft11320 Lewis Ave, Kansas City, MO 64134For SaleMLS ID #2627612, Crystal Bristol, NextHome Leeward & Company. Heartland MLS as distributed by MLS GRID
- $167,0002 bd3 ba1.2k sqft10559 E 46th Ter, Kansas City, MO 64133For SaleMLS ID #2620268, Benji Lytle, Opendoor Brokerage LLC. Heartland MLS as distributed by MLS GRID
- $209,9003 bd1 ba1.2k sqft732 N Mohican Dr, Independence, MO 64056For SaleMLS ID #2631088, Joey Zarrillo, RE/MAX Heritage. Heartland MLS as distributed by MLS GRID
- $225,0003 bd3 ba1.4k sqft11016 E 51st St, Kansas City, MO 64133For SaleMLS ID #2627611, Christopher Nehren, Atlas Real Estate LLC. Heartland MLS as distributed by MLS GRID
- $225,0002 bd1 ba896 sqft502 S Poseidon Way, Raymore, MO 64083For SaleMLS ID #2615025, Heath Grimes, ReeceNichols - Lees Summit. Heartland MLS as distributed by MLS GRID
