Move-in-ready 4-bedroom, 2-bath home in the centrally located community of Shadow Ridge! This charming one-story home features vaulted ceilings, natural light throughout, freshly painted interior, newer roof, electric panel, and A/C, inside laundry, and an attached 2-car garage. The front entryway opens to formal living and dining spaces, which leads into the open-concept kitchen and family room - perfect for everyday living and entertaining. The family room features a wood burning fireplace, and French doors that lead to an oversized screened-in back patio. The primary bedroom includes an ensuite bath, large walk-in closet and private access to the back patio. Three additional bedrooms and a refreshed second bathroom provide comfortable space for family and guests. The community is conveniently located just minutes away from Colonial Drive, SR-408 and the Florida Turnpike, offering easy access to shopping, dining, entertainment, and theme parks. This home is perfect for a buyer looking to use as their permanent residence, a second home, or investment property. Call to set up a private showing today!
Sold for $399,900
$399,900
1533 Sackett Cir, Orlando, FL 32818
4beds
2,136sqft
Single Family Residence
Built in 1987
0.25 Acres Lot
$401,400 Zestimate®
$187/sqft
$2,852 Estimated rent
Home value
$401,400
$369,000 - $438,000
$2,852/mo
Zestimate® history
Owner options
List your home for rent
$2,852/mo
Rent Zestimate®
Find your next renter with Zillow Rental Manager. Plus, with online applications, you can quickly screen prospective tenants – for free.
$2,852/mo
Rent Zestimate®
Refinance and save
$2,912/mo
Est. payment
Refinancing to a lower rate could help reduce your monthly payments and save thousands over the life of the loan.
$2,912/mo
Est. payment
Explore your selling options
Work with a Zillow partner agent
Leverage their expertise and Zillow's premium Showcase listings to get your home seen by more buyers.
Get startedList with your own agent
Get your home in front of millions of buyers by listing it on Zillow.
Learn how to do itSell it yourself
Take full control of how buyers see your home on Zillow by listing For Sale by Owner (FSBO).
List your homeWhat's special
Freshly painted interiorRefreshed second bathroomThree additional bedroomsInside laundryVaulted ceilingsWood burning fireplaceNatural light throughout
Zillow last checked:
Listing updated:
Listed by:
Katie Tedesco 321-247-8097,
COLDWELL BANKER REALTY 407-352-1040
Bought with:
Asmaa Filali, 3349344
REMAX SUNSTATE REALTY
Source: Stellar MLS,MLS#: O6387850 Originating MLS: Orlando Regional
Originating MLS: Orlando Regional
Facts & features
Interior
Bedrooms & bathrooms
- Bedrooms: 4
- Bathrooms: 2
- Full bathrooms: 2
Primary bedroom
- Description: Room4
- Features: Ceiling Fan(s), Walk-In Closet(s)
- Level: First
- Area: 252 Square Feet
- Dimensions: 14x18
Bedroom 2
- Description: Room5
- Features: Ceiling Fan(s), Built-in Closet
- Level: First
- Area: 204 Square Feet
- Dimensions: 12x17
Bedroom 3
- Description: Room6
- Features: Ceiling Fan(s), Built-in Closet
- Level: First
- Area: 168 Square Feet
- Dimensions: 12x14
Bedroom 4
- Description: Room7
- Features: Ceiling Fan(s), Built-in Closet
- Level: First
- Area: 143 Square Feet
- Dimensions: 13x11
Balcony porch lanai
- Description: Room8
- Level: First
- Area: 396 Square Feet
- Dimensions: 33x12
Dinette
- Description: Room2
- Level: First
- Area: 110 Square Feet
- Dimensions: 11x10
Dining room
- Description: Room9
- Level: First
- Area: 120 Square Feet
- Dimensions: 12x10
Kitchen
- Description: Room3
- Level: First
- Area: 108 Square Feet
- Dimensions: 12x9
Living room
- Description: Room1
- Features: Ceiling Fan(s)
- Level: First
- Area: 374 Square Feet
- Dimensions: 22x17
Heating
- Central, Electric
Cooling
- Central Air
Appliances
- Included: Cooktop, Dishwasher, Electric Water Heater, Range, Refrigerator
- Laundry: Inside, Laundry Closet
Features
- Ceiling Fan(s), Eating Space In Kitchen, Kitchen/Family Room Combo, Primary Bedroom Main Floor, Split Bedroom, Vaulted Ceiling(s), Walk-In Closet(s)
- Flooring: Ceramic Tile, Laminate
- Doors: French Doors, Sliding Doors
- Windows: Blinds, Window Treatments
- Has fireplace: Yes
- Fireplace features: Family Room, Wood Burning
Interior area
- Total structure area: 3,046
- Total interior livable area: 2,136 sqft
Property
Parking
- Total spaces: 2
- Parking features: Driveway, Garage Door Opener, Other
- Attached garage spaces: 2
- Has uncovered spaces: Yes
Features
- Levels: One
- Stories: 1
- Patio & porch: Covered, Enclosed, Patio, Rear Porch, Screened
- Exterior features: Irrigation System, Sidewalk
Lot
- Size: 0.25 Acres
- Features: In County, Near Public Transit
- Residential vegetation: Trees/Landscaped
Details
- Parcel number: 222228794900240
- Zoning: R-1AA/SINGLE FAMILY RESID
- Special conditions: None
Construction
Type & style
- Home type: SingleFamily
- Architectural style: Ranch
- Property subtype: Single Family Residence
Materials
- Block, Stucco
- Foundation: Slab
- Roof: Shingle
Condition
- New construction: No
- Year built: 1987
Utilities & green energy
- Sewer: Septic Tank
- Water: Public
- Utilities for property: BB/HS Internet Available, Cable Available, Electricity Connected, Underground Utilities, Water Connected
Community & HOA
Community
- Features: Sidewalks
- Pet fee: $0 monthly
- Subdivision: SHADOWRIDGE
HOA
- Has HOA: No
Location
- Region: Orlando
Financial & listing details
- Price per square foot: $187/sqft
- Tax assessed value: $328,123
- Annual tax amount: $6,127
- Date on market: 3/5/2026
- Cumulative days on market: 18 days
- Listing terms: Cash,Conventional,FHA,VA Loan
- Ownership: Fee Simple
- Total actual rent: 0
- Electric utility on property: Yes
- Road surface type: Paved, Asphalt
Price history
| Date | Event | Price |
|---|---|---|
| 4/24/2026 | Sold | $399,900$187/sqft |
Source:  Stellar MLS #O6387850 Report a problem Stellar MLS #O6387850 Report a problem | ||
| 3/23/2026 | Pending sale | $399,900$187/sqft |
Source: Stellar MLS #O6387850 Report a problem | ||
| 3/20/2026 | Price change | $399,900-2.5%$187/sqft |
Source: Stellar MLS #O6387850 Report a problem | ||
| 3/5/2026 | Listed for sale | $410,000+310%$192/sqft |
Source: Stellar MLS #O6387850 Report a problem | ||
| 7/6/1994 | Sold | $100,000$47/sqft |
Source: Public Record Report a problem | ||
Public tax history
| Year | Property taxes | Tax assessment |
|---|---|---|
| 2024 | $5,491 +12% | $296,078 +10% |
| 2023 | $4,904 +12.6% | $269,162 +10% |
| 2022 | $4,357 +10.8% | $244,693 +10% |
| 2021 | $3,931 -0.3% | $222,448 +1% |
| 2020 | $3,944 +8.4% | $220,197 +10% |
| 2019 | $3,638 -1.5% | $200,179 +3.4% |
| 2018 | $3,692 | $193,629 +6.6% |
| 2017 | $3,692 +10.6% | $181,641 +11.9% |
| 2016 | $3,339 +8.2% | $162,383 +6.9% |
| 2015 | $3,086 +13.8% | $151,956 +14.9% |
| 2014 | $2,712 +59.5% | $132,251 +4.7% |
| 2013 | $1,700 +0.6% | $126,364 +1.2% |
| 2012 | $1,690 -3% | $124,879 -2.4% |
| 2011 | $1,742 -8.5% | $127,994 -10.5% |
| 2010 | $1,904 | $143,049 -15.5% |
| 2009 | -- | $169,296 -21.8% |
| 2008 | $1,945 -5.1% | $216,508 -6.7% |
| 2007 | $2,050 -5.2% | $231,934 +15% |
| 2006 | $2,163 +2.3% | $201,700 +28.6% |
| 2005 | $2,115 +4.3% | $156,811 +9.7% |
| 2004 | $2,028 +1% | $142,953 +5.6% |
| 2003 | $2,009 +3.3% | $135,399 +4.6% |
| 2002 | $1,945 -1.4% | $129,437 +8.5% |
| 2001 | $1,974 +2.6% | $119,242 +4.9% |
| 2000 | $1,924 | $113,629 |
Find assessor info on the county website
Neighborhood: 32818
Nearby homes
- $402,0003 bd2 ba2k sqft1539 Sackett Cir, Orlando, FL 32818Off Market
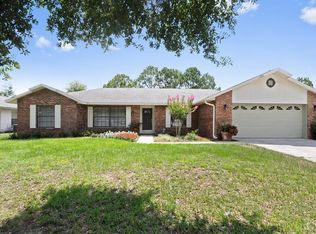
- $366,3003 bd2 ba1.7k sqft1527 Sackett Cir, Orlando, FL 32818Off Market
- $334,9004 bd2 ba1.3k sqft9009 Montevello Ct, Orlando, FL 32818Off Market
- $414,6004 bd2 ba2k sqft1545 Sackett Cir, Orlando, FL 32818Off Market
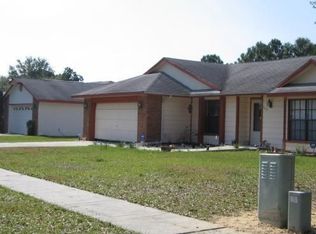
- $409,3004 bd2 ba2k sqft1545 Sackett Cirl, Orlando, FL 32818Off Market
- $401,4004 bd2 ba2.2k sqft1532 Sackett Cir, Orlando, FL 32818Off Market
- $379,5004 bd2 ba1.8k sqft1521 Sackett Cir, Orlando, FL 32818Off Market
- $372,3003 bd2 ba1.5k sqft9017 Montevello Ct, Orlando, FL 32818Off Market
Nearby schools
GreatSchools rating
- 7/10Citrus Elementary SchoolGrades: PK-5Distance: 0.6 mi
- 4/10Robinswood Middle SchoolGrades: 6-8Distance: 2.3 mi
- 4/10Ocoee High SchoolGrades: 9-12Distance: 3.9 mi
Schools provided by the listing agent
- Elementary: Citrus Elem
- Middle: Robinswood Middle
- High: Ocoee High
Source: Stellar MLS. This data may not be complete. We recommend contacting the local school district to confirm school assignments for this home.
Get a cash offer in 3 minutes
Find out how much your home could sell for in as little as 3 minutes with a no-obligation cash offer.
Estimated market value
$401,400
Get a cash offer in 3 minutes
Find out how much your home could sell for in as little as 3 minutes with a no-obligation cash offer.
Estimated market value
$401,400
- Florida
- Orange County
- Orlando
- 32818
- 1533 Sackett Cir
Nearby cities
Nearby neighborhoods
Nearby zip codes
Other Orlando Topics
