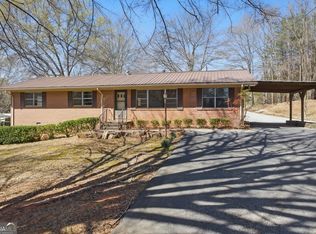
Discover comfort, space, and privacy in this beautifully maintained 3-bedroom, 2-bath home situated on a private lot with room to roam. This spacious property also features an additional office, perfect for working from home, a playroom, or flex space to fit your needs. Inside, you'll love the split-bedroom floor plan, offering a large owner's suite complete with a walk-in closet, separate shower, and relaxing soaking tub. Two additional bedrooms are located on the opposite side of the home with their own full bath, providing privacy and convenience for family or guests. The home has been thoughtfully updated with brand-new HVAC and ductwork along with new appliances, making it move-in ready. Enjoy outdoor living at its best with a welcoming front porch perfect for sitting and an expansive back porch ideal for entertaining or relaxing while overlooking the fully fenced yard. A detached two-car garage offers plenty of storage and workspace options. If you're looking for space, privacy, and modern updates, this home is a must-see! This home will qualify for FHA and also VA
Closed
Zillow last checked:
Listing updated:
Bought with:
Erin Buckalew, 353567
eXp Realty
Source: GAMLS,MLS#: 10781723
Price history
| Date | Event | Price |
|---|---|---|
| 7/23/2026 | Sold | $250,000$135/sqft |
Source:  GAMLS #10781723 Report a problem GAMLS #10781723 Report a problem | ||
| 6/28/2026 | Pending sale | $250,000$135/sqft |
Source: GAMLS #10781723 Report a problem | ||
| 6/9/2026 | Listed for sale | $250,000+2.1%$135/sqft |
Source: GAMLS #10781723 Report a problem | ||
| 6/7/2026 | Listing removed | $244,800$132/sqft |
Source: GAMLS #10754480 Report a problem | ||
| 5/29/2026 | Price change | $244,8000%$132/sqft |
Source: GAMLS #10754480 Report a problem | ||
| 5/22/2026 | Price change | $244,9000%$133/sqft |
Source: GAMLS #10754480 Report a problem | ||
| 5/19/2026 | Price change | $245,000+6.5%$133/sqft |
Source: GAMLS #10754480 Report a problem | ||
| 5/16/2026 | Price change | $230,000-2.1%$124/sqft |
Source: GAMLS #10754480 Report a problem | ||
| 5/14/2026 | Price change | $235,000-4%$127/sqft |
Source: GAMLS #10754480 Report a problem | ||
| 5/11/2026 | Price change | $244,8000%$132/sqft |
Source: GAMLS #10754480 Report a problem | ||
| 5/7/2026 | Price change | $244,900-2%$133/sqft |
Source: GAMLS #10754480 Report a problem | ||
| 4/30/2026 | Listed for sale | $249,900+78.6%$135/sqft |
Source: GAMLS #10754480 Report a problem | ||
| 3/19/2024 | Sold | $139,900+0.6%$76/sqft |
Source: Public Record Report a problem | ||
| 2/19/2024 | Pending sale | $139,000$75/sqft |
Source: GAMLS #20143123 Report a problem | ||
| 1/22/2024 | Price change | $139,000-13.1%$75/sqft |
Source: GAMLS #20143123 Report a problem | ||
| 11/16/2023 | Pending sale | $160,000$87/sqft |
Source: GAMLS #20143123 Report a problem | ||
| 10/5/2023 | Listed for sale | $160,000+55.4%$87/sqft |
Source: GAMLS #20143123 Report a problem | ||
| 9/1/2023 | Sold | $102,946-39.8%$56/sqft |
Source: Public Record Report a problem | ||
| 8/25/2023 | Listed for sale | $171,000+217.3%$93/sqft |
Source: GAMLS #20143123 Report a problem | ||
| 4/27/2006 | Sold | $53,900$29/sqft |
Source: Public Record Report a problem | ||
Nearby homes
Get a cash offer in 3 minutes
Find out how much your home could sell for in as little as 3 minutes with a no-obligation cash offer.
Estimated market value
$246,900
