Wonderful opportunity to move right in to this beautifully renovated home situated on a large corner lot in the highly sought after Lost Creek Ranch neighborhood feeding into top rated Allen ISD. The crisp, well kept & charming exterior shows pride of ownership--from the freshly painted siding & trim, new roof replaced in '24 to the lush landscaping & traditional red brick. The mid-tone luxury vinyl plank flooring is a show stopper--not only practical & durable but also on-trend & beautiful PLUS it runs thru out the entire home w the exception of the tiled wet areas. The lovely living room has a gorgeous wall of windows overlooking the huge backyard, updated light fixture & wood burning fireplace. The open kitchen boasts newer SS appliances incl a double oven, corian countertops, a deep well black stone sink+touchless faucet, professionally painted cabinetry, stylish light fixtures+a HUGE pantry! Head to the generously sized primary suite where the LVP flooring continues. Enjoy TWO large walk-in closets as well as a nicely updated bathroom w new vanity, dual sinks, quartz countertops, updated plumbing fixtures, lighting+medicine cabinet. Upstairs you will find an oversized game room w two zones--perfect for a TV spot+a play area. You will also find 3 large bedrooms all w walk-in closets & 2 full baths that have also been thoughtfuly updated. The LVP flooring continues thru out the entire upstairs as well. Outside you will be amazed at the size of the backyard! Not only do you have TONS of grass & green space, there is also a custom stamped concrete patio, trellis & vine feature that is the highlight of this backyard from April to December, a small pond perfect for Koi & a newer wood fence w steel posts. Enjoy a short walk to one of many neighborhood parks+playgrounds as well as the neighborhood pool. The location in Allen is just minutes from excellent shopping, top rated dining, sports, Celebration Park, Allen Stadium & so much more! Hurry!
Sold
Price Unknown
1533 Sleepy Hollow Dr, Allen, TX 75002
4beds
2,688sqft
Single Family Residence
Built in 2003
7,405 Square Feet Lot
$516,200 Zestimate®
$--/sqft
$2,925 Estimated rent
Home value
$516,200
$485,000 - $547,000
$2,925/mo
Zestimate® history
Owner options
List your home for rent
$2,925/mo
Rent Zestimate®
Find your next renter with Zillow Rental Manager. Plus, with online applications, you can quickly screen prospective tenants – for free.
$2,925/mo
Rent Zestimate®
Refinance and save
$319/mo
Est. payment
Refinancing to a lower rate could help reduce your monthly payments and save thousands over the life of the loan.
$319/mo
Est. payment
Explore your selling options
Work with a Zillow partner agent
Leverage their expertise and Zillow's premium Showcase listings to get your home seen by more buyers.
Get startedList with your own agent
Get your home in front of millions of buyers by listing it on Zillow.
Learn how to do itSell it yourself
Take full control of how buyers see your home on Zillow by listing For Sale by Owner (FSBO).
List your homeWhat's special
Huge backyardUpdated bathroomGorgeous wall of windowsProfessionally painted cabinetryNewer ss appliancesCorian countertopsLarge corner lot
Zillow last checked:
Listing updated:
Listed by:
Ellen Davis 0651424 214-789-5058,
The Davis Real Estate Group, LLC 214-789-5058
Bought with:
Austin Wyble
Compass RE Texas, LLC
Source: NTREIS,MLS#: 20842540
Facts & features
Interior
Bedrooms & bathrooms
- Bedrooms: 4
- Bathrooms: 4
- Full bathrooms: 3
- 1/2 bathrooms: 1
Primary bedroom
- Features: Ceiling Fan(s), En Suite Bathroom, Walk-In Closet(s)
- Level: First
- Dimensions: 15 x 16
Bedroom
- Features: Ceiling Fan(s), Split Bedrooms, Walk-In Closet(s)
- Level: Second
- Dimensions: 11 x 14
Bedroom
- Features: Ceiling Fan(s), Split Bedrooms, Walk-In Closet(s)
- Level: Second
- Dimensions: 13 x 12
Bedroom
- Features: Ceiling Fan(s), Split Bedrooms, Walk-In Closet(s)
- Level: Second
- Dimensions: 15 x 12
Primary bathroom
- Features: Built-in Features, Dual Sinks, En Suite Bathroom, Jetted Tub, Linen Closet, Stone Counters, Separate Shower
- Level: First
- Dimensions: 12 x 8
Breakfast room nook
- Features: Eat-in Kitchen
- Level: First
- Dimensions: 10 x 9
Dining room
- Level: First
- Dimensions: 12 x 11
Other
- Features: Built-in Features, Stone Counters
- Level: Second
- Dimensions: 10 x 6
Other
- Features: Built-in Features, Stone Counters
- Level: Second
- Dimensions: 9 x 5
Game room
- Features: Ceiling Fan(s)
- Level: Second
- Dimensions: 25 x 15
Half bath
- Level: First
- Dimensions: 9 x 3
Kitchen
- Features: Built-in Features, Eat-in Kitchen, Pantry, Solid Surface Counters, Walk-In Pantry
- Level: First
- Dimensions: 12 x 12
Laundry
- Features: Built-in Features
- Level: First
- Dimensions: 10 x 7
Living room
- Features: Fireplace
- Level: First
- Dimensions: 14 x 16
Heating
- Central, Fireplace(s), Natural Gas
Cooling
- Central Air, Ceiling Fan(s), Electric
Appliances
- Included: Double Oven, Dishwasher, Electric Range, Disposal, Gas Water Heater, Microwave
- Laundry: Washer Hookup, Electric Dryer Hookup, Laundry in Utility Room
Features
- Chandelier, Decorative/Designer Lighting Fixtures, Double Vanity, Eat-in Kitchen, High Speed Internet, Open Floorplan, Pantry, Cable TV, Walk-In Closet(s)
- Flooring: Carpet, Ceramic Tile, Vinyl
- Windows: Window Coverings
- Has basement: No
- Number of fireplaces: 1
- Fireplace features: Gas, Living Room
Interior area
- Total interior livable area: 2,688 sqft
Property
Parking
- Total spaces: 2
- Parking features: Alley Access, Driveway, Garage, Garage Door Opener, Inside Entrance, Kitchen Level, Private, Garage Faces Rear, Side By Side
- Attached garage spaces: 2
- Has uncovered spaces: Yes
Features
- Levels: Two
- Stories: 2
- Patio & porch: Patio
- Exterior features: Garden, Lighting, Private Yard, Rain Gutters
- Pool features: None, Community
- Fencing: Back Yard,Fenced,Privacy,Wood
Lot
- Size: 7,405 Square Feet
- Dimensions: 110 x 69
- Features: Back Yard, Corner Lot, Interior Lot, Lawn, Landscaped, Subdivision, Few Trees
Details
- Parcel number: R51130UU02401
Construction
Type & style
- Home type: SingleFamily
- Architectural style: Traditional,Detached
- Property subtype: Single Family Residence
- Attached to another structure: Yes
Materials
- Brick
- Foundation: Slab
- Roof: Composition
Condition
- Year built: 2003
Utilities & green energy
- Sewer: Public Sewer
- Water: Public
- Utilities for property: Electricity Available, Electricity Connected, Natural Gas Available, Phone Available, Sewer Available, Separate Meters, Underground Utilities, Water Available, Cable Available
Community & HOA
Community
- Features: Lake, Playground, Park, Pool, Trails/Paths, Community Mailbox, Curbs, Sidewalks
- Security: Smoke Detector(s)
- Subdivision: Lost Creek Ranch Ph 4
HOA
- Has HOA: Yes
- Services included: All Facilities, Association Management, Maintenance Grounds
- HOA fee: $319 semi-annually
- HOA name: CMA Managment
- HOA phone: 972-943-2800
Location
- Region: Allen
Financial & listing details
- Tax assessed value: $494,369
- Annual tax amount: $8,465
- Date on market: 3/13/2025
- Cumulative days on market: 35 days
- Listing terms: Cash,Conventional,FHA,VA Loan
- Exclusions: curtain panels (rods can stay if buyer would like)
- Electric utility on property: Yes
Price history
| Date | Event | Price |
|---|---|---|
| 4/16/2025 | Sold | -- |
Source: NTREIS #20842540 Report a problem | ||
| 3/29/2025 | Contingent | $524,900$195/sqft |
Source: NTREIS #20842540 Report a problem | ||
| 3/13/2025 | Price change | $524,900+23.5%$195/sqft |
Source: NTREIS #20842540 Report a problem | ||
| 1/27/2025 | Listing removed | $3,275$1/sqft |
Source: Zillow Rentals Report a problem | ||
| 1/22/2025 | Listed for rent | $3,275+3.1%$1/sqft |
Source: Zillow Rentals Report a problem | ||
| 8/27/2022 | Listing removed | -- |
Source: Zillow Rental Network Premium Report a problem | ||
| 7/22/2022 | Price change | $3,175-3.1%$1/sqft |
Source: Zillow Rental Network Premium Report a problem | ||
| 7/14/2022 | Listed for rent | $3,275$1/sqft |
Source: Zillow Rental Network Premium Report a problem | ||
| 11/30/2021 | Pending sale | $424,900$158/sqft |
Source: NTREIS #14622183 Report a problem | ||
| 11/29/2021 | Sold | -- |
Source: BHHS PenFed solds #-5092299607299729773 Report a problem | ||
| 10/25/2021 | Pending sale | $424,900$158/sqft |
Source: Zillow Offers Report a problem | ||
| 10/13/2021 | Contingent | $424,900$158/sqft |
Source: Zillow Offers Report a problem | ||
| 9/28/2021 | Listed for sale | $424,900$158/sqft |
Source: Zillow Offers Report a problem | ||
| 6/16/2021 | Sold | -- |
Source: Agent Provided Report a problem | ||
Public tax history
| Year | Property taxes | Tax assessment |
|---|---|---|
| 2025 | $8,759 +3.2% | $494,369 +3.3% |
| 2024 | $8,491 +0.3% | $478,667 +1.3% |
| 2023 | $8,465 +0.6% | $472,320 +11.4% |
| 2022 | $8,416 +27.5% | $423,920 +29% |
| 2021 | $6,602 +0.9% | $328,568 +2.9% |
| 2020 | $6,546 -1.5% | $319,455 0% |
| 2019 | $6,647 -6.7% | $319,594 -2.2% |
| 2018 | $7,129 +16.3% | $326,822 +7.3% |
| 2017 | $6,129 | $304,476 +9.5% |
| 2016 | $6,129 +14.2% | $277,976 +11.8% |
| 2015 | $5,365 | $248,686 +10.2% |
| 2014 | $5,365 | $225,766 +8.5% |
| 2013 | -- | $208,004 +5.2% |
| 2012 | -- | $197,630 -1% |
| 2011 | -- | $199,594 +2% |
| 2010 | -- | $195,666 |
| 2009 | -- | $195,666 -0.1% |
| 2008 | -- | $195,855 -1.6% |
| 2007 | -- | $199,083 +7.6% |
| 2006 | -- | $184,960 +1.6% |
| 2005 | -- | $182,072 +125.3% |
| 2004 | -- | $80,807 +185% |
| 2003 | -- | $28,350 |
Find assessor info on the county website
Neighborhood: Lost Creek Ranch
Nearby homes
- $414,6003 bd2 ba1.9k sqft1535 Sleepy Hollow Dr, Allen, TX 75002Off Market
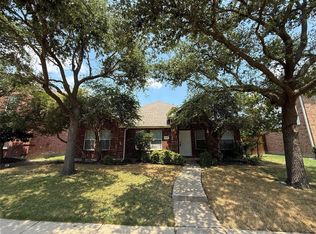
- $419,7003 bd2 ba2.2k sqft1527 Sleepy Hollow Dr, Allen, TX 75002Off Market

- $437,2004 bd2 ba2.4k sqft1537 Sleepy Hollow Dr, Allen, TX 75002Off Market
- $437,9003 bd2 ba1.7k sqft1534 Silver Spur Dr, Allen, TX 75002Off Market
- $382,7003 bd2 ba1.5k sqft1536 Silver Spur Dr, Allen, TX 75002Off Market
- $471,2004 bd2 ba2.6k sqft1532 Sleepy Hollow Dr, Allen, TX 75002Off Market
- $366,5003 bd2 ba1.4k sqft1525 Sleepy Hollow Dr, Allen, TX 75002Off Market
- $2,4503 bd2 ba1.9k sqft1528 Silver Spur Dr, Allen, TX 75002For Rent
Nearby schools
GreatSchools rating
- 9/10James And Margie Marion Elementary SchoolGrades: K-6Distance: 0.7 mi
- 10/10Walter & Lois Curtis Middle SchoolGrades: 7-8Distance: 0.6 mi
- 8/10Allen High SchoolGrades: 9-12Distance: 1.8 mi
Schools provided by the listing agent
- Elementary: Marion
- Middle: Curtis
- High: Allen
- District: Allen ISD
Source: NTREIS. This data may not be complete. We recommend contacting the local school district to confirm school assignments for this home.
Get a cash offer in 3 minutes
Find out how much your home could sell for in as little as 3 minutes with a no-obligation cash offer.
Estimated market value
$516,200
Get a cash offer in 3 minutes
Find out how much your home could sell for in as little as 3 minutes with a no-obligation cash offer.
Estimated market value
$516,200
- Texas
- Collin County
- Allen
- 75002
- Lost Creek Ranch
- 1533 Sleepy Hollow Dr
Nearby cities
Nearby neighborhoods
Nearby zip codes
Other Allen Topics
