Spacious & Stylish in Orchard Brook | A Rare Opportunity Awaits! Tucked away in a quiet cul-de-sac in the sought-after Orchard Brook subdivision, this 5-bedroom, 3-bathroom split-level home with a sub-basement offers the perfect balance of space, style, and community. With 3,243 square feet of beautifully finished living space, this home provides an exceptional layout for both everyday living and entertaining. Step inside to discover a first-floor open plan remodel by Bradford and Kent (2016), showcasing a chef-inspired kitchen with high-end finishes, custom shaker cabinetry with dovetail, soft-close drawers, stainless appliances, quartz counters, and a seamless flow into the living spaces. The impressive full masonry fireplace in the family room adds warmth and charm, complemented by new recessed lighting, large windows, and a freshly remodeled bath (2024). Upstairs, the primary suite shines with a brand-new spa-inspired bath (2024)-a true retreat after a long day. The private rear yard and paver patio offer a peaceful outdoor escape, perfect for summer barbecues or quiet mornings with coffee. An oversized two-car garage, freshly painted in March 2025, adds a clean and updated space, while the mudroom provides an impressive amount of storage with two large closets. Pella windows throughout ensure energy efficiency and timeless beauty. And with access to the Orchard Brook clubhouse and pool, you'll enjoy resort-style amenities just minutes from your doorstep. Beyond the home, Orchard Brook is a community like no other, featuring mature trees, wetlands, nature preserves, and expansive green spaces. Residents love the neighborhood's social events, from summer gatherings to the beloved Halloween kids' parade. Plus, you're just moments from Doerhoefer Park, Oakbrook's premier shopping and dining, and the Butterfield corridor's top conveniences. Don't miss your chance to purchase in one of the most desirable communities in the area-schedule your private tour today!
Closed
$731,000
1533 Snowberry Ct, Downers Grove, IL 60515
5beds
1,662sqft
Single Family Residence
Built in 1972
10,454 Square Feet Lot
$952,200 Zestimate®
$440/sqft
$3,927 Estimated rent
Home value
$952,200
$876,000 - $1.05M
$3,927/mo
Zestimate® history
Owner options
List your home for rent
$3,927/mo
Rent Zestimate®
Find your next renter with Zillow Rental Manager. Plus, with online applications, you can quickly screen prospective tenants – for free.
$3,927/mo
Rent Zestimate®
Refinance and save
$6,241/mo
Est. payment
Refinancing to a lower rate could help reduce your monthly payments and save thousands over the life of the loan.
$6,241/mo
Est. payment
Explore your selling options
Work with a Zillow partner agent
Leverage their expertise and Zillow's premium Showcase listings to get your home seen by more buyers.
Get startedList with your own agent
Get your home in front of millions of buyers by listing it on Zillow.
Learn how to do itSell it yourself
Take full control of how buyers see your home on Zillow by listing For Sale by Owner (FSBO).
List your homeWhat's special
Impressive full masonry fireplaceSplit-level homeBrand-new spa-inspired bathHigh-end finishesMature treesBeautifully finished living spaceQuiet cul-de-sac
Zillow last checked:
Listing updated:
Listed by:
Shanon Tully, ABR,CSC,PSA,RENE,SRES,SRS 630-435-3585,
Platinum Partners Realtors
Bought with:
Heather Kinealy
Baird & Warner
Source: MRED as distributed by MLS GRID,MLS#: 12311973
Facts & features
Interior
Bedrooms & bathrooms
- Bedrooms: 5
- Bathrooms: 3
- Full bathrooms: 3
Rooms
- Room types: Bedroom 5, Foyer, Mud Room, Recreation Room
Primary bedroom
- Features: Flooring (Carpet), Window Treatments (Blinds, Curtains/Drapes), Bathroom (Full)
- Level: Second
- Area: 192 Square Feet
- Dimensions: 16X12
Bedroom 2
- Features: Flooring (Carpet), Window Treatments (Blinds, Curtains/Drapes)
- Level: Second
- Area: 130 Square Feet
- Dimensions: 13X10
Bedroom 3
- Features: Flooring (Carpet), Window Treatments (Blinds, Curtains/Drapes)
- Level: Second
- Area: 132 Square Feet
- Dimensions: 12X11
Bedroom 4
- Features: Flooring (Carpet)
- Level: Second
- Area: 100 Square Feet
- Dimensions: 10X10
Bedroom 5
- Features: Flooring (Carpet)
- Level: Lower
- Area: 130 Square Feet
- Dimensions: 13X10
Dining room
- Features: Flooring (Vinyl)
- Level: Main
- Area: 132 Square Feet
- Dimensions: 12X11
Family room
- Features: Flooring (Carpet), Window Treatments (Blinds)
- Level: Lower
- Area: 465 Square Feet
- Dimensions: 31X15
Foyer
- Features: Flooring (Vinyl)
- Level: Main
- Area: 50 Square Feet
- Dimensions: 10X5
Kitchen
- Features: Kitchen (Eating Area-Breakfast Bar, Island, Custom Cabinetry, SolidSurfaceCounter), Flooring (Vinyl)
- Level: Main
- Area: 192 Square Feet
- Dimensions: 16X12
Laundry
- Features: Flooring (Other)
- Level: Basement
- Area: 312 Square Feet
- Dimensions: 26X12
Living room
- Features: Flooring (Vinyl), Window Treatments (Curtains/Drapes)
- Level: Main
- Area: 247 Square Feet
- Dimensions: 19X13
Mud room
- Level: Lower
- Area: 66 Square Feet
- Dimensions: 11X6
Recreation room
- Features: Flooring (Vinyl)
- Level: Basement
- Area: 312 Square Feet
- Dimensions: 26X12
Heating
- Natural Gas, Forced Air
Cooling
- Central Air
Appliances
- Included: Range, Microwave, Dishwasher, Washer, Dryer, Disposal, Stainless Steel Appliance(s), Range Hood
- Laundry: Electric Dryer Hookup, Sink
Features
- Beamed Ceilings, Open Floorplan
- Flooring: Carpet
- Basement: Finished,Full
- Number of fireplaces: 1
- Fireplace features: Family Room
Interior area
- Total structure area: 0
- Total interior livable area: 1,662 sqft
Property
Parking
- Total spaces: 2
- Parking features: Asphalt, Garage Door Opener, On Site, Garage Owned, Attached, Garage
- Attached garage spaces: 2
- Has uncovered spaces: Yes
Accessibility
- Accessibility features: No Disability Access
Features
- Levels: Quad-Level
- Patio & porch: Patio
Lot
- Size: 10,454 Square Feet
- Features: Landscaped
Details
- Parcel number: 0631413040
- Special conditions: None
Construction
Type & style
- Home type: SingleFamily
- Property subtype: Single Family Residence
Materials
- Brick, Cedar
- Foundation: Concrete Perimeter
- Roof: Asphalt
Condition
- New construction: No
- Year built: 1972
- Major remodel year: 2024
Utilities & green energy
- Sewer: Public Sewer, Storm Sewer
- Water: Lake Michigan
Community & HOA
Community
- Features: Clubhouse, Park, Pool, Lake, Curbs, Sidewalks, Street Lights, Street Paved
HOA
- Has HOA: Yes
- Services included: Insurance, Clubhouse, Pool
- HOA fee: $1,075 annually
Location
- Region: Downers Grove
Financial & listing details
- Price per square foot: $440/sqft
- Tax assessed value: $244,061
- Annual tax amount: $12,481
- Date on market: 3/21/2025
- Listing terms: Conventional
- Ownership: Fee Simple w/ HO Assn.
Price history
| Date | Event | Price |
|---|---|---|
| 4/28/2025 | Sold | $731,000+4.4%$440/sqft |
Source:  MRED as distributed by MLS GRID #12311973 Report a problem MRED as distributed by MLS GRID #12311973 Report a problem | ||
| 3/26/2025 | Contingent | $700,000$421/sqft |
Source: MRED as distributed by MLS GRID #12311973 Report a problem | ||
| 3/25/2025 | Listed for sale | $700,000$421/sqft |
Source: MRED as distributed by MLS GRID #12311973 Report a problem | ||
| 3/25/2025 | Contingent | $700,000$421/sqft |
Source: MRED as distributed by MLS GRID #12311973 Report a problem | ||
| 3/21/2025 | Listed for sale | $700,000+86.7%$421/sqft |
Source: MRED as distributed by MLS GRID #12311973 Report a problem | ||
| 6/29/2001 | Sold | $375,000$226/sqft |
Source: Public Record Report a problem | ||
Public tax history
| Year | Property taxes | Tax assessment |
|---|---|---|
| 2024 | $13,075 +4.8% | $244,061 +8.1% |
| 2023 | $12,482 +2.9% | $225,690 +4% |
| 2022 | $12,135 +8.4% | $216,950 +2.5% |
| 2021 | $11,195 +2.1% | $211,560 +2.2% |
| 2020 | $10,960 +4.3% | $206,930 +5.2% |
| 2019 | $10,503 +7% | $196,740 +7.8% |
| 2018 | $9,820 +4.4% | $182,580 +4.9% |
| 2017 | $9,403 +3.6% | $173,990 +6.1% |
| 2016 | $9,080 -1.2% | $163,910 +7.3% |
| 2015 | $9,188 +0.7% | $152,700 +3.6% |
| 2014 | $9,128 +0.1% | $147,370 -1.4% |
| 2013 | $9,118 +1.2% | $149,450 -6.2% |
| 2012 | $9,013 -0.3% | $159,280 -7.9% |
| 2011 | $9,040 +1.6% | $172,950 -5.8% |
| 2010 | $8,902 +0.3% | $183,510 -6.8% |
| 2009 | $8,872 +3.9% | $196,890 |
| 2008 | $8,542 +7.2% | $196,890 +8.8% |
| 2007 | $7,970 +6.9% | $180,960 +8.9% |
| 2006 | $7,456 +3.6% | $166,170 +6.9% |
| 2005 | $7,198 +2.3% | $155,450 +6.3% |
| 2004 | $7,035 +4.6% | $146,230 +10.1% |
| 2003 | $6,726 +1.2% | $132,820 +4.7% |
| 2002 | $6,649 +19.8% | $126,910 +23% |
| 2001 | $5,553 +3.8% | $103,170 +5.2% |
| 2000 | $5,349 | $98,070 |
Find assessor info on the county website
Neighborhood: 60515
Nearby homes
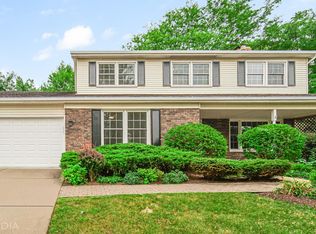
- $880,6005 bd3 ba2.6k sqft1541 Snowberry Ct, Downers Grove, IL 60515Off Market
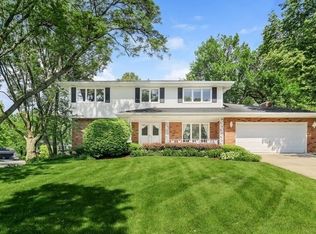
- $797,1005 bd4 ba2.6k sqft1525 Snowberry Ct, Downers Grove, IL 60515Off Market
- $586,900-- bd-- ba1.1k sqft1517 Snowberry Ct, Downers Grove, IL 60515Off Market
- $689,0004 bd3 ba3.6k sqft1549 Snowberry Ct, Downers Grove, IL 60515For Sale

- $618,200-- bd-- ba2.1k sqft1511 Snowberry Ct, Downers Grove, IL 60515Off Market
- $1,246,5005 bd5 ba3.6k sqft1500 Wood Ave, Downers Grove, IL 60515Off Market
- $846,600-- bd-- ba3k sqft3800 Belleaire Dr, Downers Grove, IL 60515Off Market
- $769,4004 bd4 ba2.1k sqft1500 Almond Ct, Downers Grove, IL 60515Off Market
Nearby schools
GreatSchools rating
- 8/10Belle Aire Elementary SchoolGrades: PK-6Distance: 0.2 mi
- 8/10Herrick Middle SchoolGrades: 7-8Distance: 0.8 mi
- 7/10Community H S Dist 99 - North High SchoolGrades: 9-12Distance: 1 mi
Schools provided by the listing agent
- Elementary: Belle Aire Elementary School
- Middle: Herrick Middle School
- High: North High School
- District: 58
Source: MRED as distributed by MLS GRID. This data may not be complete. We recommend contacting the local school district to confirm school assignments for this home.
Get a cash offer in 3 minutes
Find out how much your home could sell for in as little as 3 minutes with a no-obligation cash offer.
Estimated market value
$952,200
Get a cash offer in 3 minutes
Find out how much your home could sell for in as little as 3 minutes with a no-obligation cash offer.
Estimated market value
$952,200
- Illinois
- DuPage County
- Downers Grove
- 60515
- 1533 Snowberry Ct
Nearby cities
Nearby neighborhoods
Nearby zip codes
Other Downers Grove Topics
