Welcome to modern luxury and thoughtful design in the heart of Jacoby Farm. This home truly checks all the boxes! This beautifully kept home is loaded with upgrades, featuring high-end finishes and custom details that add both style and function throughout. Seller offering $10k in seller paid closing costs or rate buydown. Move-in ready, this spacious home offers 4 bedrooms, 3 baths, and an oversized 3-car garage. At the heart of the home is the open-concept kitchen and great room, the large island offers additional prep and casual dining space, while the pantry ensures you'll have plenty of storage for your kitchen essentials. Espresso maple shaker cabinets, slab granite and stainless steel appliances complete this gourmet kitchen. 9 ft ceilings & 8 ft doors give a spacious, airy feel to the home. The main level, primary suite is amply sized, features ensuite bath and walk in closet. 2 additional bedrooms and laundry complete the main level. Descend to the finished basement designed for entertainment and relaxation. The sprawling family room is the ultimate hangout spot and ready for movie nights or hosting game day. It features a large open space for relaxation and fun, plus an additional bed and bath, making it ideal for guests or family. Outside, you'll find a professionally landscaped backyard that is tailored for both lounging and hosting, featuring a concrete patio and walkway, along with a fully fenced yard. Just steps from Grandview Elementary School, close to parks, trails, less than a mile to Downtown Windsor, Windsor Lake, and everything that makes Windsor such a great place to live. A must-see home with incredible value! Metro District includes non-potable irrigation water. Seller offering concessions towards closing costs or rate buydown. Owner/Agent related.
Sold for $580,000
Street View
$580,000
1533 Sorenson Dr, Windsor, CO 80550
4beds
3,756sqft
Single Family Residence
Built in 2015
6,579 Square Feet Lot
$576,200 Zestimate®
$154/sqft
$2,965 Estimated rent
Home value
$576,200
$547,000 - $611,000
$2,965/mo
Zestimate® history
Owner options
List your home for rent
$2,965/mo
Rent Zestimate®
Find your next renter with Zillow Rental Manager. Plus, with online applications, you can quickly screen prospective tenants – for free.
$2,965/mo
Rent Zestimate®
Refinance and save
$3,458/mo
Est. payment
Refinancing to a lower rate could help reduce your monthly payments and save thousands over the life of the loan.
$3,458/mo
Est. payment
Explore your selling options
Work with a Zillow partner agent
Leverage their expertise and Zillow's premium Showcase listings to get your home seen by more buyers.
Get startedList with your own agent
Get your home in front of millions of buyers by listing it on Zillow.
Learn how to do itSell it yourself
Take full control of how buyers see your home on Zillow by listing For Sale by Owner (FSBO).
List your homeWhat's special
Zillow last checked:
Listing updated:
Listed by:
Makaela Stevens 720-370-3878,
LoKation
Bought with:
Jared Clinkscales, 100069807
Keller Williams Realty NoCo
Source: IRES as distributed by MLS GRID,MLS#: 1039335
Facts & features
Interior
Bedrooms & bathrooms
- Bedrooms: 4
- Bathrooms: 3
- Full bathrooms: 1
- 3/4 bathrooms: 2
- Main level bathrooms: 2
Primary bedroom
- Description: Carpet
- Features: 3/4 Primary Bath
- Level: Main
- Area: 234 Square Feet
- Dimensions: 13 x 18
Bedroom 2
- Description: Carpet
- Level: Main
- Area: 156 Square Feet
- Dimensions: 12 x 13
Bedroom 3
- Description: Carpet
- Level: Main
- Area: 121 Square Feet
- Dimensions: 11 x 11
Bedroom 4
- Description: Carpet
- Level: Basement
- Area: 156 Square Feet
- Dimensions: 12 x 13
Dining room
- Description: Carpet
- Level: Main
- Area: 143 Square Feet
- Dimensions: 11 x 13
Family room
- Description: Carpet
- Level: Basement
- Area: 740 Square Feet
- Dimensions: 20 x 37
Kitchen
- Description: Engineered Hardwood
- Level: Main
- Area: 270 Square Feet
- Dimensions: 15 x 18
Laundry
- Description: Linoleum
- Level: Main
- Area: 30 Square Feet
- Dimensions: 5 x 6
Living room
- Description: Carpet
- Level: Main
- Area: 300 Square Feet
- Dimensions: 15 x 20
Heating
- Forced Air
Cooling
- Central Air, Ceiling Fan(s)
Appliances
- Included: Electric Range, Dishwasher, Refrigerator, Microwave, Disposal
- Laundry: Washer/Dryer Hookup
Features
- Separate Dining Room, Open Floorplan, Two Primary Suites
- Windows: Window Coverings
- Basement: Full,Partially Finished
Interior area
- Total structure area: 1,877
- Total interior livable area: 3,756 sqft
- Finished area above ground: 1,877
Property
Parking
- Total spaces: 3
- Parking features: Garage Door Opener, Oversized
- Attached garage spaces: 3
- Details: Attached
Accessibility
- Accessibility features: Level Lot, Level Drive, Low Carpet, Main Floor Bath, Accessible Bedroom, Stall Shower, Main Level Laundry
Features
- Levels: One
- Stories: 1
- Patio & porch: Patio
- Fencing: Fenced,Wood
- Has view: Yes
- View description: City
Lot
- Size: 6,579 Square Feet
- Features: Level, Paved, Curbs, Gutters, Sidewalks, Street Light, Alley, Fire Hydrant within 500 Feet
Details
- Parcel number: R2439603
- Zoning: RES
- Special conditions: Private Owner
Construction
Type & style
- Home type: SingleFamily
- Architectural style: Contemporary
- Property subtype: Single Family Residence
Materials
- Frame, Stone
- Roof: Composition
Condition
- New construction: No
- Year built: 2015
Details
- Builder model: Alcott
- Builder name: Richmond American Homes
Utilities & green energy
- Electric: Xcel
- Gas: Xcel
- Sewer: Public Sewer
- Water: City
- Utilities for property: Natural Gas Available, Electricity Available, Cable Available, Satellite Avail, High Speed Avail, Underground Utilities
Green energy
- Energy efficient items: Southern Exposure, Windows, Thermostat
Community & HOA
Community
- Security: Fire Alarm
- Subdivision: Jacoby Farm Sub 2nd Fg Vested Prop Rights
HOA
- Has HOA: No
Location
- Region: Windsor
Financial & listing details
- Price per square foot: $154/sqft
- Tax assessed value: $575,313
- Annual tax amount: $4,595
- Date on market: 7/17/2025
- Listing terms: Cash,Conventional,FHA,VA Loan
- Exclusions: Staging items
- Electric utility on property: Yes
- Road surface type: Asphalt
Price history
| Date | Event | Price |
|---|---|---|
| 8/29/2025 | Sold | $580,000-1.7%$154/sqft |
Source:  IRES as distributed by MLS GRID #1039335 Report a problem IRES as distributed by MLS GRID #1039335 Report a problem | ||
| 8/22/2025 | Pending sale | $590,000$157/sqft |
Source:  REcolorado as distributed by MLS GRID #IR1039335 Report a problem REcolorado as distributed by MLS GRID #IR1039335 Report a problem | ||
| 7/23/2025 | Price change | $590,000-1.7%$157/sqft |
Source: IRES as distributed by MLS GRID #1039335 Report a problem | ||
| 7/17/2025 | Listed for sale | $600,000+46.3%$160/sqft |
Source: IRES as distributed by MLS GRID #1039335 Report a problem | ||
| 2/18/2025 | Sold | $410,000$109/sqft |
Source: Public Record Report a problem | ||
| 8/2/2017 | Sold | $410,000+7.4%$109/sqft |
Source: IRES as distributed by MLS GRID #823274 Report a problem | ||
| 7/29/2016 | Sold | $381,700$102/sqft |
Source: Public Record Report a problem | ||
Public tax history
| Year | Property taxes | Tax assessment |
|---|---|---|
| 2026 | $4,689 +2% | $35,210 -2.1% |
| 2025 | $4,595 +6.6% | $35,950 -10.6% |
| 2024 | $4,309 +10.9% | $40,210 -1% |
| 2023 | $3,887 +4.7% | $40,600 +33.2% |
| 2022 | $3,712 +9.9% | $30,490 -2.8% |
| 2021 | $3,378 | $31,370 +8.3% |
| 2020 | $3,378 +4.2% | $28,960 |
| 2019 | $3,243 -3.4% | $28,960 +7.8% |
| 2018 | $3,356 +3.5% | $26,860 |
| 2017 | $3,243 -4.2% | $26,860 +168.1% |
| 2016 | $3,385 +580.4% | $10,020 +138.6% |
| 2015 | $498 +627.6% | $4,200 +663.6% |
| 2014 | $68 | $550 |
| 2013 | -- | $550 +10% |
| 2012 | -- | $500 |
| 2011 | -- | $500 +1150% |
| 2010 | -- | $40 |
| 2009 | -- | $40 |
| 2008 | -- | $40 |
| 2007 | -- | $40 |
| 2006 | -- | $40 |
| 2005 | -- | $40 |
| 2004 | -- | $40 |
Find assessor info on the county website
Neighborhood: 80550
Nearby homes
- $615,0005 bd4 ba3.5k sqft1545 Sorenson Dr, Windsor, CO 80550Off Market

- $589,0005 bd4 ba2.9k sqft1545 Sorenson, Windsor, CO 80550Off Market
- $508,6003 bd3 ba2.1k sqft1529 Sorenson Dr, Windsor, CO 80550Off Market
- $573,5004 bd4 ba3.1k sqft1542 Sorenson Dr, Windsor, CO 80550Off Market
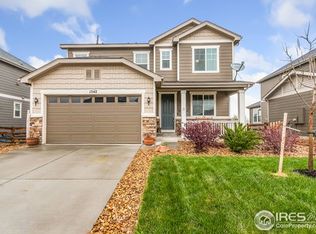
- $511,0003 bd3 ba1.8k sqft1534 Grand Ave, Windsor, CO 80550Off Market
- $496,7003 bd3 ba1.8k sqft1534 Grand Avenue, Windsor, CO 80550Off Market
- $420,8003 bd2 ba1.3k sqft1534 Grand, Windsor, CO 80550Off Market
- $690,1005 bd4 ba3.3k sqft1549 Sorenson Dr, Windsor, CO 80550Off Market
Nearby schools
GreatSchools rating
- 6/10Grandview Elementary SchoolGrades: PK-5Distance: 0.2 mi
- 5/10Windsor Middle SchoolGrades: 6-8Distance: 1 mi
- 6/10Windsor High SchoolGrades: 9-12Distance: 0.7 mi
Schools provided by the listing agent
- Elementary: Grandview,Windsor Charter Academy
- Middle: Windsor
- High: Windsor
Source: IRES as distributed by MLS GRID. This data may not be complete. We recommend contacting the local school district to confirm school assignments for this home.
Get a cash offer in 3 minutes
Find out how much your home could sell for in as little as 3 minutes with a no-obligation cash offer.
Estimated market value
$576,200
Get a cash offer in 3 minutes
Find out how much your home could sell for in as little as 3 minutes with a no-obligation cash offer.
Estimated market value
$576,200
- Colorado
- Weld County
- Windsor
- 80550
- 1533 Sorenson Dr
Nearby cities
Nearby zip codes
Other Windsor Topics
