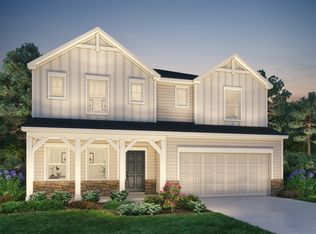
OPEN HOUSE SUNDAY 2-4PM on SEPT 21.. Charming and energy-efficient, this like-NEW single-family home with a fenced backyard offers a rare opportunity in Apex. The main level features a welcoming living area and an impressive kitchen with a large island, pantry, granite countertops, tile backsplash, stainless steel appliances including a gas cooktop, vented range hood, and wall oven with microwave. The dining area opens to a patio overlooking the spacious fenced backyard. A versatile flex space on the first floor can serve as an office, playroom, or study. Upstairs, the expansive primary suite showcases a spa-like bath with a walk-in shower, dual granite vanities, soaking tub, and walk-in closet. A multi-purpose loft provides separation between the primary suite and two additional bedrooms with a shared bath. Enjoy direct access to the neighborhood greenway and the American Tobacco Trail near by, while being just minutes from Highway 64, I-540, and Sweetwater's newest shopping and dining options. Neighborhood amenities include kids play area, dog park and walking trails.
Sold for $579,000
$579,000
1533 Tinos Overlook Way, Apex, NC 27502
3beds
2,134sqft
Single Family Residence, Residential
Built in 2019
6,098 Square Feet Lot
$576,700 Zestimate®
$271/sqft
$2,468 Estimated rent
Home value
$576,700
$548,000 - $606,000
$2,468/mo
Zestimate® history
Owner options
List your home for rent
$2,468/mo
Rent Zestimate®
Find your next renter with Zillow Rental Manager. Plus, with online applications, you can quickly screen prospective tenants – for free.
$2,468/mo
Rent Zestimate®
Refinance and save
$3,670/mo
Est. payment
Refinancing to a lower rate could help reduce your monthly payments and save thousands over the life of the loan.
$3,670/mo
Est. payment
Explore your selling options
Work with a Zillow partner agent
Leverage their expertise and Zillow's premium Showcase listings to get your home seen by more buyers.
Get startedList with your own agent
Get your home in front of millions of buyers by listing it on Zillow.
Learn how to do itSell it yourself
Take full control of how buyers see your home on Zillow by listing For Sale by Owner (FSBO).
List your homeWhat's special
Multi-purpose loftImpressive kitchenWalk-in showerVersatile flex spaceLarge islandFenced backyardGranite countertops
Zillow last checked:
Listing updated:
Listed by:
Aparna Ahuja 408-394-8002,
Blossom Realty Group LLC
Bought with:
Evgenia Gavryuchkov, 310854
Keller Williams Legacy
Source: Doorify MLS,MLS#: 10118537
Facts & features
Interior
Bedrooms & bathrooms
- Bedrooms: 3
- Bathrooms: 3
- Full bathrooms: 2
- 1/2 bathrooms: 1
Heating
- Electric, Zoned
Cooling
- Central Air
Appliances
- Included: Dishwasher, Disposal, Dryer, Gas Cooktop, Microwave, Range Hood, Refrigerator, Oven, Washer, Water Heater
Features
- Double Vanity, Entrance Foyer, Granite Counters, Kitchen Island, Kitchen/Dining Room Combination, Open Floorplan, Pantry, Recessed Lighting, Soaking Tub, Walk-In Closet(s), Walk-In Shower, Water Closet
- Flooring: Carpet, Ceramic Tile, Hardwood
- Has fireplace: No
- Common walls with other units/homes: No Common Walls
Interior area
- Total structure area: 2,134
- Total interior livable area: 2,134 sqft
- Finished area above ground: 2,134
- Finished area below ground: 0
Property
Parking
- Total spaces: 2
- Parking features: Attached, Garage, Garage Door Opener, Garage Faces Front
- Attached garage spaces: 2
- Uncovered spaces: 2
Features
- Levels: Two
- Stories: 2
- Patio & porch: Patio
- Exterior features: Fenced Yard
- Pool features: None
- Fencing: Back Yard
- Has view: Yes
Lot
- Size: 6,098 Square Feet
- Features: Back Yard
Details
- Additional structures: None
- Parcel number: 21150
- Special conditions: Standard
Construction
Type & style
- Home type: SingleFamily
- Architectural style: Traditional
- Property subtype: Single Family Residence, Residential
Materials
- Engineered Wood, Fiber Cement, Low VOC Insulation
- Foundation: Slab
- Roof: Shingle
Condition
- New construction: No
- Year built: 2019
Details
- Builder name: Meritage
Utilities & green energy
- Sewer: Public Sewer
- Water: Public
- Utilities for property: Electricity Connected, Natural Gas Connected, Sewer Connected, Water Connected
Green energy
- Energy efficient items: Lighting
- Indoor air quality: Ventilation
Community & HOA
Community
- Features: Playground, Sidewalks
- Subdivision: Arcadia West
HOA
- Has HOA: Yes
- Amenities included: Dog Park, Playground, Trail(s)
- Services included: None
- HOA fee: $220 quarterly
Location
- Region: Apex
Financial & listing details
- Price per square foot: $271/sqft
- Tax assessed value: $540,439
- Annual tax amount: $4,738
- Date on market: 8/28/2025
Price history
| Date | Event | Price |
|---|---|---|
| 11/13/2025 | Sold | $579,000$271/sqft |
Source:  Doorify MLS #10118537 Report a problem Doorify MLS #10118537 Report a problem | ||
| 9/19/2025 | Pending sale | $579,000$271/sqft |
Source: Doorify MLS #10118537 Report a problem | ||
| 9/10/2025 | Price change | $579,000-1.9%$271/sqft |
Source: Doorify MLS #10118537 Report a problem | ||
| 8/28/2025 | Listed for sale | $590,000+59.5%$276/sqft |
Source: Doorify MLS #10118537 Report a problem | ||
| 11/21/2019 | Sold | $369,990$173/sqft |
Source: Doorify MLS #2266685 Report a problem | ||
| 10/18/2019 | Price change | $369,990-2.6%$173/sqft |
Source: Meritage Homes Report a problem | ||
| 9/25/2019 | Price change | $379,990-1.3%$178/sqft |
Source: Meritage Homes Report a problem | ||
| 8/28/2019 | Price change | $384,990-2.5%$180/sqft |
Source: Meritage Homes Report a problem | ||
| 8/23/2019 | Price change | $394,990-0.1%$185/sqft |
Source: Meritage Homes Report a problem | ||
| 8/21/2019 | Price change | $395,330+0.1%$185/sqft |
Source: Meritage Homes Report a problem | ||
| 7/31/2019 | Price change | $394,990+0.3%$185/sqft |
Source: Meritage Homes Report a problem | ||
| 7/25/2019 | Price change | $393,890-0.5%$185/sqft |
Source: Meritage Homes Report a problem | ||
| 7/22/2019 | Price change | $395,765-0.2%$185/sqft |
Source: Meritage Homes Report a problem | ||
| 7/19/2019 | Price change | $396,625+0.2%$186/sqft |
Source: Meritage Homes Report a problem | ||
| 6/21/2019 | Price change | $395,765+0.2%$185/sqft |
Source: Meritage Homes Report a problem | ||
| 6/18/2019 | Price change | $394,990-0.7%$185/sqft |
Source: Meritage Homes Report a problem | ||
| 6/16/2019 | Price change | $397,736+0.1%$186/sqft |
Source: Meritage Homes Report a problem | ||
| 5/3/2019 | Listed for sale | $397,436$186/sqft |
Source: Meritage Homes Report a problem | ||
Public tax history
| Year | Property taxes | Tax assessment |
|---|---|---|
| 2025 | $4,739 +2.3% | $540,439 |
| 2024 | $4,633 +26.5% | $540,439 +62.7% |
| 2023 | $3,664 +6.5% | $332,136 |
| 2022 | $3,439 +4% | $332,136 |
| 2021 | $3,308 +1% | $332,136 |
| 2020 | $3,275 +1279.7% | $332,136 +201.9% |
| 2019 | $237 | $110,000 |
| 2018 | $237 | $110,000 |
| 2017 | -- | $110,000 |
Find assessor info on the county website
Neighborhood: 27502
Nearby homes
- $665,0005 bd4 ba3k sqft1537 Tinos Overlook Way, Apex, NC 27502Sold
- $769,3005 bd5 ba3.5k sqft1529 Tinos Overlook Way, Apex, NC 27502Off Market

- $704,6005 bd5 ba3k sqft1528 Samos Island Dr, Apex, NC 27502Off Market
- $688,0005 bd4 ba3k sqft1545 Tinos Overlook Way, Apex, NC 27502Off Market
- $678,400-- bd3 ba3k sqft1525 Tinos Overlook Way, Apex, NC 27502Off Market
- $697,6004 bd3 ba2.9k sqft1532 Samos Island Dr, Apex, NC 27502Off Market
- $729,600-- bd3 ba3.3k sqft1524 Samos Island Dr, Apex, NC 27502Off Market
- $673,6005 bd3 ba3k sqft2900 Karpathos Ct, Apex, NC 27502Off Market
Nearby schools
GreatSchools rating
- 10/10Olive Chapel ElementaryGrades: PK-5Distance: 1.8 mi
- 9/10Lufkin Road MiddleGrades: 6-8Distance: 5.3 mi
- 9/10Apex Friendship HighGrades: 9-12Distance: 1.7 mi
Schools provided by the listing agent
- Elementary: Wake - Olive Chapel
- Middle: Wake - Lufkin Road
- High: Wake - Apex Friendship
Source: Doorify MLS. This data may not be complete. We recommend contacting the local school district to confirm school assignments for this home.
Get a cash offer in 3 minutes
Find out how much your home could sell for in as little as 3 minutes with a no-obligation cash offer.
Estimated market value
$576,700
Get a cash offer in 3 minutes
Find out how much your home could sell for in as little as 3 minutes with a no-obligation cash offer.
Estimated market value
$576,700
- North Carolina
- Wake County
- Apex
- 27502
- 1533 Tinos Overlook Way
Nearby cities
Nearby zip codes
Other Apex Topics
