Skip main navigation
Off market
  • $1,265,000

    1533 Via Elisa Dr, El Cajon, CA 92021

    5beds
    3,006sqft
    SingleFamily
    Built in 2000
    0.33 Acres Lot
    $1,265,000 Zestimate®
    $421/sqft
    $5,528 Estimated rent

    Home value

    $1,265,000

    $1.20M - $1.34M

    $5,528/mo

    Zestimate® history
    Loading
    Loading...

    Owner options

    List your home for rent

    $5,528/mo

    Rent Zestimate®

    Find your next renter with Zillow Rental Manager. Plus, with online applications, you can quickly screen prospective tenants – for free.

    Learn more

    $5,528/mo

    Rent Zestimate®

    Refinance and save

    $8,006/mo

    Est. payment

    Refinancing to a lower rate could help reduce your monthly payments and save thousands over the life of the loan.

    See today's rates

    $8,006/mo

    Est. payment

    Explore your selling options

    Work with a Zillow partner agent

    Leverage their expertise and Zillow's premium Showcase listings to get your home seen by more buyers.

    Get started

    List with your own agent

    Get your home in front of millions of buyers by listing it on Zillow.

    Learn how to do it

    Sell it yourself

    Take full control of how buyers see your home on Zillow by listing For Sale by Owner (FSBO).

    List your home

    What's special

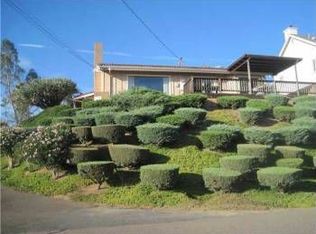
    Stunning Queen Anne styled custom home built in 2000 located in Olive Hills/El Cajon with breathtaking panoramic views of the city and mountains. This 3006 sq ft home has 5 bed/4.5 bath and welcomes you w/ soaring 2 story ceilings and features: 9 foot ceilings throughout, an open floor plan, with neutral colored carpets, and beautiful hardwood floors w/ upgraded baseboards. Kitchen features: hardwood floor, gorgeous granite counters with breakfast bar, custom tiled backsplash, maple cabinets and a stainless steel sink. The laundry room is located off the kitchen. Floor plan was designed for a large family featuring two-master suites with walk in closets. First floor master suite, kitchenette, spare bedroom and 2 full bathrooms is perfect for a private granny flat, rental or guest quarters. Second floor features master suite with walk-in closet, crown molding and a private balcony w/sweeping view of the city. Master bath has marble floors, custom tile, dual sinks, private toilet area, enclosed shower and a deep Jacuzzi tub overlooking the city. Patio has built-in gas BBQ and bar with refrigerator and custom ground level Jacuzzi. Enjoy gorgeous sunrises and sunsets and breezes from south facing patio with sweeping views of the city and mountains. The 2-story, 2 car garage is detached and features a usable loft. There is a detached 14 x 20 workshop w/ air conditioner, an additional detached 5 x 10 storage shed, RV parking with clean-out to sewer and plenty of off-street parking. There are 4 fruit trees including lime, tangerine, orange and lemon.

    This property is off market, which means it's not currently listed for sale or rent on Zillow. This may be different from what's available on other websites or public sources.
    Facts & features

    Interior

    Bedrooms & bathrooms
    • Bedrooms: 5
    • Bathrooms: 5
    • Full bathrooms: 4
    • 1/2 bathrooms: 1
    Heating
    • Forced air, Gas
    Cooling
    • Central
    Appliances
    • Included: Dishwasher, Garbage disposal, Microwave, Range / Oven
    Features
    • Flooring: Tile, Other, Carpet, Hardwood
    • Basement: None
    • Has fireplace: Yes
    Interior area
    • Total interior livable area: 3,006 sqft

    Property

    Parking
    • Total spaces: 2
    • Parking features: Garage - Detached, Off-street, On-street
    Features
    • Exterior features: Stucco
    • Has spa: Yes
    • Has view: Yes
    • View description: Territorial, City, Mountain
    Lot
    • Size: 0.33 Acres
    Details
    • Parcel number: 5070603800

    Construction

    Type & style
    • Home type: SingleFamily
    Materials
    • Roof: Shake / Shingle
    Condition
    • Year built: 2000

    Community & HOA

    Location
    • Region: El Cajon

    Financial & listing details

    • Price per square foot: $421/sqft
    • Tax assessed value: $807,851
    • Annual tax amount: $10,371

    Price history

    DateEventPrice
    9/20/2017Sold$710,000+48.5%$236/sqft
    Source: Public Record Report a problem
    3/20/2002Sold$478,000+582.9%$159/sqft
    Source: Public Record Report a problem
    11/5/1999Sold$70,000$23/sqft
    Source: Public Record Report a problem

    Public tax history

    YearProperty taxesTax assessment
    2025$10,371 +0.8%$807,851 +2%
    2024$10,292 +2.3%$792,012 +2%
    2023$10,065 +1.5%$776,484 +2%
    2022$9,921 -0.6%$761,260 +2%
    2021$9,983 +4.3%$746,334 +1%
    2020$9,570 +9.9%$738,682 +2%
    2019$8,711 +1.2%$724,199 +2%
    2018$8,610 +7.4%$710,000 +8.1%
    2017$8,021 +4.2%$657,103 +2%
    2016$7,700 +0.5%$644,219 +1.5%
    2015$7,660 +2%$634,544 +2%
    2014$7,508 $622,116 +0.5%
    2013-- $619,305 +2%
    2012-- $607,163 +2%
    2011-- $595,258 +0.8%
    2010-- $590,810 -0.2%
    2009-- $592,214 +2%
    2008-- $580,603 +2%
    2007-- $569,219 +2%
    2006-- $558,058 +2%
    2005-- $547,116 +2%
    2004-- $536,389 +1.9%
    2003-- $526,559 +80.8%
    2002-- $291,311 +2%
    2001-- $285,600
    Find assessor info on the county website

    Neighborhood: 92021

    Nearby schools

    GreatSchools rating
    Get a cash offer in 3 minutes
    Find out how much your home could sell for in as little as 3 minutes with a no-obligation cash offer.
    Estimated market value
    $1,265,000
    Get a cash offer in 3 minutes
    Find out how much your home could sell for in as little as 3 minutes with a no-obligation cash offer.
    Estimated market value
    $1,265,000