Come and view this stunning 5 bedroom, 5.5 bath luxury home in the gated community of IronRidge! From the moment you enter the grand foyer with its spiral staircase and 22 foot high ceiling with chic chandelier, you will love what this incredible home offers. This home is perfect for entertaining as it offers 2 kitchens (one is the butler's kitchen) complete with 2 refrigerators, including the Sub-Zero Refrigerator, 11 total cooktop burners plus griddle, 2 dishwashers, 2 self cleaning convection ovens, a large walk-in panty, grand oversized kitchen island with reverse osmosis water filtration system (in addition to the whole house water filtration system and whole house water softener). The stunning upgraded kitchen cabinets, which go all the way up to 10 foot ceilings, are all soft close. The stylish quartz counters and designer lighting above the kitchen island are that of your dream kitchen. Relax in front of the fireplace as you enjoy the modern open downstairs floor plan. There is also a downstairs bedroom with its own ensuite bath and an additional powder room for guests. As you travel up the spiral staircase, there is a spacious loft for the family to appreciate, 10 foot ceilings again, laundry room, 3 more secondary bedrooms (each with its own ensuite bath), and a truly incredible luxurious primary suite. The enormous primary suite includes dual walk in closets, dual vanities, plus make-up counter, oversized walk-in shower, sleek soaking tub, water closet, and an incredible amount of extra cabinetry and space. The lush landscaping in both the front and back yards are a beautiful backdrop for entertaining and privacy. The California room with double accordion doors and motorized shades, gives you the perfect blend of indoor/ outdoor living. Enjoy grilling culinary masterpieces at the BBQ island while listening to the relaxing sounds of the beautifully tiled triple spout fountain. The gated community boasts stunning views, several parks, multiple pickle ball courts, hiking and biking trails, an extraordinary pool, splash pad, and multiple spas. IronRidge is also close to plenty of shopping and restaurants. View this dream property and enjoy the walkthrough at: https://tourfactoryoc.tf.media/x1485167
Sold for $2,400,000
Listed by: Kenneth Harter, Broker • Kenneth Harter • Contact: 310-633-0641
Bought with: Anvil Real Estate
$2,400,000
1533 Viejo Ridge Dr S, Lake Forest, CA 92610
5beds
3,874sqft
Single Family Residence
Built in 2018
4,874 Square Feet Lot
$2,435,300 Zestimate®
$620/sqft
$7,322 Estimated rent
Home value
$2,435,300
$2.29M - $2.58M
$7,322/mo
Zestimate® history
Owner options
List your home for rent
$7,322/mo
Rent Zestimate®
Find your next renter with Zillow Rental Manager. Plus, with online applications, you can quickly screen prospective tenants – for free.
$7,322/mo
Rent Zestimate®
Refinance and save
$15,256/mo
Est. payment
Refinancing to a lower rate could help reduce your monthly payments and save thousands over the life of the loan.
$15,256/mo
Est. payment
Explore your selling options
Work with a Zillow partner agent
Leverage their expertise and Zillow's premium Showcase listings to get your home seen by more buyers.
Get startedList with your own agent
Get your home in front of millions of buyers by listing it on Zillow.
Learn how to do itSell it yourself
Take full control of how buyers see your home on Zillow by listing For Sale by Owner (FSBO).
List your homeWhat's special
Zillow last checked:
Listing updated:
Listed by:
Kenneth Harter DRE #01925098 310-633-0641,
Kenneth Harter, Broker,
Ashley Harter DRE #01838550,
Kenneth Harter, Broker
Bought with:
Liting Fang, DRE #02154222
Anvil Real Estate
Source: CRMLS,MLS#: NP24105717 Originating MLS: California Regional MLS
Originating MLS: California Regional MLSFacts & features
Interior
Bedrooms & bathrooms
- Bedrooms: 5
- Bathrooms: 6
- Full bathrooms: 5
- 1/2 bathrooms: 1
- Main level bathrooms: 2
- Main level bedrooms: 1
Rooms
- Room types: Bedroom, Entry/Foyer, Foyer, Kitchen, Laundry, Loft, Living Room, Primary Bedroom, Other, Pantry, Dining Room
Primary bedroom
- Features: Primary Suite
Bedroom
- Features: Bedroom on Main Level
Bathroom
- Features: Bathroom Exhaust Fan, Bathtub, Dual Sinks, Enclosed Toilet, Linen Closet, Quartz Counters, Soaking Tub, Separate Shower, Tub Shower, Upgraded
Kitchen
- Features: Built-in Trash/Recycling, Butler's Pantry, Kitchen Island, Kitchen/Family Room Combo, Quartz Counters, Self-closing Cabinet Doors, Self-closing Drawers, Walk-In Pantry
Other
- Features: Walk-In Closet(s)
Pantry
- Features: Walk-In Pantry
Heating
- Central, ENERGY STAR Qualified Equipment, Fireplace(s), High Efficiency
Cooling
- Central Air, Dual, ENERGY STAR Qualified Equipment, High Efficiency, Whole House Fan
Appliances
- Included: 6 Burner Stove, Barbecue, Convection Oven, Double Oven, ENERGY STAR Qualified Appliances, ENERGY STAR Qualified Water Heater, Gas Cooktop, High Efficiency Water Heater, Hot Water Circulator, Refrigerator, Range Hood, Water Softener, Tankless Water Heater, Vented Exhaust Fan, Water Heater, Water Purifier
- Laundry: Inside, Laundry Room, Upper Level
Features
- Breakfast Bar, Separate/Formal Dining Room, High Ceilings, Open Floorplan, Pantry, Quartz Counters, Recessed Lighting, Wired for Data, Bedroom on Main Level, Entrance Foyer, Loft, Primary Suite, Walk-In Pantry, Walk-In Closet(s)
- Flooring: Vinyl
- Doors: Panel Doors, Sliding Doors
- Windows: Casement Window(s), Custom Covering(s), Double Pane Windows, ENERGY STAR Qualified Windows, Plantation Shutters, Screens
- Has fireplace: Yes
- Fireplace features: Gas Starter, Living Room
- Common walls with other units/homes: No Common Walls
Interior area
- Total interior livable area: 3,874 sqft
Property
Parking
- Total spaces: 5
- Parking features: Garage Faces Front
- Attached garage spaces: 3
- Uncovered spaces: 2
Features
- Levels: Two
- Stories: 2
- Entry location: Side
- Patio & porch: Covered, Patio, Tile
- Exterior features: Barbecue, Rain Gutters
- Pool features: Community, In Ground, Lap, Association
- Has spa: Yes
- Spa features: Association, Community, Heated, In Ground
- Fencing: Block,Excellent Condition
- Has view: Yes
- View description: None
Lot
- Size: 4,874 Square Feet
- Dimensions: 4874
- Features: Back Yard, Close to Clubhouse, Drip Irrigation/Bubblers, Landscaped, Near Park, Rectangular Lot, Sprinklers Timer, Street Level
Details
- Parcel number: 60648130
- Special conditions: Standard
Construction
Type & style
- Home type: SingleFamily
- Architectural style: Mediterranean
- Property subtype: Single Family Residence
Materials
- Blown-In Insulation, Drywall, Ducts Professionally Air-Sealed, Concrete, Stucco
- Foundation: Slab
- Roof: Tile
Condition
- Turnkey
- New construction: No
- Year built: 2018
Details
- Builder name: LandSea Homes
Utilities & green energy
- Electric: Electricity - On Property, Standard
- Sewer: Public Sewer
- Water: Public
- Utilities for property: Cable Connected, Electricity Connected, Natural Gas Connected, Phone Connected, Sewer Connected, Underground Utilities, Water Connected
Green energy
- Energy efficient items: Construction, Doors, HVAC, Insulation, Lighting, Roof, Thermostat, Windows, Appliances, Water Heater
Community & HOA
Community
- Features: Curbs, Gutter(s), Storm Drain(s), Street Lights, Suburban, Sidewalks, Gated, Park, Pool
- Security: Carbon Monoxide Detector(s), Fire Detection System, Firewall(s), Fire Sprinkler System, Gated Community, Smoke Detector(s)
HOA
- Has HOA: Yes
- Amenities included: Clubhouse, Fire Pit, Management, Outdoor Cooking Area, Barbecue, Picnic Area, Playground, Pickleball, Pool, Spa/Hot Tub, Trail(s)
- HOA fee: $189 monthly
- HOA name: IronRidge HOA
- HOA phone: 800-428-5588
Location
- Region: Lake Forest
Financial & listing details
- Price per square foot: $620/sqft
- Tax assessed value: $2,448,000
- Date on market: 5/29/2024
- Cumulative days on market: 29 days
- Listing terms: Conventional
- Road surface type: Paved
Price history
| Date | Event | Price |
|---|---|---|
| 7/10/2024 | Sold | $2,400,000+0.1%$620/sqft |
Source:  CRMLS #NP24105717 Report a problem CRMLS #NP24105717 Report a problem | ||
| 6/28/2024 | Pending sale | $2,398,800$619/sqft |
Source: CRMLS #NP24105717 Report a problem | ||
| 6/27/2024 | Listed for sale | $2,398,800$619/sqft |
Source: CRMLS #NP24105717 Report a problem | ||
| 6/26/2024 | Contingent | $2,398,800$619/sqft |
Source: CRMLS #NP24105717 Report a problem | ||
| 6/26/2024 | Listed for sale | $2,398,800$619/sqft |
Source: CRMLS #NP24105717 Report a problem | ||
| 6/6/2024 | Contingent | $2,398,800$619/sqft |
Source: CRMLS #NP24105717 Report a problem | ||
| 5/29/2024 | Listed for sale | $2,398,800+89.4%$619/sqft |
Source: CRMLS #NP24105717 Report a problem | ||
| 7/30/2019 | Sold | $1,266,500$327/sqft |
Source: Public Record Report a problem | ||
Public tax history
| Year | Property taxes | Tax assessment |
|---|---|---|
| 2026 | -- | $2,448,000 +2% |
| 2025 | $25,056 +78.5% | $2,400,000 +76.8% |
| 2024 | $14,038 +2.4% | $1,357,634 +2% |
| 2023 | $13,706 +1.8% | $1,331,014 +2% |
| 2022 | $13,461 +2% | $1,304,916 +2% |
| 2021 | $13,192 +0.9% | $1,279,330 +1% |
| 2020 | $13,073 | $1,266,213 +9% |
| 2019 | $13,073 +4.1% | $1,161,687 +166.7% |
| 2018 | $12,552 | $435,518 |
Find assessor info on the county website
Neighborhood: 92610
Nearby homes
- $1,910,6005 bd6 ba3.8k sqft1533 Viejo Ridge Dr S, El Toro, CA 92610Off Market
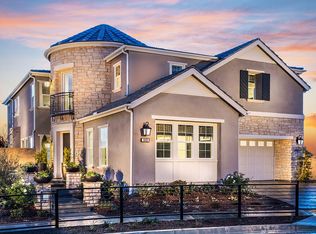
- $2,018,2006 bd6 ba3.8k sqft1541 Viejo Ridge Dr S, Lake Forest, CA 92610Off Market
- $2,162,1005 bd6 ba3.5k sqft1525 Viejo Ridge Dr S, Lake Forest, CA 92610Off Market
- $2,101,0005 bd6 ba3.5k sqft1525 Viejo Ridge Dr S, El Toro, CA 92610Off Market

- $2,069,0005 bd5 ba3.8k sqft1517 Viejo Ridge Dr S, Lake Forest, CA 92610Off Market
- $2,006,7005 bd6 ba3.8k sqft1517 Viejo Ridge Dr S, El Toro, CA 92610Off Market
- $2,370,8005 bd5 ba3.6k sqft1684 Sonora Creek Ln, Lake Forest, CA 92610Off Market
- $2,860,0005 bd6 ba3.8k sqft1676 Sonora Creek Ln, Lake Forest, CA 92610Sold
Nearby schools
GreatSchools rating
- 10/10Portola Hills Elementary SchoolGrades: K-6Distance: 0.9 mi
- 6/10Serrano Intermediate SchoolGrades: 7-8Distance: 4.4 mi
- 8/10El Toro High SchoolGrades: 9-12Distance: 3.7 mi
Schools provided by the listing agent
- Elementary: Portola Hills
- High: Trabuco Hills
Source: CRMLS. This data may not be complete. We recommend contacting the local school district to confirm school assignments for this home.
Get a cash offer in 3 minutes
Find out how much your home could sell for in as little as 3 minutes with a no-obligation cash offer.
Estimated market value
$2,435,300
Get a cash offer in 3 minutes
Find out how much your home could sell for in as little as 3 minutes with a no-obligation cash offer.
Estimated market value
$2,435,300
- California
- Orange County
- Lake Forest
- 92610
- 1533 Viejo Ridge Dr S
Nearby cities
Nearby zip codes
Other Lake Forest Topics
