THE BEST OF MOUNTAIN LIVING JUST MOMENTS FROM LAKE SISKIYOU! This beautiful 3bd/2.5ba home sits in the desirable Shasta Holiday subdivision, offering easy walking or biking access to one of the area’s most scenic recreational destinations. Enjoy year-round activities like boating, paddle boarding, swimming, fishing, hiking, and more, all right outside your door! Further up W.A. Barr Rd, you’ll find the Sacramento River, National Forest, the PCT, and pristine alpine lakes. Conveniently close to town amenities and just minutes from the Mt Shasta Resort. Inside, you’ll find soaring vaulted ceilings in the great room, anchored by a cozy wood stove. The large downstairs master suite offers a private retreat, complete with walk-in closet, built-in cabinetry, jetted tub, and separate walk-in shower. Upstairs includes two spacious bedrooms, one full bath, and a loft—perfect for an office, media room, or additional living space. Fully fenced, private backyard featuring a deck, paver patio, and natural landscaping. Additional highlights include RV & boat parking. Don't miss this rare opportunity to own a home that blends comfort, location, and outdoor lifestyle! SCHEDULE YOUR TOUR TODAY!
Sold for $495,000
Street View
Zillow last checked:
Listing updated:
Bought with:
William Larsen, DRE #:01092055
Alpine Realty, Inc
Source: SMLS,MLS#: 20260454
Price history
| Date | Event | Price |
|---|---|---|
| 7/27/2026 | Sold | $495,000-0.4%$243/sqft |
Source:  SMLS #20260454 Report a problem SMLS #20260454 Report a problem | ||
| 5/31/2026 | Pending sale | $497,000$244/sqft |
Source: SMLS #20260454 Report a problem | ||
| 5/18/2026 | Contingent | $497,000$244/sqft |
Source: SMLS #20260454 Report a problem | ||
| 4/29/2026 | Price change | $497,000-4.2%$244/sqft |
Source: SMLS #20260454 Report a problem | ||
| 4/19/2026 | Price change | $519,000+4.4%$255/sqft |
Source: SMLS #20260454 Report a problem | ||
| 4/14/2026 | Price change | $497,000-5.3%$244/sqft |
Source: Owner Report a problem | ||
| 2/2/2026 | Price change | $525,000-2.4%$258/sqft |
Source: SMLS #20260080 Report a problem | ||
| 1/19/2026 | Price change | $538,000-0.4%$264/sqft |
Source: Owner Report a problem | ||
| 1/15/2026 | Listed for sale | $540,000+12.7%$265/sqft |
Source: Owner Report a problem | ||
| 4/29/2022 | Sold | $479,000$235/sqft |
Source: Public Record Report a problem | ||
| 3/27/2022 | Contingent | $479,000$235/sqft |
Source: SMLS #20220283 Report a problem | ||
| 3/14/2022 | Listed for sale | $479,000$235/sqft |
Source: SMLS #20220283 Report a problem | ||

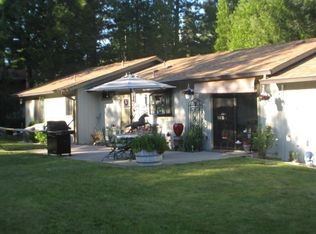
Nearby homes
Sell for more on Zillow
Get a Zillow Showcase℠ listing at no additional cost and you could sell for .
$495,000
2% more
+$9,900
With Zillow Showcase(estimated)
$504,900
