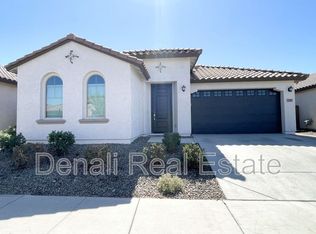

PRICED AGRESSIVELY TO SELL FAST! Come see this lovely, modern, energy-efficient NEXT GEN HOME in the gated community of Dobbins Heights with 4-bedroom, 3-bathroom home built in 2021, located within a beautiful gated community near South Mountain. The spacious split-floor plan features high-end wood-look tile flooring in the common areas and carpet in the bedrooms. The kitchen includes white cabinets, quartz countertops, stainless appliances, gas stove and a large island for extra workspace. The backyard is beautifully curated with Turf and pavers, providing a comfortable outdoor space. Upgraded flooring and High end Tech facilities . The primary suite features dual sinks and large walk-in closet, Conveniently located just minutes from the 19th Avenue Trailhead, canals combines comfort and accessibility. The Next Gen suite includes kitchen, living area, bedroom, Stacked Washer Dryer, bath, garage access, private entrance door.
The property comes with a 10-year structural warranty valid through 2031 for added peace of mind.
For sale
Price cut: $5K (7/31)
$524,900
1533 W CARMEN Street, Phoenix, AZ 85041
4beds
2,511sqft
Single Family Residence
Built in 2021
6,625 Square Feet Lot
$-- Zestimate®
$209/sqft
$110/mo HOA
What's special
Spacious split-floor planGas stoveCarpet in the bedroomsLarge walk-in closetQuartz countertopsStainless appliancesKitchen includes white cabinets
- 132 days
- 257
- 5
Zillow last checked:
Listing updated:
Listed by:
Biman Saha 480-678-2450,
Air One Realty LLC
Source: ARMLS,MLS#: 7022483
Facts & features
Interior
Bedrooms & bathrooms
- Bedrooms: 4
- Bathrooms: 3
- Full bathrooms: 3
Heating
- Hot Water, Forced Air, Natural Gas
Cooling
- Heat Pump, Gas, Central Air, Ceiling Fan(s)
Appliances
- Included: Dryer, Washer, Refrigerator, Built-in Microwave, Dishwasher, Gas Range, Gas Cooktop
Features
- Pantry, Quartz Countertops, Double Vanity, Breakfast Bar, 9+ Flat Ceilings, Full Bth Master Bdrm
- Flooring: Carpet, Tile
- Windows: Screens, Double Pane Windows
- Has basement: No
- Has fireplace: No
Interior area
- Total structure area: 2,511
- Total interior livable area: 2,511 sqft
Property
Parking
- Total spaces: 4
- Parking features: Attached, Gated, Direct Access
- Attached garage spaces: 2
- Uncovered spaces: 2
Features
- Stories: 1
- Patio & porch: Covered
- Exterior features: Private Street(s), Screened in Patio(s)
- Spa features: None
- Fencing: Perimeter,Front Yard,Block
- Has view: Yes
- View description: Mountain(s)
Lot
- Size: 6,625 Square Feet
- Features: North/South Exposure, Desert Front, Grass Back, Synthetic Grass Back, Auto Timer H2O Back
Details
- Parcel number: 30052208
Construction
Type & style
- Home type: SingleFamily
- Architectural style: Ranch
- Property subtype: Single Family Residence
Materials
- Stucco, Wood Frame, Block
- Foundation: Brick/Mortar
- Roof: Tile
Condition
- Year built: 2021
Details
- Builder name: LENNAR
Utilities & green energy
- Sewer: Public Sewer
- Water: City Water
Community & HOA
Community
- Features: Gated, Playground, Biking/Walking Path
- Subdivision: DOBBINS HEIGHTS
HOA
- Has HOA: Yes
- Services included: No Fees
- HOA fee: $110 monthly
- HOA name: Dobbins Heights
- HOA phone: 480-759-4945
Location
- Region: Phoenix
Financial & listing details
- Price per square foot: $209/sqft
- Tax assessed value: $393,600
- Annual tax amount: $3,132
- Date on market: 5/1/2026
- Cumulative days on market: 132 days
- Listing terms: Cash,Conventional,FHA,VA Loan
- Ownership: Fee Simple
Estimated market value
Not available
Estimated sales range
Not available
Not available
Price history
| Date | Event | Price |
|---|---|---|
| 7/31/2026 | Price change | $524,900-0.9%$209/sqft |
Source:  ARMLS #7022483 Report a problem ARMLS #7022483 Report a problem | ||
| 7/11/2026 | Price change | $529,900-0.9%$211/sqft |
Source: ARMLS #7022483 Report a problem | ||
| 5/31/2026 | Price change | $534,900-0.9%$213/sqft |
Source: ARMLS #7022483 Report a problem | ||
| 5/2/2026 | Listed for sale | $539,900+18.1%$215/sqft |
Source: ARMLS #7022483 Report a problem | ||
| 10/14/2021 | Sold | $456,990$182/sqft |
Source: Public Record Report a problem | ||
Public tax history
| Year | Property taxes | Tax assessment |
|---|---|---|
| 2025 | $3,132 +2.6% | $39,360 -6.8% |
| 2024 | $3,052 +3.1% | $42,250 +101.1% |
| 2023 | $2,959 +2.1% | $21,014 -29.6% |
| 2022 | $2,897 +1009.3% | $29,870 +1420.1% |
| 2021 | $261 | $1,965 |
Find assessor info on the county website
Monthly payment
Est. payment
Payment breakdown
Explore the cost of this home by adjusting the details. Changes won't be saved.Climate risks
Neighborhood: South Mountain
Nearby schools
Schools provided by the listing agent
- Elementary: Southwest Elementary School
- Middle: Southwest Elementary School
- High: Cesar Chavez High School
- District: Roosevelt Elementary District
Source: ARMLS. This data may not be complete. We recommend contacting the local school district to confirm school assignments for this home.

Similar homes
- $--3 bd2 ba1.6k sqft5042 S 22nd St, Phoenix, AZ 85040AuctionAuction.com 2
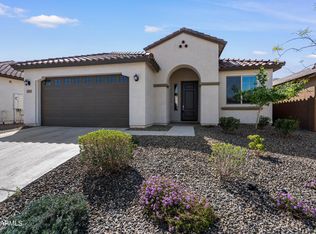
- $409,0004 bd3 ba2.1k sqft7245 S 41ST Drive, Phoenix, AZ 85041For Sale
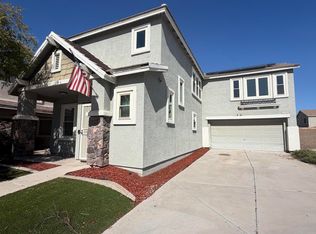 MLS ID #7071275, Blanca Mejia Romero, Prestige Realty. ARMLS
 - $425,0004 bd3 ba2.2k sqft6834 S 40TH Lane, Phoenix, AZ 85041For Sale
 MLS ID #7060126, Michael Hayes, Connect Realty. ARMLS
 - $390,0004 bd3 ba1.6k sqft5641 S 10TH Drive, Phoenix, AZ 85041For Sale
 MLS ID #7066292, Tara Jones, Opendoor Brokerage, LLC. ARMLS
