Step into this fully renovated gem from top to bottom. Enter the oversized living room with the open concept on the entire main floor. Luxury Vinyl Plank flooring and recessed lighting throughout the entire 1st & 2nd floors. The living room feeds into the large dining area and then the immaculate kitchen. Quartz countertops, glass backsplash, soft close cabinets & drawers accent the 4 piece stainless steel appliances. Settle down at your kitchen peninsula where you can sit 3 comfortably. Upstairs you'll find the primary bedroom with an en-suite. Shiny ceramic tile all around the beautiful bathroom. Two additional nice sized bedrooms and hall bath complete the 2nd floor. Enter the versatile basement area through a private set of stairs where you can use it as the 4th bedroom, Man-cave, office space or awesome entertainment area . Relax with a rare wood burning stone fireplace A 3rd full bathroom compliment the fully finished basement. Wall to wall carpet in the entire basement. A separate utility area houses the HVAC system and Hot Water tank. An additional enclosed space for the washer / dryer as well. There has been nothing overlooked in this total rehab. New plumbing, New 200 amp Electric, New HVAC Condenser unit, Come see this remarkable home and make it yours because it won't last long.
Sold for $325,000
$325,000
1533 W Chelten Ave, Philadelphia, PA 19126
4beds
1,648sqft
Townhouse
Built in 1925
1,488 Square Feet Lot
$332,600 Zestimate®
$197/sqft
$2,478 Estimated rent
Home value
$332,600
$303,000 - $366,000
$2,478/mo
Zestimate® history
Owner options
List your home for rent
$2,478/mo
Rent Zestimate®
Find your next renter with Zillow Rental Manager. Plus, with online applications, you can quickly screen prospective tenants – for free.
$2,478/mo
Rent Zestimate®
Refinance and save
$1,992/mo
Est. payment
Refinancing to a lower rate could help reduce your monthly payments and save thousands over the life of the loan.
$1,992/mo
Est. payment
Explore your selling options
Work with a Zillow partner agent
Leverage their expertise and Zillow's premium Showcase listings to get your home seen by more buyers.
Get startedList with your own agent
Get your home in front of millions of buyers by listing it on Zillow.
Learn how to do itSell it yourself
Take full control of how buyers see your home on Zillow by listing For Sale by Owner (FSBO).
List your homeWhat's special
Wood burning stone fireplaceQuartz countertopsFully finished basementOpen conceptRecessed lightingLarge dining areaGlass backsplash
Zillow last checked:
Listing updated:
Listed by:
Gregory Burris 215-519-0979,
RE/MAX Affiliates
Bought with:
Elliott Broaster, RS353007
Homestarr Realty
Source: Bright MLS,MLS#: PAPH2491090
Facts & features
Interior
Bedrooms & bathrooms
- Bedrooms: 4
- Bathrooms: 3
- Full bathrooms: 3
Basement
- Description: Percent Finished: 100.0
- Area: 0
Heating
- Central, Natural Gas
Cooling
- Central Air, Natural Gas
Appliances
- Included: Dishwasher, Disposal, Microwave, Oven, Oven/Range - Gas, Refrigerator, Stainless Steel Appliance(s), Cooktop, Water Heater, Gas Water Heater
- Laundry: In Basement, Hookup
Features
- Flooring: Luxury Vinyl, Ceramic Tile, Carpet
- Basement: Finished,Heated,Improved,Exterior Entry,Rear Entrance
- Number of fireplaces: 1
Interior area
- Total structure area: 1,648
- Total interior livable area: 1,648 sqft
- Finished area above ground: 1,648
- Finished area below ground: 0
Property
Parking
- Total spaces: 2
- Parking features: Basement, Attached, Driveway, On Street
- Attached garage spaces: 1
- Uncovered spaces: 1
Accessibility
- Accessibility features: None
Features
- Levels: Three
- Stories: 3
- Pool features: None
Lot
- Size: 1,488 Square Feet
- Dimensions: 17.00 x 88.00
Details
- Additional structures: Above Grade, Below Grade
- Parcel number: 171333800
- Zoning: RSA5
- Special conditions: Standard
- Other equipment: None
Construction
Type & style
- Home type: Townhouse
- Architectural style: Straight Thru
- Property subtype: Townhouse
Materials
- Masonry
- Foundation: Slab
- Roof: Built-Up
Condition
- Excellent
- New construction: No
- Year built: 1925
- Major remodel year: 2025
Utilities & green energy
- Electric: 200+ Amp Service
- Sewer: Public Sewer
- Water: Public
Community & HOA
Community
- Security: Smoke Detector(s)
- Subdivision: West Oak Lane
HOA
- Has HOA: No
Location
- Region: Philadelphia
- Municipality: PHILADELPHIA
Financial & listing details
- Price per square foot: $197/sqft
- Tax assessed value: $223,700
- Annual tax amount: $3,131
- Date on market: 6/6/2025
- Listing agreement: Exclusive Agency
- Listing terms: Cash,Conventional,FHA,VHDA,VA Loan
- Inclusions: Kitchen Appliances, , , all As-is
- Ownership: Fee Simple
Price history
| Date | Event | Price |
|---|---|---|
| 8/1/2025 | Sold | $325,000+3.2%$197/sqft |
Source:  Bright MLS #PAPH2491090 Report a problem Bright MLS #PAPH2491090 Report a problem | ||
| 7/1/2025 | Pending sale | $315,000$191/sqft |
Source: Bright MLS #PAPH2491090 Report a problem | ||
| 6/6/2025 | Listed for sale | $315,000+117.2%$191/sqft |
Source: Bright MLS #PAPH2491090 Report a problem | ||
| 4/2/2025 | Sold | $145,000-23.3%$88/sqft |
Source: Public Record Report a problem | ||
| 12/16/2024 | Listed for sale | $189,000+384.6%$115/sqft |
Source: Bright MLS #PAPH2427246 Report a problem | ||
| 1/8/2013 | Sold | $39,000$24/sqft |
Source: Public Record Report a problem | ||
Public tax history
| Year | Property taxes | Tax assessment |
|---|---|---|
| 2025 | $3,131 +34.5% | $223,700 +34.5% |
| 2024 | $2,328 | $166,300 |
| 2023 | $2,328 +37.9% | $166,300 |
| 2022 | $1,688 | -- |
| 2021 | $1,688 -4.2% | -- |
| 2018 | $1,762 +46.6% | -- |
| 2017 | $1,202 -10.4% | -- |
| 2016 | $1,343 -1% | -- |
| 2015 | $1,356 | -- |
| 2014 | $1,356 | $122,800 +531.2% |
| 2012 | -- | $19,456 |
| 2011 | -- | $19,456 |
| 2010 | -- | $19,456 |
| 2009 | -- | $19,456 |
| 2008 | -- | $19,456 |
| 2007 | -- | $19,456 |
| 2006 | -- | $19,456 |
| 2005 | -- | $19,456 |
| 2004 | -- | $19,456 +9.9% |
| 2003 | -- | $17,696 +16.4% |
| 2002 | -- | $15,200 +16.7% |
| 2000 | -- | $13,024 +5.7% |
| 1999 | -- | $12,320 |
Find assessor info on the county website
Neighborhood: West Oak Lane
Nearby homes
- $188,5004 bd2 ba1.6k sqft1531 W Chelten Ave, Philadelphia, PA 19126Off Market
- $332,9003 bd3 ba1.8k sqft1535 W Chelten Ave, Philadelphia, PA 19126Off Market
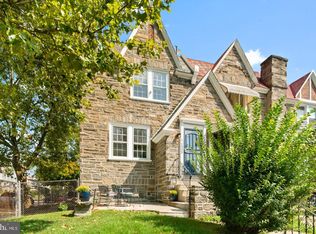
- $160,0003 bd3 ba1.6k sqft1529 W Chelten Ave, Philadelphia, PA 19126Sold
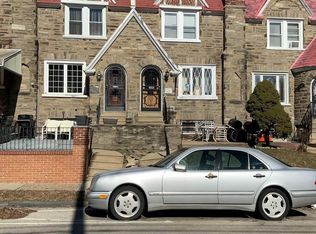
- $181,7004 bd2 ba1.6k sqft1527 Chelten Ave, Philadelphia, PA 19126Off Market
- $179,000-- bd-- ba1.5k sqft6415 N 16th St, Philadelphia, PA 19126Off Market
- $--2 bd1 ba750 sqft6415 N 16th St FLOOR 2, Philadelphia, PA 19126Off Market
- $199,9004 bd2 ba1.6k sqft1525 W Chelten Ave, Philadelphia, PA 19126Off Market
- $163,6003 bd1 ba1.5k sqft6417 N 16th St, Philadelphia, PA 19126Off Market
Nearby schools
GreatSchools rating
- 4/10Prince Hall SchoolGrades: PK-5Distance: 0.3 mi
- 3/10Wagner Gen Louis Middle SchoolGrades: 6-8Distance: 0.1 mi
- 1/10King Martin Luther High SchoolGrades: 9-12Distance: 0.9 mi
Schools provided by the listing agent
- District: Philadelphia City
Source: Bright MLS. This data may not be complete. We recommend contacting the local school district to confirm school assignments for this home.
Get a cash offer in 3 minutes
Find out how much your home could sell for in as little as 3 minutes with a no-obligation cash offer.
Estimated market value
$332,600
Get a cash offer in 3 minutes
Find out how much your home could sell for in as little as 3 minutes with a no-obligation cash offer.
Estimated market value
$332,600
- Pennsylvania
- Philadelphia County
- Philadelphia
- 19126
- West Oak Lane
- 1533 W Chelten Ave
Nearby cities
Nearby neighborhoods
Nearby zip codes
Other Philadelphia Topics
