Skip main navigation
Sold
  • Price Unknown

    1533 W Colorado Blvd, Dallas, TX 75208

    5beds
    3,349sqft
    Single Family Residence
    Built in 1930
    10,715.76 Square Feet Lot
    $1,709,700 Zestimate®
    $--/sqft
    $4,767 Estimated rent

    Home value

    $1,709,700

    $1.57M - $1.86M

    $4,767/mo

    Zestimate® history
    Loading
    Loading...

    Owner options

    List your home for rent

    $4,767/mo

    Rent Zestimate®

    Find your next renter with Zillow Rental Manager. Plus, with online applications, you can quickly screen prospective tenants – for free.

    Learn more

    $4,767/mo

    Rent Zestimate®

    Refinance and save

    Refinancing to a lower rate could help reduce your monthly payments and save thousands over the life of the loan.

    See today's rates

    Explore your selling options

    Work with a Zillow partner agent

    Leverage their expertise and Zillow's premium Showcase listings to get your home seen by more buyers.

    Get started

    List with your own agent

    Get your home in front of millions of buyers by listing it on Zillow.

    Learn how to do it

    Sell it yourself

    Take full control of how buyers see your home on Zillow by listing For Sale by Owner (FSBO).

    List your home

    What's special

    Historic estatesTudor gemFull amenitiesSpacious livingBedroom areasFull guest quartersCathedral beamed ceiling
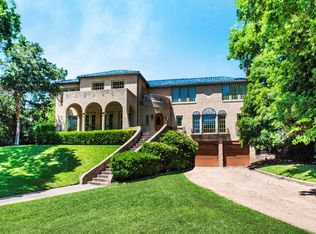
    Nestled in Kessler Park’s heart, this Tudor gem stands along a charming bend graced by historic estates. A stone's throw from Stevens Park Golf Course, its exceptional detailing is a testament to its unique character. From a cathedral beamed ceiling to leaded glass windows, original millwork, brass stair rail, and more, warmth permeates every corner. Over $200k in care and upgrades by the current owners have elevated this 5-bed beauty, with two downstairs bedrooms and a luxurious primary suite upstairs. The landscaped backyard offers a serene escape, complete with a flagstone patio. A rare find, the 3-car garage includes full guest quarters above, boasting a kitchen, full bath, and spacious living and bedroom areas. This beautifully preserved historic home marries functionality with style, featuring Ann Sacks Tile, lush landscaping, a front motor court, mature trees for privacy, and a 640 sq ft guest house with full amenities. Enjoy the charm without the old-house headaches.

    Zillow last checked:

    Listing updated:

    Listed by:

    Thani Burke 0645772 214-701-4884,

    Compass RE Texas, LLC. 214-814-8100

    Bought with:

    Michael Mahon

    Dave Perry Miller Real Estate

    Source: NTREIS,MLS#: 20592588

    Facts & features

    Interior

    Bedrooms & bathrooms
    • Bedrooms: 5
    • Bathrooms: 4
    • Full bathrooms: 3
    • 1/2 bathrooms: 1
    Primary bedroom
    • Features: En Suite Bathroom, Sitting Area in Primary, Walk-In Closet(s)
    • Level: Second
    • Dimensions: 12 x 21
    Bedroom
    • Features: Ceiling Fan(s)
    • Level: First
    • Dimensions: 13 x 14
    Bedroom
    • Features: Ceiling Fan(s)
    • Level: First
    • Dimensions: 16 x 14
    Bedroom
    • Features: Ceiling Fan(s)
    • Level: Second
    • Dimensions: 16 x 14
    Bedroom
    • Features: Ceiling Fan(s)
    • Level: Second
    • Dimensions: 14 x 14
    Primary bathroom
    • Features: Built-in Features, En Suite Bathroom, Separate Shower
    • Level: Second
    • Dimensions: 14 x 15
    Breakfast room nook
    • Level: First
    • Dimensions: 16 x 8
    Dining room
    • Level: First
    • Dimensions: 13 x 17
    Family room
    • Level: First
    • Dimensions: 9 x 21
    Other
    • Features: Built-in Features, Jack and Jill Bath
    • Level: First
    • Dimensions: 8 x 10
    Other
    • Features: Built-in Features, Jack and Jill Bath
    • Level: Second
    • Dimensions: 8 x 7
    Half bath
    • Level: First
    • Dimensions: 6 x 2
    Kitchen
    • Features: Built-in Features, Kitchen Island
    • Level: First
    • Dimensions: 16 x 9
    Laundry
    • Level: Second
    • Dimensions: 7 x 6
    Living room
    • Features: Fireplace
    • Level: First
    • Dimensions: 17 x 23
    Heating
    • Central, Electric, Zoned
    Cooling
    • Central Air, Ceiling Fan(s), Electric, Zoned
    Appliances
    • Included: Some Gas Appliances, Dishwasher, Gas Cooktop, Plumbed For Gas, Some Commercial Grade, Vented Exhaust Fan
    • Laundry: Washer Hookup, Laundry in Utility Room
    Features
    • Built-in Features, Chandelier, Decorative/Designer Lighting Fixtures, Eat-in Kitchen, High Speed Internet, Kitchen Island, Open Floorplan, Cable TV, Vaulted Ceiling(s), Natural Woodwork
    • Flooring: Wood
    • Windows: Shutters, Window Coverings
    • Has basement: No
    • Number of fireplaces: 1
    • Fireplace features: Living Room
    Interior area
    • Total interior livable area: 3,349 sqft

    Property

    Parking
    • Total spaces: 3
    • Parking features: Driveway, Garage, Lighted, Oversized, Paved, Private, Garage Faces Rear
    • Garage spaces: 3
    • Has uncovered spaces: Yes
    Features
    • Levels: Two
    • Stories: 2
    • Patio & porch: Patio
    • Exterior features: Rain Gutters
    • Pool features: None
    • Fencing: Wrought Iron
    Lot
    • Size: 10,715 sqft
    • Features: Back Yard, Interior Lot, Lawn, Subdivision, Few Trees
    Details
    • Additional structures: Guest House
    • Parcel number: 00000291760000000

    Construction

    Type & style
    • Home type: SingleFamily
    • Architectural style: Tudor,Detached,Historic/Antique
    • Property subtype: Single Family Residence
    Materials
    • Foundation: Pillar/Post/Pier
    Condition
    • Year built: 1930

    Utilities & green energy

    • Sewer: Public Sewer
    • Water: Public
    • Utilities for property: Electricity Available, Electricity Connected, Sewer Available, Water Available, Cable Available

    Community & neighborhood

    Security
    • Security features: Smoke Detector(s)
    Community
    • Community features: Curbs, Sidewalks
    Location
    • Region: Dallas
    • Subdivision: Kessler Park

    Other

    Other facts
    • Listing terms: Cash,Conventional

    Price history

    DateEventPrice
    5/20/2024Sold--
    Source: NTREIS #20592588 Report a problem
    4/29/2024Pending sale$1,550,000$463/sqft
    Source: NTREIS #20592588 Report a problem
    4/22/2024Contingent$1,550,000$463/sqft
    Source: NTREIS #20592588 Report a problem
    4/19/2024Price change$1,550,000+55.8%$463/sqft
    Source: NTREIS #20592588 Report a problem
    2/4/2021Pending sale$995,000$297/sqft
    Source: NTREIS #14489514 Report a problem
    12/24/2020Listed for sale$995,000-9.1%$297/sqft
    Source: NTREIS #14489514 Report a problem
    11/1/2020Listing removed$1,095,000$327/sqft
    Source: Briggs Freeman Sotheby's Int'l #14282081 Report a problem
    7/27/2020Price change$1,095,000-4.4%$327/sqft
    Source: Briggs Freeman Sotheby's Int'l #14282081 Report a problem
    6/12/2020Price change$1,145,000-4.2%$342/sqft
    Source: Briggs Freeman Sotheby's Int'l #14282081 Report a problem
    2/14/2020Listed for sale$1,195,000$357/sqft
    Source: Briggs Freeman Sotheby's Int'l #14282081 Report a problem

    Public tax history

    YearProperty taxesTax assessment
    2025$23,843 +43.7%$1,341,740 +44%
    2024$16,594 -2.7%$931,850 -0.1%
    2023$17,058 -27.2%$932,870
    2022$23,419 +6.5%$932,870 +12%
    2021$21,979 +38.6%$833,180
    2020$15,862 +9.4%$833,180 +30.2%
    2019$14,502 +5.7%$639,770 +9.9%
    2018$13,716 +4.8%$581,980
    2017$13,086 0%$581,980
    2016$13,086 +5.8%$581,980 +5.7%
    2015$12,368 $550,410 +1.8%
    2014$12,368 $540,780
    2013-- --
    2012-- --
    2011-- --
    2010-- --
    2009-- --
    2008-- --
    2007-- --
    2005-- --
    2004-- --
    2003-- --
    2002-- --
    2001-- --

    Find assessor info on the county website

    Neighborhood: 75208

    Nearby schools

    GreatSchools rating
    Schools provided by the listing agent
    • Elementary: Rosemont
    • Middle: Greiner
    • High: Sunset
    • District: Dallas ISD

    Source: NTREIS. This data may not be complete. We recommend contacting the local school district to confirm school assignments for this home.

    Get a cash offer in 3 minutes
    Find out how much your home could sell for in as little as 3 minutes with a no-obligation cash offer.
    Estimated market value
    $1,709,700
    Get a cash offer in 3 minutes
    Find out how much your home could sell for in as little as 3 minutes with a no-obligation cash offer.
    Estimated market value
    $1,709,700