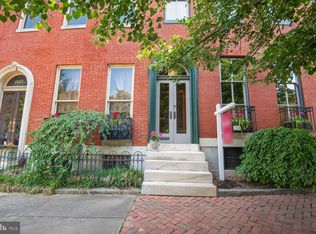
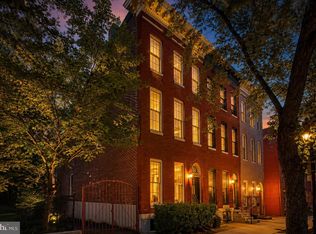
Historic character, impressive space and a prime Union Square location come together at 1533 W Lombard Street. Situated directly across from Union Square Park, this corner, end-of-row townhome offers approximately 4,000 total sq. ft., including approximately 3,000 finished above-grade sq. ft. plus a spacious unfinished basement. Renovated in 2015 while retaining its historic charm, the home features hardwood floors, high ceilings, distinctive architectural details and charming secondary staircases that speak to its 19th-century character. As an end unit, abundant natural light fills the home throughout the day. The generous layout includes 5 bedrooms and 3 full baths, with comfortably sized bedrooms throughout. The expansive primary suite occupies much of the top floor and features a wet bar set up and private bath. Two of the home's bathrooms offer separate soaking tubs and showers, while the third features a tub/shower combination. A formal dining room, covered rear porch and fenced rear yard provide additional space for everyday living and entertaining. The unfinished basement offers approximately 1,000 sq. ft. of additional space for storage and future possibilities. Enjoy the character and green space of historic Union Square with convenient access to Carroll Park, the University of Maryland medical and academic campus, M&T Bank Stadium, Oriole Park at Camden Yards, downtown Baltimore, and nearby dining and entertainment. With exceptional space, historic character and a versatile floor plan, this home offers a remarkable amount of house at its price point.
For sale
$395,000
1533 W Lombard St, Baltimore, MD 21223
5beds
3,000sqft
Townhouse
Built in 1856
1,742 Square Feet Lot
$-- Zestimate®
$132/sqft
$-- HOA
What's special
Wet bar set upExceptional spaceHistoric characterFenced rear yardCharming secondary staircasesCorner end-of-row townhomePrivate bath
- 1 day
- 38
- 3
Zillow last checked:
Listing updated:
Listed by:
Keri Shull 703-609-5183,
EXP Realty, LLC 5713985989,
Co-Listing Agent: Noreen Sarhene 301-318-7766,
EXP Realty, LLC
Source: Bright MLS,MLS#: MDBA2229842
Facts & features
Interior
Bedrooms & bathrooms
- Bedrooms: 5
- Bathrooms: 3
- Full bathrooms: 3
Rooms
- Room types: Living Room, Dining Room, Bedroom 2, Bedroom 4, Bedroom 5, Kitchen, Bathroom 3, Primary Bathroom
Bedroom 2
- Features: Flooring - HardWood, Attached Bathroom
- Level: Upper
Bedroom 4
- Features: Flooring - HardWood
- Level: Upper
Bedroom 5
- Features: Flooring - HardWood
- Level: Upper
Primary bathroom
- Features: Flooring - HardWood, Soaking Tub, Bathroom - Walk-In Shower, Ceiling Fan(s), Double Sink
- Level: Upper
Bathroom 3
- Features: Flooring - HardWood, Ceiling Fan(s)
- Level: Upper
- Area: 238 Square Feet
- Dimensions: 14 X 17
Dining room
- Features: Dining Area, Flooring - HardWood
- Level: Main
Kitchen
- Features: Balcony Access, Flooring - HardWood, Kitchen - Gas Cooking
- Level: Main
Living room
- Features: Flooring - HardWood
- Level: Main
Heating
- Central, Electric
Cooling
- Ceiling Fan(s), Central Air, Electric
Appliances
- Included: Oven/Range - Gas, Refrigerator, Microwave, Dishwasher, Oven, Stainless Steel Appliance(s), Gas Water Heater
- Laundry: None
Features
- Soaking Tub, Bathroom - Tub Shower, Ceiling Fan(s), Dining Area, Formal/Separate Dining Room, Additional Stairway, Bathroom - Walk-In Shower, 9'+ Ceilings, High Ceilings
- Flooring: Hardwood, Wood
- Windows: Window Treatments
- Basement: Full,Unfinished,Interior Entry,Rear Entrance,Walk-Out Access
- Number of fireplaces: 3
- Fireplace features: Decorative
Interior area
- Total structure area: 4,000
- Total interior livable area: 3,000 sqft
- Finished area above ground: 3,000
- Finished area below ground: 0
Property
Parking
- Parking features: On Street
- Has uncovered spaces: Yes
Accessibility
- Accessibility features: None
Features
- Levels: Four
- Stories: 4
- Pool features: None
- Fencing: Chain Link
Lot
- Size: 1,742 Square Feet
Details
- Additional structures: Above Grade, Below Grade
- Parcel number: 0319120246 018
- Zoning: R-8
- Special conditions: Standard
Construction
Type & style
- Home type: Townhouse
- Architectural style: Federal
- Property subtype: Townhouse
Materials
- Brick
- Foundation: Block
Condition
- Excellent
- New construction: No
- Year built: 1856
- Major remodel year: 2015
Utilities & green energy
- Sewer: Public Sewer
- Water: Public
- Utilities for property: Electricity Available, Natural Gas Available, Other, Sewer Available, Water Available
Community & HOA
Community
- Subdivision: Union Square
HOA
- Has HOA: No
Location
- Region: Baltimore
Financial & listing details
- Price per square foot: $132/sqft
- Tax assessed value: $392,000
- Annual tax amount: $8,841
- Date on market: 9/25/2026
- Listing agreement: Exclusive Right To Sell
- Listing terms: Cash,Conventional,FHA,VA Loan
- Ownership: Fee Simple
Estimated market value
Not available
Estimated sales range
Not available
$2,870/mo
Price history
| Date | Event | Price |
|---|---|---|
| 9/25/2026 | Listed for sale | $395,000-12.2%$132/sqft |
Source:  Bright MLS #MDBA2229842 Report a problem Bright MLS #MDBA2229842 Report a problem | ||
| 8/19/2026 | Listing removed | $450,000$150/sqft |
Source: Bright MLS #MDBA2207614 Report a problem | ||
| 6/29/2026 | Price change | $450,000-9.1%$150/sqft |
Source: Bright MLS #MDBA2207614 Report a problem | ||
| 5/19/2026 | Price change | $495,000-10%$165/sqft |
Source: Bright MLS #MDBA2207614 Report a problem | ||
| 3/18/2026 | Listed for sale | $550,000+12.2%$183/sqft |
Source: Bright MLS #MDBA2207614 Report a problem | ||
| 2/21/2026 | Listing removed | $489,999$163/sqft |
Source: Bright MLS #MDBA2189048 Report a problem | ||
| 11/10/2025 | Listed for sale | $489,999+60.7%$163/sqft |
Source: Bright MLS #MDBA2189048 Report a problem | ||
| 4/24/2024 | Sold | $305,000-3.1%$102/sqft |
Source: Bright MLS #MDBA2109938 Report a problem | ||
| 3/26/2024 | Pending sale | $314,900$105/sqft |
Source: Bright MLS #MDBA2109938 Report a problem | ||
| 3/21/2024 | Listed for sale | $314,900$105/sqft |
Source: Bright MLS #MDBA2109938 Report a problem | ||
| 1/10/2024 | Pending sale | $314,900$105/sqft |
Source: Bright MLS #MDBA2109938 Report a problem | ||
| 1/3/2024 | Listed for sale | $314,900+4.6%$105/sqft |
Source: Bright MLS #MDBA2109938 Report a problem | ||
| 5/23/2023 | Sold | $300,990-14%$100/sqft |
Source: Public Record Report a problem | ||
| 4/6/2019 | Listing removed | $349,999$117/sqft |
Source: Keller Williams Integrity #1009914632 Report a problem | ||
| 2/7/2019 | Pending sale | $349,999$117/sqft |
Source: Keller Williams Integrity #1009914632 Report a problem | ||
| 11/28/2018 | Price change | $349,999-2.5%$117/sqft |
Source: Keller Williams Integrity #1009914632 Report a problem | ||
| 10/11/2018 | Listed for sale | $359,000+4.1%$120/sqft |
Source: Keller Williams Integrity #1009914632 Report a problem | ||
| 12/30/2015 | Sold | $344,900+1.5%$115/sqft |
Source: Agent Provided Report a problem | ||
| 11/9/2015 | Price change | $339,900-5.6%$113/sqft |
Source: RE/MAX Sails-Commercial Division #BA9502122 Report a problem | ||
| 10/20/2015 | Listed for sale | $359,900+94.5%$120/sqft |
Source: RE/MAX Sails Inc. #BA9502122 Report a problem | ||
| 3/29/2004 | Sold | $185,000+32.1%$62/sqft |
Source: Public Record Report a problem | ||
| 8/28/2002 | Sold | $140,000+22.8%$47/sqft |
Source: Public Record Report a problem | ||
| 3/13/2000 | Sold | $114,000$38/sqft |
Source: Public Record Report a problem | ||
Public tax history
| Year | Property taxes | Tax assessment |
|---|---|---|
| 2025 | $8,841 +4.9% | $374,600 +4.9% |
| 2024 | $8,430 +5.1% | $357,200 +5.1% |
| 2023 | $8,019 +1.6% | $339,800 |
| 2022 | $7,893 +1.6% | $339,800 +3.3% |
| 2021 | $7,766 +1.7% | $329,067 +1.7% |
| 2020 | $7,639 +11% | $323,700 |
| 2019 | $6,884 +12.3% | $323,700 +24.6% |
| 2018 | $6,129 +14.1% | $259,700 +14.1% |
| 2017 | $5,374 +119.6% | $227,700 +8.3% |
| 2016 | $2,447 | $210,267 +9% |
| 2015 | $2,447 | $192,833 +9.9% |
| 2014 | $2,447 | $175,400 -24.5% |
| 2013 | -- | $232,400 |
| 2012 | -- | $232,400 -4.4% |
| 2011 | -- | $243,110 |
| 2010 | -- | $243,110 -8.7% |
| 2009 | -- | $266,260 +8.9% |
| 2008 | -- | $244,400 +28.9% |
| 2007 | -- | $189,632 +40.6% |
| 2006 | -- | $134,866 +68.4% |
| 2005 | -- | $80,100 |
| 2004 | -- | $80,100 |
| 2003 | -- | $80,100 |
| 2002 | -- | $80,100 |
| 2001 | -- | $80,100 |
Find assessor info on the county website
Monthly payment
Est. payment
Payment breakdown
Explore the cost of this home by adjusting the details. Changes won't be saved.Climate risks
Neighborhood: Union Square
Nearby schools
Schools provided by the listing agent
- District: Baltimore City Public Schools
Source: Bright MLS. This data may not be complete. We recommend contacting the local school district to confirm school assignments for this home.

Similar homes
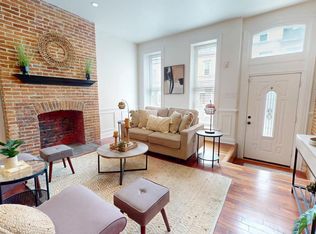
- $399,0004 bd4 ba2.7k sqft2431 N Calvert St, Baltimore, MD 21218For Sale
 MLS ID #MDBA2227578, Selim Demirkan, Maryland Realty Company. Bright MLS
 - $199,9004 bd4 ba1.6k sqft1512 W Pratt St, Baltimore, MD 21223For Sale
 MLS ID #MDBA2223134, Orlando Fernandez, Logan N Ryan Realty. Bright MLS
 - $275,0005 bd-- ba3.8k sqft1338 Hollins St, Baltimore, MD 21223For Sale
 MLS ID #MDBA2226978, Tom Atwood, Keller Williams Legacy. Bright MLS
 - $395,0003 bd2 ba2.3k sqft3104 Odonnell St, Baltimore, MD 21224For Sale
 MLS ID #MDBA2214228, Robert Ellin, Cummings & Co. Realtors. Bright MLS
 - $365,0003 bd4 ba2.3k sqft804 E North Ave, Baltimore, MD 21202For SaleMLS ID #MDBA2226254, Alex Burrell-Hodges, Cottage Street Realty LLC. Bright MLS
- $375,0003 bd2 ba1.8k sqft6018 Edmondson Ave, Catonsville, MD 21228For SaleMLS ID #MDBC2175672, Brett Dieck, State 7 Realty. Bright MLS
- $410,0003 bd4 ba1.9k sqft205 S Ann St, Baltimore, MD 21231For SaleMLS ID #MDBA2219248, Jeremy McDonough, Mr. Lister Realty. Bright MLS
- $359,0004 bd3 ba1.8k sqft228 Oak Leaf Way, Halethorpe, MD 21227For SaleMLS ID #MDBC2170864, LaTonya Bell-Jones, Douglas Realty LLC. Bright MLS
- $334,9004 bd4 ba2.3k sqft2522 Harlem Ave, Baltimore, MD 21216For SaleMLS ID #MDBA2227636, Eric Clash, LPT Realty, LLC. Bright MLS
- $499,9905 bd3 ba2.5k sqft1305 Bolton St, Baltimore, MD 21217For SaleMLS ID #MDBA2219952, Huihui Zeng, Allbest Realty Inc.. Bright MLS
- $365,0006 bd-- ba3k sqft2507 N Charles St, Baltimore, MD 21218For SaleMLS ID #MDBA2226684, Will Cannon, Ben Frederick Realty, Inc.. Bright MLS
- $470,0004 bd4 ba2.3k sqft639 S Conkling St, Baltimore, MD 21224For SaleMLS ID #MDBA2214866, Janelle Brubach, Realty Plus Associates. Bright MLS
- $354,9005 bd3 ba1.9k sqft205 Charles St, Baltimore, MD 21225For SaleMLS ID #MDAA2155066, Daniel Demers, Sell Your Home Services. Bright MLS
- $499,9004 bd3 ba2.2k sqft2621 N Calvert St, Baltimore, MD 21218For SaleMLS ID #MDBA2216458, Debbie Modisette, O'Conor, Mooney & Fitzgerald. Bright MLS
- $269,0004 bd3 ba2k sqft4019 Wilkens Ave, Baltimore, MD 21229For SaleMLS ID #MDBA2229654, Katherine Porlles, Smart Realty, LLC. Bright MLS
- $330,0004 bd2 ba1.6k sqft416 Earls Rd, Baltimore, MD 21220For SaleMLS ID #MDBC2176826, Cheryl Frederick, Long & Foster Real Estate, Inc.. Bright MLS
- $274,9003 bd3 ba2.5k sqft1410 N Bond St, Baltimore, MD 21213For SaleMLS ID #MDBA2231080, Brian Leibowitz, Maryland Realty Company. Bright MLS
- $240,0004 bd3 ba1.9k sqft1116 Harlem Ave, Baltimore, MD 21217For SaleMLS ID #MDBA2229874, Silvia Calderon Arzu, Allfirst Realty, Inc.. Bright MLS
- $319,9002 bd2 ba1.5k sqft518 Saint Mary St, Baltimore, MD 21201For SaleMLS ID #MDBA2228288, Steven Wilson, Metropolitan Real Estate, LLC. Bright MLS
- $375,0004 bd2 ba2.3k sqft2913 Silver Hill Ave, Baltimore, MD 21207For SaleMLS ID #MDBA2218508, Jackie Ovad, Keller Williams Legacy. Bright MLS
