Charming Fullerton Home with Pool & Endless Possibilities! This beautifully maintained 3-bedroom, 2-bathroom home in the heart of Fullerton is now even more appealing with our recent price improvement! Offering a seamless blend of classic craftsmanship and modern upgrades, this home is designed for comfort, convenience, and style. Step inside to a bright and inviting living space that flows effortlessly into the dining area and kitchen—perfect for both everyday living and entertaining. A cozy breakfast nook is ideal for casual meals, while the indoor laundry area, conveniently located off the kitchen, makes pool days a breeze. The second bathroom, positioned just outside by the pool, features an outdoor shower, making post-swim rinses quick and easy. The two-car garage has been partially converted into a flexible bonus space—perfect as a game room, guest retreat, or home office for remote work, offering privacy from the main house. Out back, the sparkling pool is ready for summer entertaining or a refreshing cold plunge in the winter for fitness enthusiasts. With a spacious outdoor dining area, this backyard feels like your own private resort! Brimming with Craftsman-bungalow charm, the home features hardwood and stone flooring, a welcoming covered front porch, and a generous back patio designed for outdoor gatherings. A long driveway with a private gate adds both privacy and curb appeal. Recent updates include newer windows, upgraded electrical and plumbing, a new furnace, and refreshed landscaping. Ideally located near shopping, dining, entertainment, and recreation, this home embodies the best of Fullerton living. Don’t miss this fantastic opportunity—schedule your showing today!
Sold for $887,500
Listed by: Circa Properties, Inc. • Brian Bartholomew • Contact: 714-203-6814
Bought with: Arbor Real Estate
$887,500
1533 W Malvern Ave, Fullerton, CA 92833
3beds
1,240sqft
Single Family Residence
Built in 1945
5,490 Square Feet Lot
$904,000 Zestimate®
$716/sqft
$4,345 Estimated rent
Home value
$904,000
$832,000 - $985,000
$4,345/mo
Zestimate® history
Owner options
List your home for rent
$4,345/mo
Rent Zestimate®
Find your next renter with Zillow Rental Manager. Plus, with online applications, you can quickly screen prospective tenants – for free.
$4,345/mo
Rent Zestimate®
Refinance and save
$5,609/mo
Est. payment
Refinancing to a lower rate could help reduce your monthly payments and save thousands over the life of the loan.
$5,609/mo
Est. payment
Explore your selling options
Work with a Zillow partner agent
Leverage their expertise and Zillow's premium Showcase listings to get your home seen by more buyers.
Get startedList with your own agent
Get your home in front of millions of buyers by listing it on Zillow.
Learn how to do itSell it yourself
Take full control of how buyers see your home on Zillow by listing For Sale by Owner (FSBO).
List your homeWhat's special
Modern upgradesTimeless craftsmanshipCovered front porchPrivate gateOutdoor showerBright open living spaceCozy breakfast nook
Zillow last checked:
Listing updated:
Listed by:
Brian Bartholomew DRE #01962041 714-203-6814,
Circa Properties, Inc.
Bought with:
Anthony Haslam, DRE #02043686
Arbor Real Estate
Source: CRMLS,MLS#: PW25002010 Originating MLS: California Regional MLS
Originating MLS: California Regional MLSFacts & features
Interior
Bedrooms & bathrooms
- Bedrooms: 3
- Bathrooms: 2
- Full bathrooms: 1
- 1/2 bathrooms: 1
- Main level bathrooms: 2
- Main level bedrooms: 3
Rooms
- Room types: Bedroom, Center Hall, Kitchen, Laundry, Living Room, Primary Bedroom, Other, Dining Room
Primary bedroom
- Features: Main Level Primary
Bedroom
- Features: All Bedrooms Down
Bedroom
- Features: Bedroom on Main Level
Bathroom
- Features: Bathtub, Remodeled, Tub Shower, Upgraded
Kitchen
- Features: Granite Counters, Remodeled, Updated Kitchen
Heating
- Central
Cooling
- Wall/Window Unit(s)
Appliances
- Included: Built-In Range, Gas Cooktop, Gas Range, Tankless Water Heater, Water Heater
- Laundry: Washer Hookup, Gas Dryer Hookup, Inside, Laundry Room
Features
- Breakfast Area, Separate/Formal Dining Room, Eat-in Kitchen, Granite Counters, Unfurnished, All Bedrooms Down, Bedroom on Main Level, Main Level Primary
- Flooring: Stone, Tile, Wood
- Windows: Double Pane Windows
- Has fireplace: Yes
- Fireplace features: Living Room
- Common walls with other units/homes: No Common Walls
Interior area
- Total interior livable area: 1,240 sqft
Property
Parking
- Total spaces: 2
- Parking features: Converted Garage, Concrete, Direct Access, Door-Single, Driveway, Driveway Up Slope From Street, Garage Faces Front, Garage, See Remarks
- Garage spaces: 2
Features
- Levels: One
- Stories: 1
- Entry location: front
- Patio & porch: Covered, Front Porch, Open, Patio, Porch
- Has private pool: Yes
- Pool features: In Ground, Private
- Spa features: None
- Has view: Yes
- View description: Neighborhood
Lot
- Size: 5,490 Square Feet
- Features: Sloped Down, Front Yard, Sprinklers In Front, Lawn, Landscaped, Rectangular Lot, Sprinklers Timer, Sprinkler System, Sloped Up, Yard
Details
- Parcel number: 03105310
- Special conditions: Standard
Construction
Type & style
- Home type: SingleFamily
- Property subtype: Single Family Residence
Materials
- Roof: Composition
Condition
- New construction: No
- Year built: 1945
Utilities & green energy
- Electric: Electricity - On Property
- Sewer: Public Sewer
- Water: Public
- Utilities for property: Electricity Available, Natural Gas Available, Sewer Available, Water Available, Overhead Utilities
Community & HOA
Community
- Features: Curbs, Gutter(s), Storm Drain(s), Street Lights, Suburban, Sidewalks
Location
- Region: Fullerton
Financial & listing details
- Price per square foot: $716/sqft
- Tax assessed value: $508,727
- Annual tax amount: $5,992
- Date on market: 1/6/2025
- Cumulative days on market: 119 days
- Listing terms: Cash,Cash to New Loan,Conventional,FHA,VA Loan
- Road surface type: Paved
Price history
| Date | Event | Price |
|---|---|---|
| 4/2/2025 | Sold | $887,500-1.3%$716/sqft |
Source:  CRMLS #PW25002010 Report a problem CRMLS #PW25002010 Report a problem | ||
| 3/25/2025 | Pending sale | $899,000$725/sqft |
Source: CRMLS #PW25002010 Report a problem | ||
| 3/13/2025 | Contingent | $899,000$725/sqft |
Source: CRMLS #PW25002010 Report a problem | ||
| 3/6/2025 | Listed for sale | $899,000+116.6%$725/sqft |
Source: CRMLS #PW25002010 Report a problem | ||
| 3/24/2021 | Listing removed | -- |
Source: Owner Report a problem | ||
| 3/9/2016 | Listing removed | $2,700$2/sqft |
Source: Owner Report a problem | ||
| 3/6/2016 | Listed for rent | $2,700$2/sqft |
Source: Owner Report a problem | ||
| 3/11/2014 | Sold | $415,000-3.4%$335/sqft |
Source: Public Record Report a problem | ||
| 1/24/2014 | Pending sale | $429,500$346/sqft |
Source: CENTURY 21 Masters #TR13225355 Report a problem | ||
| 11/22/2013 | Price change | $429,500-2.4%$346/sqft |
Source: CENTURY 21 Masters #TR13225355 Report a problem | ||
| 11/6/2013 | Listed for sale | $440,000+35.4%$355/sqft |
Source: Century 21 Masters #TR13225355 Report a problem | ||
| 8/27/2009 | Sold | $325,000-18.5%$262/sqft |
Source: Public Record Report a problem | ||
| 5/23/2008 | Listing removed | $399,000$322/sqft |
Source: Century 21 #P616033 Report a problem | ||
| 3/15/2008 | Listed for sale | $399,000$322/sqft |
Source: Century 21 #P616033 Report a problem | ||
Public tax history
| Year | Property taxes | Tax assessment |
|---|---|---|
| 2025 | $5,992 +4.9% | $508,727 +2% |
| 2024 | $5,710 +2.4% | $498,752 +2% |
| 2023 | $5,574 +0.7% | $488,973 +2% |
| 2022 | $5,536 +1.8% | $479,386 +2% |
| 2021 | $5,441 | $469,987 +1% |
| 2020 | -- | $465,168 +2% |
| 2019 | $5,411 +2.6% | $456,048 +2% |
| 2018 | $5,272 +3.2% | $447,106 +2% |
| 2017 | $5,107 | $438,340 +2% |
| 2016 | $5,107 +3.7% | $429,746 +1.5% |
| 2015 | $4,926 +24.6% | $423,291 +23.7% |
| 2014 | $3,953 | $342,220 +4.5% |
| 2013 | -- | $327,447 |
| 2012 | -- | $327,447 |
| 2011 | -- | $327,447 +0.8% |
| 2010 | -- | $325,000 +334.3% |
| 2009 | -- | $74,832 +2% |
| 2008 | -- | $73,365 +2% |
| 2007 | -- | $71,927 +2% |
| 2006 | -- | $70,517 +2% |
| 2005 | -- | $69,135 +2% |
| 2004 | -- | $67,780 +1.9% |
| 2003 | -- | $66,538 +2% |
| 2002 | -- | $65,234 +2% |
| 2001 | $667 +2.1% | $63,955 +2% |
| 2000 | $653 | $62,701 |
Find assessor info on the county website
Neighborhood: 92833
Nearby homes
- $880,0003 bd2 ba1.4k sqft1529 W Malvern Ave, Fullerton, CA 92833Sold

- $853,0002 bd1 ba964 sqft712 Carhart Ave, Fullerton, CA 92833Off Market
- $1,033,4004 bd3 ba1.5k sqft1525 W Malvern Ave, Fullerton, CA 92833Off Market
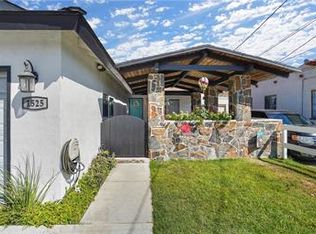
- $803,4002 bd1 ba1.5k sqft718 Carhart Ave, Fullerton, CA 92833Off Market
- $1,215,8005 bd4 ba1.7k sqft706 Carhart Ave, Fullerton, CA 92833Off Market
- $833,5003 bd2 ba1k sqft1528 Johnson Pl, Fullerton, CA 92833Off Market
- $865,0002 bd1 ba1k sqft1521 W Malvern Ave, Fullerton, CA 92833Off Market
- $729,6002 bd1 ba870 sqft1524 Johnson Pl, Fullerton, CA 92833Off Market
Nearby schools
GreatSchools rating
- 7/10Fern Drive Elementary SchoolGrades: K-6Distance: 0.2 mi
- 8/10D. Russell Parks Junior High SchoolGrades: 7-8Distance: 1.1 mi
- 10/10Sunny Hills High SchoolGrades: 9-12Distance: 0.6 mi
Get a cash offer in 3 minutes
Find out how much your home could sell for in as little as 3 minutes with a no-obligation cash offer.
Estimated market value
$904,000
Get a cash offer in 3 minutes
Find out how much your home could sell for in as little as 3 minutes with a no-obligation cash offer.
Estimated market value
$904,000
- California
- Orange County
- Fullerton
- 92833
- 1533 W Malvern Ave
Nearby cities
Nearby neighborhoods
Nearby zip codes
Other Fullerton Topics
