Skip main navigation
Sold for $516,000
  • $516,000

    1533 W PACIFIC Drive, Gilbert, AZ 85233

    3beds
    3baths
    2,035sqft
    Single Family Residence
    Built in 1994
    5,645 Square Feet Lot
    $551,900 Zestimate®
    $254/sqft
    $2,947 Estimated rent

    Home value

    $551,900

    $524,000 - $579,000

    $2,947/mo

    Zestimate® history
    Loading
    Loading...

    Owner options

    List your home for rent

    $2,947/mo

    Rent Zestimate®

    Find your next renter with Zillow Rental Manager. Plus, with online applications, you can quickly screen prospective tenants – for free.

    Learn more

    $2,947/mo

    Rent Zestimate®

    Refinance and save

    $3,290/mo

    Est. payment

    Refinancing to a lower rate could help reduce your monthly payments and save thousands over the life of the loan.

    See today's rates

    $3,290/mo

    Est. payment

    Explore your selling options

    Work with a Zillow partner agent

    Leverage their expertise and Zillow's premium Showcase listings to get your home seen by more buyers.

    Get started

    List with your own agent

    Get your home in front of millions of buyers by listing it on Zillow.

    Learn how to do it

    Sell it yourself

    Take full control of how buyers see your home on Zillow by listing For Sale by Owner (FSBO).

    List your home

    What's special

    Newer poolCovered patioCozy gas fireplaceSpacious kitchenMaster suiteGrass play areaEn-suite bathroom
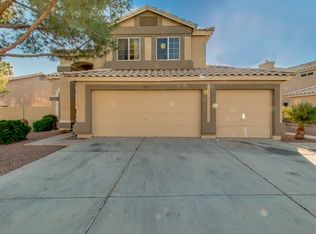
    HUGE PRICE REDUCTION OF $24,475.00. Welcome to your dream home in Gilbert, Arizona, located in the Islands community! With newer AC, newer pool and newer water heater, this stunning 2-story residence with 3 bedrooms, 2.5 bathrooms, and a 3-car garage offers the perfect combination of style, comfort, and functionality. As you step inside, you'll be greeted by the grandeur of vaulted ceilings, designer paint, and an abundance of natural light that fills the formal living and dining room, creating an inviting and open ambiance. The main areas feature hardwood flooring (installed in 2018), adding a touch of elegance. The heart of this home is the family room, where you'll find a cozy gas fireplace, perfect for those chill Arizona evenings. This room effortlessly flows into the spacious kitchen, which boasts upgraded countertops, ample cabinetry, a pantry, and a convenient breakfast nook. The second floor houses an open loft area, providing additional space for a home office, playroom, or entertainment zone, offering endless possibilities to suit your lifestyle. The master suite is a true retreat, featuring carpeting, an en-suite bathroom with dual vanities, a glass-enclosed shower, a soaking tub, and a spacious walk-in closet. Step outside into your backyard oasis, perfect for gatherings and relaxation. The covered patio offers shade on sunny days, and the landscaped backyard features a grass play area, creating a lovely space for outdoor activities. The newer pool (installed in 2018) adds a touch of luxury and is ideal for cooling off during Arizona's warm summers. This home comes with essential upgrades, including a new AC unit installed in 2019, and a new water heater (2022). Living in the Islands community means you'll have access to schools, nearby shopping centers, and a range of recreational activities. Gilbert is a thriving town known for its friendly atmosphere and beautiful surroundings, making it a wonderful place to call home.

    Zillow last checked:

    Listing updated:

    Listed by:

    Cinthya Lorena Raudales 520-424-5017,

    West USA Realty

    Bought with:

    Damion Reed, SA704720000

    My Home Group Real Estate

    Jasson Dellacroce, SA649021000

    My Home Group Real Estate

    Source: ARMLS,MLS#: 6619334MLS Logo

    Facts & features

    Interior

    Bedrooms & bathrooms
    • Bedrooms: 3
    • Bathrooms: 3
    Heating
    • Electric
    Cooling
    • Central Air, Ceiling Fan(s)
    Appliances
    • Included: Electric Cooktop
    Features
    • High Speed Internet, Granite Counters, Double Vanity, Upstairs, Eat-in Kitchen, Vaulted Ceiling(s), Pantry, Full Bth Master Bdrm, Separate Shwr & Tub
    • Flooring: Carpet, Laminate, Tile
    • Windows: Double Pane Windows
    • Has basement: No
    • Has fireplace: Yes
    • Fireplace features: Family Room
    Interior area
    • Total structure area: 2,035
    • Total interior livable area: 2,035 sqft

    Property

    Parking
    • Total spaces: 6
    • Parking features: Garage Door Opener, Direct Access
    • Garage spaces: 3
    • Uncovered spaces: 3
    Features
    • Stories: 2
    • Patio & porch: Covered
    • Has private pool: Yes
    • Spa features: None
    • Fencing: Block
    Lot
    • Size: 5,645 sqft
    • Features: Gravel/Stone Front, Gravel/Stone Back, Grass Front, Grass Back
    Details
    • Parcel number: 31004372

    Construction

    Type & style
    • Home type: SingleFamily
    • Property subtype: Single Family Residence
    Materials
    • Stucco, Wood Frame, Painted
    • Roof: Tile
    Condition
    • Year built: 1994
    Details
    • Builder name: BLANDFORD HOMES

    Utilities & green energy

    • Sewer: Public Sewer
    • Water: City Water

    Community & neighborhood

    Community
    • Community features: Lake, Playground, Biking/Walking Path
    Location
    • Region: Gilbert
    • Subdivision: THE ISLANDS

    HOA & financial

    HOA
    • Has HOA: Yes
    • HOA fee: $350 semi-annually
    • Services included: Maintenance Grounds
    • Association name: The Islands
    • Association phone: 480-545-7740

    Other

    Other facts
    • Listing terms: Cash,Conventional,FHA,VA Loan
    • Ownership: Fee Simple

    Price history

    DateEventPrice
    1/25/2024Sold$516,000+47.4%$254/sqft
    Source: ARMLS #6619334 Report a problem
    6/14/2019Sold$350,000+32.1%$172/sqft
    Source: ARMLS #5895761 Report a problem
    12/16/2016Sold$265,000+48%$130/sqft
    Source: ARMLS #5461931 Report a problem
    4/28/2015Sold$179,000-10.9%$88/sqft
    Source: Public Record Report a problem
    8/5/2010Sold$201,000+16.2%$99/sqft
    Source: Public Record Report a problem
    6/2/2009Sold$173,000-38.3%$85/sqft
    Source: Public Record Report a problem
    2/23/2009Sold$280,400-15%$138/sqft
    Source: Public Record Report a problem
    9/18/2006Sold$330,000$162/sqft
    Source: Public Record Report a problem

    Public tax history

    YearProperty taxesTax assessment
    2025$1,989 +4%$45,560 -5.6%
    2024$1,912 -0.9%$48,260 +99.8%
    2023$1,929 +1.5%$24,154 -22.4%
    2022$1,900 -3.8%$31,110 +6.4%
    2021$1,975 +8.8%$29,250 +5.8%
    2020$1,815 +3%$27,650 +7.1%
    2019$1,762 $25,810 +11.9%
    2018$1,762 +3.7%$23,070 +4.4%
    2017$1,699 +6%$22,100 +2.1%
    2016$1,603 -1.9%$21,650 +8.1%
    2015$1,633 $20,030 +28.6%
    2014-- $15,570 +9.9%
    2013-- $14,170 -2%
    2012-- $14,460 -10.9%
    2011-- $16,230 -13%
    2010-- $18,650 -17.4%
    2009-- $22,580 -13.5%
    2008-- $26,100 +7.2%
    2007-- $24,350 +60.7%
    2006-- $15,150
    2005-- $15,150 +7.8%
    2004-- $14,050
    2003-- $14,050 +14.2%
    2002-- $12,300

    Find assessor info on the county website

    Neighborhood: The Islands

    Nearby schools

    GreatSchools rating
    Schools provided by the listing agent
    • Elementary: Santa Cruz Elementary School
    • Middle: Desert Wind Middle School
    • High: Mesquite High School
    • District: Gilbert Unified District

    Source: ARMLS. This data may not be complete. We recommend contacting the local school district to confirm school assignments for this home.

    Get a cash offer in 3 minutes
    Find out how much your home could sell for in as little as 3 minutes with a no-obligation cash offer.
    Estimated market value
    $551,900
    Get a cash offer in 3 minutes
    Find out how much your home could sell for in as little as 3 minutes with a no-obligation cash offer.
    Estimated market value
    $551,900