Welcome to the penthouse of penthouses. This 3-bedroom, 2-full bath, 2- half bath, 2300 square foot condo is an absolute gem, boasting high-end, tastefully designed finishes that are guaranteed to impress. Step inside this incredible unit and be greeted by an open concept floor plan that is perfect for entertaining. This is no ordinary condo - it's the First GreenStar certified condo building, offering unparalleled energy efficiency. With construction quality inspected by a 3rd-party, science-backed construction to prevent leaks & mold, and a state-of-the-art HVAC system that ensures fresh air ventilation and maintains air quality, you can rest easy knowing that you're in a home that prioritizes your well-being. The forever-view floor to ceiling West facing windows bring in tons of natural light, and the soundproofed windows and floors ensure that you can enjoy peace and quiet in the heart of the city. The lifestyle features are equally impressive, including a mudroom bench, radiant-heated sidewalks, two huge balconies, and a very private rooftop deck with captivating views. The master bath is a true oasis, featuring double shower heads, a soaking tub, heated floors, double sink, vanity area, and a private toilet room. With speaker pre-wiring and California closets throughout, this home has been thoughtfully designed with every detail in mind. Not to mention the seller's did not spare any expense when fully building out the rooftop deck! This is a fantastic opportunity that awaits lucky buyers. Don't miss your chance to own a piece of modern luxury in the heart of Chicago. Schedule a showing today and prepare to be amazed!
Closed
$955,000
1533 W Superior St #Penthouse N2, Chicago, IL 60642
3beds
2,300sqft
Single Family Residence
Built in 2019
-- sqft lot
$1,017,000 Zestimate®
$415/sqft
$6,812 Estimated rent
Home value
$1,017,000
$915,000 - $1.14M
$6,812/mo
Zestimate® history
Owner options
List your home for rent
$6,812/mo
Rent Zestimate®
Find your next renter with Zillow Rental Manager. Plus, with online applications, you can quickly screen prospective tenants – for free.
$6,812/mo
Rent Zestimate®
Refinance and save
$7,049/mo
Est. payment
Refinancing to a lower rate could help reduce your monthly payments and save thousands over the life of the loan.
$7,049/mo
Est. payment
Explore your selling options
Work with a Zillow partner agent
Leverage their expertise and Zillow's premium Showcase listings to get your home seen by more buyers.
Get startedList with your own agent
Get your home in front of millions of buyers by listing it on Zillow.
Learn how to do itSell it yourself
Take full control of how buyers see your home on Zillow by listing For Sale by Owner (FSBO).
List your homeWhat's special
High-end tastefully designed finishesTwo huge balconiesOpen concept floor planSoundproofed windows and floorsHeated floorsSoaking tubDouble shower heads
Zillow last checked:
Listing updated:
Listed by:
Ben Lalez 773-466-7150,
Compass,
Jesse Trevino,
Compass
Bought with:
Patrick Shino
Fulton Grace Realty
Source: MRED as distributed by MLS GRID,MLS#: 12480808
Facts & features
Interior
Bedrooms & bathrooms
- Bedrooms: 3
- Bathrooms: 4
- Full bathrooms: 2
- 1/2 bathrooms: 2
Rooms
- Room types: Balcony/Porch/Lanai, Den, Walk In Closet, Foyer
Primary bedroom
- Features: Bathroom (Full)
- Level: Second
- Area: 210 Square Feet
- Dimensions: 15X14
Bedroom 2
- Level: Second
- Area: 120 Square Feet
- Dimensions: 12X10
Bedroom 3
- Level: Second
- Area: 110 Square Feet
- Dimensions: 11X10
Balcony porch lanai
- Level: Main
- Area: 162 Square Feet
- Dimensions: 6X27
Balcony porch lanai
- Level: Second
- Area: 180 Square Feet
- Dimensions: 6X30
Den
- Level: Main
- Area: 100 Square Feet
- Dimensions: 10X10
Dining room
- Level: Main
- Area: 100 Square Feet
- Dimensions: 10X10
Family room
- Level: Main
- Area: 360 Square Feet
- Dimensions: 20X18
Foyer
- Level: Main
- Area: 50 Square Feet
- Dimensions: 5X10
Foyer
- Level: Second
- Area: 25 Square Feet
- Dimensions: 5X5
Kitchen
- Features: Kitchen (Eating Area-Breakfast Bar, Eating Area-Table Space, Island, Pantry-Butler, Pantry-Closet, Pantry-Walk-in)
- Level: Main
- Area: 140 Square Feet
- Dimensions: 10X14
Laundry
- Level: Second
- Area: 9 Square Feet
- Dimensions: 3X3
Living room
- Level: Main
- Area: 360 Square Feet
- Dimensions: 20X18
Walk in closet
- Level: Second
- Area: 54 Square Feet
- Dimensions: 6X9
Heating
- Natural Gas, Radiant
Cooling
- Central Air
Appliances
- Included: Humidifier
- Laundry: In Unit
Features
- Basement: None
- Number of fireplaces: 1
- Fireplace features: Gas Starter, Living Room
Interior area
- Total structure area: 0
- Total interior livable area: 2,300 sqft
Property
Parking
- Total spaces: 1
- Parking features: On Site, Garage Owned, Attached, Garage
- Attached garage spaces: 1
Accessibility
- Accessibility features: No Disability Access
Features
- Patio & porch: Roof Deck, Deck
- Exterior features: Balcony, Outdoor Grill, Fire Pit
- Has spa: Yes
- Spa features: Outdoor Hot Tub
Lot
- Features: Corner Lot, Landscaped
Details
- Parcel number: 17081080000000
- Special conditions: None
- Other equipment: Intercom, Ceiling Fan(s), Fan-Whole House, Air Purifier, Air Exchanger
Construction
Type & style
- Home type: Condo
- Property subtype: Single Family Residence
Materials
- Brick
Condition
- New construction: No
- Year built: 2019
Utilities & green energy
- Electric: Pre-Wired for Renewables
- Sewer: Public Sewer
- Water: Lake Michigan
Green energy
- Green verification: Other
- Energy efficient items: Water Heater, Enhanced Air Filtration
- Water conservation: Low flow commode, Low flow fixtures, Water-Smart Landscaping
Community & HOA
Community
- Security: Security System
HOA
- Has HOA: Yes
- Services included: Water, Parking, Insurance, Security, Exterior Maintenance, Snow Removal
- HOA fee: $252 monthly
Location
- Region: Chicago
Financial & listing details
- Price per square foot: $415/sqft
- Annual tax amount: $16,434
- Date on market: 9/25/2025
- Listing terms: Conventional
- Ownership: Condo
Price history
| Date | Event | Price |
|---|---|---|
| 9/25/2025 | Listed for sale | $955,000$415/sqft |
Source:  MRED as distributed by MLS GRID #12480808 Report a problem MRED as distributed by MLS GRID #12480808 Report a problem | ||
| 6/18/2025 | Sold | $955,000-2.1%$415/sqft |
Source: MRED as distributed by MLS GRID #12480808 Report a problem | ||
| 4/25/2024 | Listing removed | -- |
Source: MRED as distributed by MLS GRID #11994915 Report a problem | ||
| 3/27/2024 | Listed for sale | $975,000+22%$424/sqft |
Source: MRED as distributed by MLS GRID #11994915 Report a problem | ||
| 4/30/2020 | Sold | $799,000$347/sqft |
Source: MRED as distributed by MLS GRID #10593548 Report a problem | ||
Public tax history
Tax history is unavailable.
Neighborhood: West Town
Nearby homes
- $955,0003 bd2 ba2.3k sqft1533 W Superior St, Chicago, IL 60642Sold
- $835,400-- bd-- ba-- sqft1533 W Superior St #1, Chicago, IL 60642Off Market
- $804,1003 bd3 ba2.3k sqft1533 W Superior St #1SN, Chicago, IL 60642Off Market
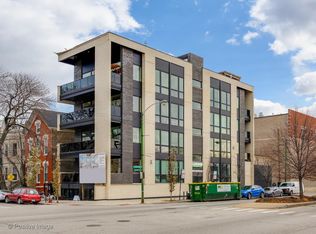
- $942,8004 bd3 ba-- sqft1533 W Superior St #2SN, Chicago, IL 60642Off Market

- $883,0004 bd3 ba2.2k sqft1533 W Superior St #2, Chicago, IL 60642Sold
- $--4,051 Square Feet715 N Ashland Ave, Chicago, IL 60622Off Market
- $1,089,3002 bd1 ba3k sqft1531 W Superior St, Chicago, IL 60642Off Market
- $--1 bd1 ba1k sqft1531 W Superior St #2F, Chicago, IL 60642Off Market
- $--1 bd1 ba975 sqft1531 W Superior St APT 1E, Chicago, IL 60642Off Market
Nearby schools
GreatSchools rating
- 3/10Otis Elementary SchoolGrades: PK-8Distance: 0.2 mi
- 1/10Wells Community Academy High SchoolGrades: 9-12Distance: 0.3 mi
Schools provided by the listing agent
- District: 299
Source: MRED as distributed by MLS GRID. This data may not be complete. We recommend contacting the local school district to confirm school assignments for this home.
Get a cash offer in 3 minutes
Find out how much your home could sell for in as little as 3 minutes with a no-obligation cash offer.
Estimated market value
$1,017,000
Get a cash offer in 3 minutes
Find out how much your home could sell for in as little as 3 minutes with a no-obligation cash offer.
Estimated market value
$1,017,000
- Illinois
- Cook County
- Chicago
- 60642
- West Town
- 1533 W Superior St Unit Penthouse N2
Nearby cities
Nearby neighborhoods
Nearby zip codes
Other Chicago Topics
