Skip main navigation
Closed
  • $354,900

    1533 W Thorndale Ave #1W, Chicago, IL 60660

    2beds
    1,100sqft
    Condominium, Single Family Residence
    Built in 1925
    -- sqft lot
    $354,900 Zestimate®
    $323/sqft
    $2,376 Estimated rent

    Home value

    $354,900

    $334,000 - $380,000

    $2,376/mo

    Zestimate® history
    Loading
    Loading...

    Owner options

    List your home for rent

    $2,376/mo

    Rent Zestimate®

    Find your next renter with Zillow Rental Manager. Plus, with online applications, you can quickly screen prospective tenants – for free.

    Learn more

    $2,376/mo

    Rent Zestimate®

    Refinance and save

    $2,802/mo

    Est. payment

    Refinancing to a lower rate could help reduce your monthly payments and save thousands over the life of the loan.

    See today's rates

    $2,802/mo

    Est. payment

    Explore your selling options

    Work with a Zillow partner agent

    Leverage their expertise and Zillow's premium Showcase listings to get your home seen by more buyers.

    Get started

    List with your own agent

    Get your home in front of millions of buyers by listing it on Zillow.

    Learn how to do it

    Sell it yourself

    Take full control of how buyers see your home on Zillow by listing For Sale by Owner (FSBO).

    List your home

    What's special

    Renovated kitchenRenovated bathDecorative fireplaceClose to transportationCentral acClassic vintageGlass door

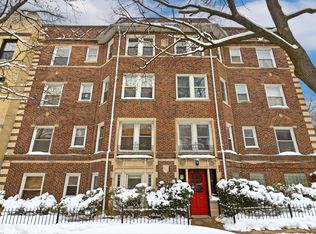
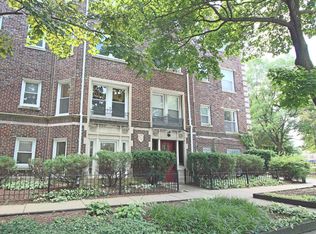
    This pristine Edgewater Glen condo has the best of both worlds: the charm and character of classic vintage with desirable modern amenities - renovated kitchen and bath, central ac, and in-unit washer/dryer. This corner unit is located on the second floor of an intimate and meticulously maintained 7-unit building. Beautiful arched doorways throughout. Renovated kitchen features a stunning farm sink, quartz countertops, and a mud room area. Renovated bath with shower/tub combo with glass door. The spacious living room overlooks pretty tree lined street and features an exposed brick wall, TV mount, decorative fireplace, and built-in shelving. The separate dining room has custom decorative molding and overlooks Senn Park. 2 large bedrooms. Hardwood flooring throughout. Great in-unit storage plus a large private storage locker in the basement. Pet-friendly building. Rentals are allowed. Currently, only 1 unit is rented. Near great shopping and restaurants - Gethsemane, Whole Foods, Jewel, Starbucks, Parsons, M. Henry, The Coffee Studio, and Little Bad Wolf. Close to transportation - Thorndale red line (.5 mile) or CTA bus at Clark and Ridge (.1 mile).

    This property is off market, which means it's not currently listed for sale or rent on Zillow. This may be different from what's available on other websites or public sources.

    Zillow last checked:

    Listing updated:

    Listed by:

    Janet Joseph, ABR,CRS 312-286-8283,

    @properties Christie's International Real Estate

    Bought with:

    Tony Mattar

    Compass

    Source: MRED as distributed by MLS GRID,MLS#: 11769776MLS Logo

    Facts & features

    Interior

    Bedrooms & bathrooms
    • Bedrooms: 2
    • Bathrooms: 1
    • Full bathrooms: 1
    Rooms
    • Room types: Foyer, Mud Room
    Primary bedroom
    • Features: Flooring (Hardwood), Window Treatments (Blinds)
    • Level: Main
    • Area: 140 Square Feet
    • Dimensions: 14X10
    Bedroom 2
    • Features: Flooring (Hardwood), Window Treatments (Blinds)
    • Level: Main
    • Area: 143 Square Feet
    • Dimensions: 11X13
    Dining room
    • Features: Flooring (Hardwood), Window Treatments (Blinds)
    • Level: Main
    • Area: 165 Square Feet
    • Dimensions: 15X11
    Foyer
    • Features: Flooring (Hardwood)
    • Level: Main
    • Area: 66 Square Feet
    • Dimensions: 6X11
    Kitchen
    • Features: Kitchen (SolidSurfaceCounter, Updated Kitchen), Flooring (Hardwood), Window Treatments (Blinds)
    • Level: Main
    • Area: 108 Square Feet
    • Dimensions: 12X9
    Living room
    • Features: Flooring (Hardwood), Window Treatments (Blinds)
    • Level: Main
    • Area: 228 Square Feet
    • Dimensions: 19X12
    Mud room
    • Features: Flooring (Hardwood), Window Treatments (Blinds)
    • Level: Main
    • Area: 48 Square Feet
    • Dimensions: 6X8
    Heating
    • Natural Gas
    Cooling
    • Central Air
    Appliances
    • Included: Range, Dishwasher, Refrigerator, Washer, Dryer, Gas Cooktop, Gas Oven
    • Laundry: Washer Hookup, Main Level, Gas Dryer Hookup, In Unit, In Kitchen
    Features
    • 1st Floor Bedroom, Storage, Separate Dining Room
    • Flooring: Hardwood
    • Basement: None
    Interior area
    • Total structure area: 0
    • Total interior livable area: 1,100 sqft

    Property

    Accessibility
    • Accessibility features: No Disability Access
    Details
    • Parcel number: 14053050361003
    • Special conditions: List Broker Must Accompany
    • Other equipment: Ceiling Fan(s)

    Construction

    Type & style
    • Home type: Condo
    • Property subtype: Condominium, Single Family Residence
    Materials
    • Brick
    Condition
    • New construction: No
    • Year built: 1925

    Utilities & green energy

    • Electric: Circuit Breakers
    • Sewer: Public Sewer
    • Water: Public

    Community & HOA

    Community
    • Security: Carbon Monoxide Detector(s)
    HOA
    • Has HOA: Yes
    • Amenities included: Storage
    • Services included: Water, Insurance, Exterior Maintenance, Scavenger
    • HOA fee: $265 monthly
    Location
    • Region: Chicago

    Financial & listing details

    • Price per square foot: $323/sqft
    • Tax assessed value: $260,610
    • Annual tax amount: $2,748
    • Date on market: 4/28/2023
    • Listing terms: Conventional
    • Ownership: Condo

    Price history

    DateEventPrice
    7/14/2023Sold$291,000+3.9%$265/sqft
    Source: MRED as distributed by MLS GRID #11769776 Report a problem
    5/29/2023Pending sale$280,000$255/sqft
    Source: MRED as distributed by MLS GRID #11769776 Report a problem
    5/1/2023Contingent$280,000$255/sqft
    Source: MRED as distributed by MLS GRID #11769776 Report a problem
    4/28/2023Listed for sale$280,000$255/sqft
    Source: MRED as distributed by MLS GRID #11769776 Report a problem

    Public tax history

    YearProperty taxesTax assessment
    2024$5,236 +81.4%$26,061 +53.3%
    2023$2,887 +3.4%$16,999
    2022$2,793 +1.6%$16,999
    2021$2,749 -2.3%$16,999 +8.1%
    2020$2,812 -0.9%$15,725 -10.4%
    2019$2,838 +1.8%$17,554
    2018$2,789 +46%$17,554 +43.3%
    2017$1,910 -2.2%$12,246
    2016$1,953 +10.7%$12,246
    2015$1,763 -28.9%$12,246 -23.1%
    2014$2,479 +2.5%$15,927
    2013$2,418 +0.3%$15,927
    2012$2,410 +12.8%$15,927 -2.9%
    2011$2,137 +18.4%$16,399
    2010$1,805 +10.6%$16,399
    2009$1,632 +6%$16,399
    2008$1,540 +3.2%$16,399
    2007$1,492 +0.8%$16,399
    2006$1,481 -6.4%$16,399 -3.5%
    2005$1,581 +3.2%$16,999
    2004$1,532 +4.5%$16,999
    2003$1,466 -5.4%$16,999 +62.6%
    2002$1,550 +6.2%$10,452
    2001$1,459 +1.4%$10,452
    2000$1,439 +0.2%$10,452 +10.1%
    1999$1,436 $9,489
    Find assessor info on the county website

    Neighborhood: Edgewater

    Nearby schools

    GreatSchools rating
    Schools provided by the listing agent
    • District: 299

    Source: MRED as distributed by MLS GRID. This data may not be complete. We recommend contacting the local school district to confirm school assignments for this home.

    Get a cash offer in 3 minutes
    Find out how much your home could sell for in as little as 3 minutes with a no-obligation cash offer.
    Estimated market value
    $354,900
    Get a cash offer in 3 minutes
    Find out how much your home could sell for in as little as 3 minutes with a no-obligation cash offer.
    Estimated market value
    $354,900