Adorable split level home in Naperville's much sought after Maplebrook II subdivision! Covered front porch & welcoming foyer. Expansive sun splashed living room! Crisp & contemporary decor is light, bright, happy & whimsical - in the style of Pottery Barn! Formal dining. Kitchen has plenty of warm natural oak cabinetry & all stainless appliances are updated & included! Breakfast nook. Spacious yet cozy family room in sunny lookout lower level with white wainscotting & warm picturesque wood burning fireplace. Full bathroom, laundry room & adjoining pantry in the lower level off the family room. Master bedroom with pass-through door to large 2nd floor bath with double bowl vanity. All 3 bedroom have hardwood flooring and ceiling fans. Sliding glass door to stamped patio & huge yard!! 2 car garage with new insulated overhead door, new garage door opener and direct access door to both home & yard. Low maintenance concrete driveway. This darling home has many new & newer features: New in 2023 = furnace & cac. New in 2021 = garage overhead door & garage door opener. New in 2020 = water heater, front porch, fridge, dishwasher, washer, dryer. Outstanding location. Great floor plan, tastefully decorated and lovingly maintained. Award winning Naperville 203 School District - and only a short walk down the street to the Elementary School!! Come see this beautiful home and you will fall in love!
Closed
Street View
$465,000
1533 Warbler Dr, Naperville, IL 60565
3beds
2,284sqft
Single Family Residence
Built in 1970
10,010 Square Feet Lot
$571,900 Zestimate®
$204/sqft
$3,247 Estimated rent
Home value
$571,900
$538,000 - $606,000
$3,247/mo
Zestimate® history
Owner options
List your home for rent
$3,247/mo
Rent Zestimate®
Find your next renter with Zillow Rental Manager. Plus, with online applications, you can quickly screen prospective tenants – for free.
$3,247/mo
Rent Zestimate®
Refinance and save
$3,473/mo
Est. payment
Refinancing to a lower rate could help reduce your monthly payments and save thousands over the life of the loan.
$3,473/mo
Est. payment
Explore your selling options
Work with a Zillow partner agent
Leverage their expertise and Zillow's premium Showcase listings to get your home seen by more buyers.
Get startedList with your own agent
Get your home in front of millions of buyers by listing it on Zillow.
Learn how to do itSell it yourself
Take full control of how buyers see your home on Zillow by listing For Sale by Owner (FSBO).
List your homeWhat's special
Pottery barnGarage overhead doorGarage door openerAdorable split level homeNew garage door openerSunny lookoutMaster bedroom
Zillow last checked:
Listing updated:
Listed by:
Chris Macak, CRS,CSC,E-PRO,GRI,SFR 630-715-8000,
Keller Williams Infinity
Bought with:
Julie Carroll
Coldwell Banker Real Estate Group
Source: MRED as distributed by MLS GRID,MLS#: 12012453
Facts & features
Interior
Bedrooms & bathrooms
- Bedrooms: 3
- Bathrooms: 2
- Full bathrooms: 2
Rooms
- Room types: Pantry
Primary bedroom
- Features: Flooring (Hardwood), Window Treatments (All), Bathroom (Full, Double Sink)
- Level: Second
- Area: 169 Square Feet
- Dimensions: 13X13
Bedroom 2
- Features: Flooring (Hardwood), Window Treatments (All)
- Level: Second
- Area: 121 Square Feet
- Dimensions: 11X11
Bedroom 3
- Features: Flooring (Hardwood), Window Treatments (All)
- Level: Second
- Area: 121 Square Feet
- Dimensions: 11X11
Dining room
- Features: Flooring (Carpet), Window Treatments (All)
- Level: Main
- Area: 143 Square Feet
- Dimensions: 13X11
Family room
- Features: Flooring (Carpet), Window Treatments (All)
- Level: Lower
- Area: 320 Square Feet
- Dimensions: 20X16
Kitchen
- Features: Kitchen (Eating Area-Table Space), Flooring (Hardwood), Window Treatments (All)
- Level: Main
- Area: 209 Square Feet
- Dimensions: 19X11
Laundry
- Features: Flooring (Other), Window Treatments (All)
- Level: Lower
- Area: 42 Square Feet
- Dimensions: 7X6
Living room
- Features: Flooring (Carpet), Window Treatments (All)
- Level: Main
- Area: 299 Square Feet
- Dimensions: 23X13
Pantry
- Features: Flooring (Other), Window Treatments (All)
- Level: Lower
- Area: 49 Square Feet
- Dimensions: 7X7
Heating
- Natural Gas, Forced Air
Cooling
- Central Air
Appliances
- Included: Range, Microwave, Dishwasher, Refrigerator
- Laundry: In Unit
Features
- Separate Dining Room
- Flooring: Hardwood, Carpet, Wood
- Windows: Window Treatments, Drapes
- Basement: Finished,Crawl Space,Partial Exposure,Rec/Family Area,Daylight
- Number of fireplaces: 1
- Fireplace features: Wood Burning, Family Room
Interior area
- Total structure area: 0
- Total interior livable area: 2,284 sqft
Property
Parking
- Total spaces: 2
- Parking features: Concrete, Garage Door Opener, On Site, Attached, Garage
- Attached garage spaces: 2
- Has uncovered spaces: Yes
Accessibility
- Accessibility features: No Disability Access
Features
- Levels: Tri-Level
- Patio & porch: Patio
Lot
- Size: 10,010 Square Feet
- Dimensions: 70 X 143
Details
- Parcel number: 0830411019
- Special conditions: None
- Other equipment: Ceiling Fan(s)
Construction
Type & style
- Home type: SingleFamily
- Property subtype: Single Family Residence
Materials
- Aluminum Siding
- Foundation: Concrete Perimeter
- Roof: Asphalt
Condition
- New construction: No
- Year built: 1970
Utilities & green energy
- Electric: Circuit Breakers
- Sewer: Public Sewer
- Water: Lake Michigan
Community & HOA
Community
- Security: Fire Sprinkler System, Carbon Monoxide Detector(s)
- Subdivision: Maplebrook Ii
HOA
- Services included: None
Location
- Region: Naperville
Financial & listing details
- Price per square foot: $204/sqft
- Tax assessed value: $146,780
- Annual tax amount: $7,869
- Date on market: 3/25/2024
- Listing terms: Conventional
- Ownership: Fee Simple
Price history
| Date | Event | Price |
|---|---|---|
| 4/29/2024 | Sold | $465,000+9.4%$204/sqft |
Source:  MRED as distributed by MLS GRID #12012453 Report a problem MRED as distributed by MLS GRID #12012453 Report a problem | ||
| 3/29/2024 | Contingent | $425,000$186/sqft |
Source: MRED as distributed by MLS GRID #12012453 Report a problem | ||
| 3/25/2024 | Listed for sale | $425,000+63.5%$186/sqft |
Source: MRED as distributed by MLS GRID #12012453 Report a problem | ||
| 11/13/2012 | Sold | $260,000$114/sqft |
Source: Public Record Report a problem | ||
Public tax history
| Year | Property taxes | Tax assessment |
|---|---|---|
| 2024 | $8,502 +3.9% | $146,780 +9.6% |
| 2023 | $8,185 +4% | $133,960 +5% |
| 2022 | $7,869 +3.8% | $127,580 +3.9% |
| 2021 | $7,579 +2.2% | $122,760 +1.8% |
| 2020 | $7,416 +3% | $120,550 +4.5% |
| 2019 | $7,197 +2.6% | $115,340 +2.5% |
| 2018 | $7,013 +2.1% | $112,520 +3.5% |
| 2017 | $6,870 +2.1% | $108,730 +3.8% |
| 2016 | $6,730 +0.7% | $104,800 +6.2% |
| 2015 | $6,682 +2% | $98,690 +5% |
| 2014 | $6,549 +1.5% | $93,990 -0.2% |
| 2013 | $6,451 +7.9% | $94,210 -3.7% |
| 2012 | $5,980 +1.2% | $97,880 -6% |
| 2011 | $5,911 -1.9% | $104,080 -7.2% |
| 2010 | $6,026 +0.9% | $112,210 -5% |
| 2009 | $5,970 +2.7% | $118,110 +1.4% |
| 2008 | $5,811 +4.5% | $116,470 +5.9% |
| 2007 | $5,558 +9.3% | $109,980 +11.3% |
| 2006 | $5,086 +1.6% | $98,840 +5% |
| 2005 | $5,008 +2.7% | $94,130 +5.9% |
| 2004 | $4,875 +4.3% | $88,880 +8.4% |
| 2003 | $4,674 +9.6% | $81,990 +9.8% |
| 2002 | $4,265 +7.7% | $74,670 +7.5% |
| 2001 | $3,958 +14% | $69,470 +5.9% |
| 2000 | $3,474 | $65,590 |
Find assessor info on the county website
Neighborhood: Maplebrook
Nearby homes
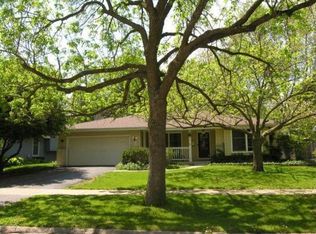
- $610,2004 bd3 ba1.9k sqft1529 Warbler Dr, Naperville, IL 60565Off Market
- $580,200-- bd2 ba2.3k sqft1537 Warbler Dr, Naperville, IL 60565Off Market
- $483,400-- bd2 ba1.5k sqft1521 Warbler Dr, Naperville, IL 60565Off Market
- $613,9004 bd4 ba2k sqft1545 Warbler Dr, Naperville, IL 60565Off Market
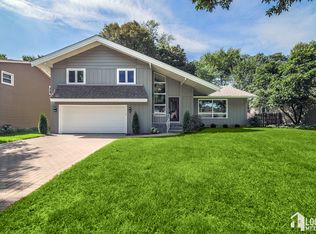
- $470,200-- bd1 ba1.7k sqft1532 Clyde Dr, Naperville, IL 60565Off Market
- $657,7004 bd2 ba2.1k sqft1536 Clyde Dr, Naperville, IL 60565Off Market
- $585,900-- bd2 ba1.3k sqft1528 Clyde Dr, Naperville, IL 60565Off Market
- $702,0004 bd3 ba2.2k sqft1544 Clyde Dr, Naperville, IL 60565Sold
Nearby schools
GreatSchools rating
- 9/10Maplebrook Elementary SchoolGrades: K-5Distance: 0.2 mi
- 9/10Lincoln Jr High SchoolGrades: 6-8Distance: 0.3 mi
- 9/10Naperville Central High SchoolGrades: 9-12Distance: 2 mi
Schools provided by the listing agent
- Elementary: Maplebrook Elementary School
- Middle: Lincoln Junior High School
- High: Naperville Central High School
- District: 203
Source: MRED as distributed by MLS GRID. This data may not be complete. We recommend contacting the local school district to confirm school assignments for this home.
Get a cash offer in 3 minutes
Find out how much your home could sell for in as little as 3 minutes with a no-obligation cash offer.
Estimated market value
$571,900
Get a cash offer in 3 minutes
Find out how much your home could sell for in as little as 3 minutes with a no-obligation cash offer.
Estimated market value
$571,900
- Illinois
- DuPage County
- Naperville
- 60565
- Maplebrook
- 1533 Warbler Dr
