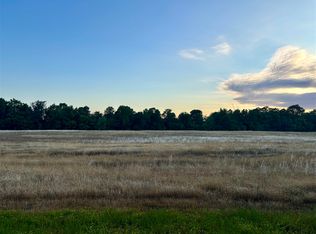
Nearly 600 acres of secluded Kentucky landscape create a setting rarely found this close to Bowling Green. Rolling terrain, substantial timber, panoramic views, and an extensive trail network surround an updated one-level residence designed to take full advantage of its setting. The approximately 2,000-square-foot residence offers 2 bedrooms, 2 bathrooms, wraparound porches, granite countertops, and custom cabinetry. Private gated access, 30+ years without hunting, two shops (approximately 20x30 and 30x40) and versatile improvements create an uncommon blend of recreation, privacy, and long-term utility. Mineral rights convey. Existing oil lease reportedly produces approximately $1,000 per month.
For sale
$3,600,000
1533 Westbrook Rd, Bowling Green, KY 42101
2beds
2,049sqft
Residential Farm
Built in 2005
589 Acres Lot
$-- Zestimate®
$1,757/sqft
$-- HOA
What's special
Extensive trail networkPrivate gated accessRolling terrainSecluded kentucky landscapeSubstantial timberPanoramic viewsUpdated one-level residence
- 1 day
- 95
- 7
Zillow last checked:
Listing updated:
Listed by:
Missie M Hayden 270-244-6161,
BHG Realty
Source: RASK,MLS#: RA20265762
Facts & features
Interior
Bedrooms & bathrooms
- Bedrooms: 2
- Bathrooms: 2
- Full bathrooms: 2
- Main level bathrooms: 2
- Main level bedrooms: 2
Primary bedroom
- Level: Main
Bedroom 2
- Level: Main
Primary bathroom
- Level: Main
Bathroom
- Features: Separate Shower, Tub
Dining room
- Level: Main
Kitchen
- Features: Granite Counters, Bar
- Level: Main
Living room
- Level: Main
Heating
- Forced Air, Electric
Cooling
- Central Air
Appliances
- Included: Built In Wall Oven, Dishwasher, Microwave, Refrigerator, Electric Water Heater
- Laundry: Laundry Room
Features
- Ceiling Fan(s), Chandelier, Walls (Dry Wall), Eat-in Kitchen, Kitchen/Dining Combo, Living/Dining Combo
- Flooring: Carpet, Tile
- Windows: Thermo Pane Windows, Vinyl Frame, Shutters
- Basement: None
- Number of fireplaces: 1
- Fireplace features: 1, Masonry, Stone, Wood Burning
Interior area
- Total structure area: 2,049
- Total interior livable area: 2,049 sqft
Property
Parking
- Parking features: None
- Has uncovered spaces: Yes
Accessibility
- Accessibility features: None
Features
- Patio & porch: Covered Front Porch, Covered Deck, Deck, Porch
- Exterior features: Lighting, Landscaping, Mature Trees, Outdoor Lighting, Trees
- Fencing: Line Fence
- Waterfront features: Pond(s), Pond
Lot
- Size: 589 Acres
- Features: Heavily Wooded, Rural Property, Wooded, County, Farm
- Topography: Rolling
Details
- Additional structures: Outbuilding, Workshop
- Parcel number: see private remarks
Construction
Type & style
- Home type: SingleFamily
- Architectural style: Ranch
- Property subtype: Residential Farm
Materials
- Stone, Vinyl Siding
- Foundation: Slab
- Roof: Metal
Condition
- Year built: 2005
Utilities & green energy
- Sewer: Septic Tank Only
- Water: City
Community & HOA
Community
- Subdivision: None
Location
- Region: Bowling Green
Financial & listing details
- Price per square foot: $1,757/sqft
- Tax assessed value: $1,068,000
- Annual tax amount: $1,774
- Price range: $3.6M - $3.6M
- Date on market: 9/22/2026
Estimated market value
Not available
Estimated sales range
Not available
Not available
Price history
| Date | Event | Price |
|---|---|---|
| 9/22/2026 | Listed for sale | $3,600,000$1,757/sqft |
Source:  Greater Owensboro Realtor Association #95828 Report a problem Greater Owensboro Realtor Association #95828 Report a problem | ||
Public tax history
| Year | Property taxes | Tax assessment |
|---|---|---|
| 2025 | $1,774 -0.9% | $1,068,000 |
| 2024 | $1,790 -0.8% | $1,068,000 +423.7% |
| 2023 | $1,805 +16.4% | $203,924 +9.2% |
| 2022 | $1,551 +0.4% | $186,740 -82.5% |
| 2021 | $1,545 -0.3% | $1,068,000 |
| 2020 | $1,551 | $1,068,000 |
| 2019 | $1,551 +8% | $1,068,000 |
| 2018 | $1,435 +1.3% | $1,068,000 +523.6% |
| 2017 | $1,417 +59.1% | $171,270 +58.7% |
| 2015 | $890 +1.5% | $107,930 |
| 2014 | $877 | $107,930 +18.8% |
| 2011 | -- | $90,820 |
| 2010 | -- | $90,820 |
| 2009 | -- | $90,820 |
Find assessor info on the county website
Monthly payment
Est. payment
Payment breakdown
Explore the cost of this home by adjusting the details. Changes won't be saved.Climate risks
Neighborhood: 42101
Nearby schools
Schools provided by the listing agent
- Elementary: Lost River
- Middle: Henry F Moss
- High: Warren Central
Source: RASK. This data may not be complete. We recommend contacting the local school district to confirm school assignments for this home.

Similar homes
- $3,695,0003 bd2 ba1.5k sqft1345 Jenkins Rd, Bowling Green, KY 42101For Sale
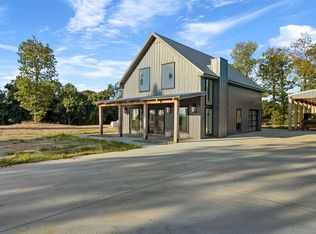
 MLS ID #RA20254801, Matthew S Wright, RE/MAX Real Estate Executives. RASK
 - $4,595,0005 bd4 ba2.4k sqft1956-1960 Stonehenge Ave, Bowling Green, KY 42101For Sale
 MLS ID #RA20263440, Zack Puckett, Crye-Leike Executive Realty. RASK
 - $2,625,0005 bd4 ba2.4k sqft1956 Stonehenge Ave, Bowling Green, KY 42101For SaleMLS ID #RA20263695, Zack Puckett, Crye-Leike Executive Realty. RASK
- $2,225,0005 bd4 ba2.4k sqft1960 Stonehenge Ave, Bowling Green, KY 42101For SaleMLS ID #RA20263693, Zack Puckett, Crye-Leike Executive Realty. RASK
- $2,795,375-- bd1 ba1.3k sqft5320 Morgantown Rd, Franklin, KY 42134For SaleMLS ID #RA20245863, Mike C Simpson, Landmark Partners - Real Estate Services. RASK
