This 729 square foot single family home has 2 bedrooms and 1.0 bathrooms. This home is located at 1533 Westridge Place, Casper, WY 82604.
Pending
$225,000
1533 Westridge Place, Casper, WY 82604
2beds
1baths
729sqft
Single Family Residence
Built in 1948
6,211 Square Feet Lot
$222,300 Zestimate®
$309/sqft
$-- HOA
What's special
- 53 days
- 502
- 35
Zillow last checked:
Listing updated:
Listed by:
eXp Realty, LLC
Source: eXp Realty,MLS#: 20263517
Facts & features
Interior
Bedrooms & bathrooms
- Bedrooms: 2
- Bathrooms: 1
- Main level bathrooms: 1
Primary bedroom
- Level: Main
Bedroom 2
- Level: Main
Dining room
- Level: Main
Living room
- Level: Main
Heating
- Forced Air Gas
Cooling
- Central Air
Appliances
- Included: Built Ins, Disposal, Microwave, Range/Oven, Refrigerator, Washer, Dryer
- Laundry: Main Level
Features
- Alarm System, Double Pane Window, Mini Blinds
- Windows: Double Pane Window, Mini Blinds
- Basement: None
Interior area
- Total interior livable area: 729 sqft
- Finished area above ground: 729
- Finished area below ground: 0
Property
Parking
- Total spaces: 1
- Parking features: Attached Garage
- Attached garage spaces: 1
Features
- Patio & porch: Covered Porch
- Fencing: Chain Link
Lot
- Size: 6,211 Square Feet
- Dimensions: 5001 to 10000 SQ FT
- Features: Alley Access
Details
- Additional structures: Shed(s)
- Parcel number: 33791710201900
- Zoning: R2
Construction
Type & style
- Home type: SingleFamily
- Architectural style: Ranch
- Property subtype: Single Family Residence
Materials
- Steel Siding
- Foundation: Block
- Roof: Shingle
Condition
- Year built: 1948
Utilities & green energy
- Sewer: Public Sewer
- Water: Public
- Utilities for property: Natural Gas Available
Community & HOA
Community
- Security: Alarm System
- Subdivision: WESTRIDGE
HOA
- Has HOA: No
Location
- Region: Casper
Financial & listing details
- Price per square foot: $309/sqft
- Tax assessed value: $168,627
- Annual tax amount: $755
- Date on market: 7/16/2026
Estimated market value
$222,300
$211,000 - $233,000
$1,178/mo
Price history
| Date | Event | Price |
|---|---|---|
| 8/30/2026 | Pending sale | $225,000$309/sqft |
Source: eXp Realty #20263517 Report a problem | ||
| 7/16/2026 | Listed for sale | $225,000+50.1%$309/sqft |
Source:  WYOMLS #20263517 Report a problem WYOMLS #20263517 Report a problem | ||
| 4/19/2023 | Sold | -- |
Source: Agent Provided Report a problem | ||
| 8/5/2015 | Listing removed | $149,900$206/sqft |
Source: Lisa Burridge & Associates Real Estate #20154064 Report a problem | ||
| 7/11/2015 | Listed for sale | $149,900$206/sqft |
Source: Lisa Burridge & Associates Real Estate #20154064 Report a problem | ||
| 8/22/2013 | Sold | -- |
Source: Agent Provided Report a problem | ||
| 8/9/2013 | Pending sale | -- |
Source: Lisa Burridge & Associates Real Estate Report a problem | ||
| 7/23/2013 | Listed for sale | -- |
Source: Lisa Burridge & Associates Real Estate Report a problem | ||
Public tax history
| Year | Property taxes | Tax assessment |
|---|---|---|
| 2026 | -- | $14,361 +38.7% |
| 2025 | $755 -20.8% | $10,356 -22% |
| 2024 | $953 +7.7% | $13,277 +9.3% |
| 2023 | $885 +12.9% | $12,142 +12.9% |
| 2022 | $784 +7.5% | $10,750 +7.5% |
| 2021 | $729 -12.1% | $9,998 -12.1% |
| 2020 | $829 +11.1% | $11,376 +11.1% |
| 2019 | $746 +9.7% | $10,239 +9.7% |
| 2018 | $680 -2.2% | $9,334 -2.2% |
| 2017 | $696 | $9,542 +5.8% |
| 2015 | $696 +6.9% | $9,017 +1% |
| 2014 | $651 | $8,930 |
| 2013 | -- | -- |
| 2012 | -- | -- |
| 2011 | -- | -- |
| 2010 | -- | -- |
| 2009 | -- | -- |
| 2008 | -- | -- |
| 2006 | -- | $7,693 +15.4% |
| 2005 | -- | $6,669 +9.4% |
| 2004 | -- | $6,096 +12.1% |
| 2003 | -- | $5,440 +10.2% |
| 2002 | -- | $4,936 -0.5% |
| 2001 | -- | $4,961 +0.5% |
| 2000 | -- | $4,937 |
Find assessor info on the county website
Monthly payment
Est. payment
Payment breakdown
Explore the cost of this home by adjusting the details. Changes won't be saved.Climate risks
Neighborhood: 82604

Similar homes
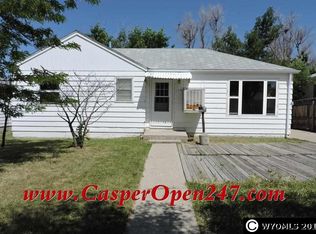
- $240,0003 bd1 ba936 sqft1641 Hyview Dr, Casper, WY 82604For Sale
 MLS ID #20264022, Kelly Brinkerhoff, eXp Realty, LLC. WYOMLS
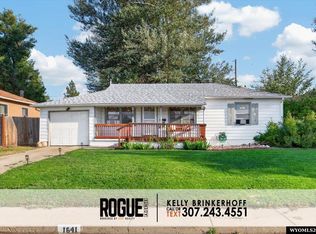
 - $228,0003 bd1 ba964 sqft1527 Fremont Ave, Casper, WY 82604For Sale
 MLS ID #20263415, Justin Edberg, Real Estate Leaders. WYOMLS
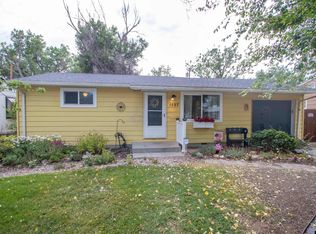
 - $244,5003 bd1 ba1k sqft2005 Laramie Ave, Casper, WY 82604For Sale By Owner

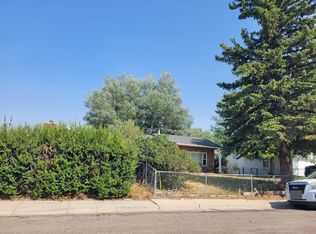
- $--5 bd2 ba896 sqft1811 Bonnie Brae St, Casper, WY 82601Auction
 ServiceLink Auction
 - $220,0003 bd2 ba960 sqft115 N 5th Ave, Mills, WY 82604For SaleMLS ID #20263702, Kimberly McJunkin, LPT Realty. WYOMLS
- $200,0002 bd1 ba756 sqft1411 S Jackson St, Casper, WY 82601For SaleMLS ID #20264099, Payton Gladson, RE/MAX The Group. WYOMLS
- $260,0003 bd1 ba1k sqft2806 Cherokee Ln, Casper, WY 82604For SaleMLS ID #20263954, Greg Moline, Broker One Real Estate, Inc.. WYOMLS
- $180,0002 bd2 ba720 sqft129 N Montana Ave, Casper, WY 82609For SaleMLS ID #20264360, Tricia Lichty, Keller Williams Realty Western Trails. WYOMLS
- $192,0002 bd1 ba720 sqft1203 S Washington St, Casper, WY 82601For SaleMLS ID #20263737, Amy Lund, Real Estate Leaders. WYOMLS
- $179,0002 bd2 ba1k sqft2155 Frances St, Casper, WY 82601For SaleMLS ID #20264444, Christine Chromy, Forefront Real Estate, LLC. WYOMLS
- $259,9003 bd1 ba1k sqft465 Trigood Dr, Casper, WY 82609For SaleMLS ID #20263503, Albon Shaw, Real Estate Leaders. WYOMLS
- $150,0001 bd1 ba830 sqft813 N McKinley St, Casper, WY 82601For SaleMLS ID #20264418, Alisha Collins, eXp Realty, LLC. WYOMLS
- $248,0001 bd1 ba750 sqft412 Leavitt St, Evansville, WY 82636For SaleMLS ID #20264265, Ryan Bromley, Bromley Real Estate Company. WYOMLS
- $157,5002 bd1 ba714 sqft148 N Lowell St, Casper, WY 82601For SaleMLS ID #20263897, Kris Galles, Coldwell Banker The Legacy Group. WYOMLS
- $179,9002 bd2 ba980 sqft147 S Oregon Trl, Mills, WY 82604For SaleMLS ID #20264417, Tracie Calkin, Platinum Properties of Casper. WYOMLS
- $121,5001 bd1 ba800 sqft4500 S Poplar St #204A, Casper, WY 82604For SaleMLS ID #20264406, Daniel Wright, LPT Realty. WYOMLS
