Poolside Retreat at an Incredible Value!
Priced at $600,000, this 3-bedroom, 4-bathroom two-story walkout home offers exceptional indoor-outdoor living. The private backyard features a 20’ x 40’ inground heated pool with newer mechanicals, liner, and automatic cover. While the screened porch provides another inviting space to relax. Inside, the finished walkout basement includes a full kitchen, creating a versatile space for entertaining, guests, or additional living arrangements. The updated main-level kitchen features a center island and hardwood floors. With a spacious layout, private pool, and flexible finished basement, this home delivers outstanding value—and the pool is the gift that keeps on giving!
Active
$600,000
1533 Wexford Ct, Eagan, MN 55122
3beds
3,220sqft
Single Family
Built in 1993
0.53 Acres Lot
$-- Zestimate®
$186/sqft
$22/mo HOA
What's special
Hardwood floorsCenter islandScreened porchPrivate backyardUpdated main-level kitchenPrivate poolFinished walkout basement
- 17 days
- 1,678
- 152
Likely to sell faster than
Zillow last checked:
Listing updated:
Listed by:
Deb Grimme 612-940-2690,
Edina Realty, Inc.
Source: NorthstarMLS as distributed by MLS GRID,MLS#: 7153132
Facts & features
Interior
Bedrooms & bathrooms
- Bedrooms: 3
- Bathrooms: 4
- Full bathrooms: 2
- 3/4 bathrooms: 1
- 1/2 bathrooms: 1
Bedroom
- Level: Upper
- Area: 210 Square Feet
- Dimensions: 15x14
Bedroom 2
- Level: Upper
- Area: 156 Square Feet
- Dimensions: 13x12
Bedroom 3
- Level: Upper
- Area: 144 Square Feet
- Dimensions: 12x12
Dining room
- Level: Main
- Area: 143 Square Feet
- Dimensions: 13x11
Family room
- Level: Main
- Area: 208 Square Feet
- Dimensions: 16x13
Foyer
- Level: Main
- Area: 196 Square Feet
- Dimensions: 14x14
Informal dining room
- Level: Main
- Area: 100 Square Feet
- Dimensions: 10x10
Kitchen
- Level: Main
- Area: 294 Square Feet
- Dimensions: 21x14
Kitchen 2nd
- Level: Lower
- Area: 169 Square Feet
- Dimensions: 13x13
Laundry
- Level: Main
- Area: 119 Square Feet
- Dimensions: 17x7
Living room
- Level: Main
- Area: 156 Square Feet
- Dimensions: 13x12
Office
- Level: Lower
- Area: 156 Square Feet
- Dimensions: 13x12
Recreation room
- Level: Lower
- Area: 322 Square Feet
- Dimensions: 23x14
Screened porch
- Level: Lower
- Area: 170 Square Feet
- Dimensions: 17x10
Heating
- Forced Air
Cooling
- Central Air
Appliances
- Included: Air-To-Air Exchanger, Cooktop, Dishwasher, Disposal, Double Oven, Dryer, Gas Water Heater, Microwave, Range, Refrigerator, Stainless Steel Appliance(s), Wall Oven, Washer, Water Softener Owned
- Laundry: Electric Dryer Hookup, Laundry Closet, Laundry Room, Main Level, Sink
Features
- Basement: Daylight,Drain Tiled,Full,Partially Finished,Sump Basket,Sump Pump,Walk-Out Access
- Number of fireplaces: 2
- Fireplace features: Family Room, Gas, Living Room
Interior area
- Total structure area: 3,352
- Total interior livable area: 3,220 sqft
- Finished area above ground: 2,249
- Finished area below ground: 971
Property
Parking
- Total spaces: 3
- Parking features: Attached, Asphalt, Garage Door Opener
- Attached garage spaces: 3
- Has uncovered spaces: Yes
- Details: Garage Dimensions (32x22)
Accessibility
- Accessibility features: None
Features
- Levels: Two
- Stories: 2
- Patio & porch: Deck, Patio, Rear Porch, Screened
- Has private pool: Yes
- Pool features: In Ground, Heated
- Fencing: Chain Link,Full
Lot
- Size: 0.53 Acres
- Dimensions: 30 x 29 x 166 x 92 x 150 x 137
- Features: Tree Coverage - Medium
Details
- Foundation area: 1114
- Parcel number: 108385002090
- Zoning description: Residential-Single Family
Construction
Type & style
- Home type: SingleFamily
- Property subtype: Single Family
Materials
- Block, Frame
- Roof: Age Over 8 Years,Architectural Shingle,Asphalt
Condition
- New construction: No
- Year built: 1993
Utilities & green energy
- Electric: Circuit Breakers, 200+ Amp Service, Power Company: Dakota Electric Association
- Gas: Natural Gas
- Sewer: City Sewer/Connected
- Water: City Water/Connected
- Utilities for property: Underground Utilities
Community & HOA
Community
- Subdivision: Wexford
HOA
- Has HOA: Yes
- Services included: Other
- HOA fee: $260 annually
- HOA name: Wexford HOA Skip Foster
- HOA phone: 612-865-1768
Location
- Region: Eagan
Financial & listing details
- Price per square foot: $186/sqft
- Tax assessed value: $582,300
- Annual tax amount: $6,948
- Date on market: 10/8/2026
- Road surface type: Paved
Estimated market value
Not available
Estimated sales range
Not available
Not available
Price history
| Date | Event | Price |
|---|---|---|
| 10/8/2026 | Listed for sale | $600,000$186/sqft |
Source:  NorthstarMLS as distributed by MLS GRID #7153132 Report a problem NorthstarMLS as distributed by MLS GRID #7153132 Report a problem | ||
Public tax history
| Year | Property taxes | Tax assessment |
|---|---|---|
| 2025 | $6,948 +5.7% | $582,300 +0.3% |
| 2024 | $6,574 +10.6% | $580,400 +7.5% |
| 2023 | $5,944 +13.2% | $540,100 +6.2% |
| 2022 | $5,250 +3.6% | $508,400 +12.8% |
| 2021 | $5,066 -2.6% | $450,600 -0.1% |
| 2020 | $5,200 +3.5% | $451,200 +6.4% |
| 2019 | $5,024 | $424,200 +0.1% |
| 2018 | $5,024 +5.4% | $423,700 +11% |
| 2017 | $4,764 +8% | $381,700 +1.9% |
| 2016 | $4,412 -2.8% | $374,700 +0.2% |
| 2015 | $4,539 -1.6% | $374,126 -3% |
| 2014 | $4,614 -1.3% | $385,571 +14% |
| 2013 | $4,674 +7.5% | $338,265 |
| 2012 | $4,347 -2.1% | -- |
| 2011 | $4,441 +2.4% | -- |
| 2010 | $4,336 +2.9% | -- |
| 2009 | $4,212 -1.1% | -- |
| 2008 | $4,261 -0.8% | -- |
| 2007 | $4,295 -5% | -- |
| 2006 | $4,523 +23.1% | -- |
| 2004 | $3,673 +2.7% | -- |
| 2003 | $3,577 +6.1% | -- |
| 2002 | $3,372 -18.8% | -- |
| 2001 | $4,154 | -- |
Find assessor info on the county website
Monthly payment
Est. payment
Payment breakdown
Explore the cost of this home by adjusting the details. Changes won't be saved.Climate risks
Neighborhood: 55122
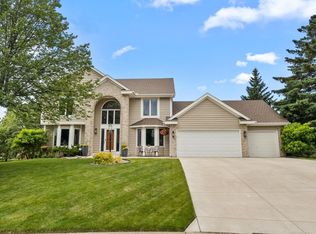
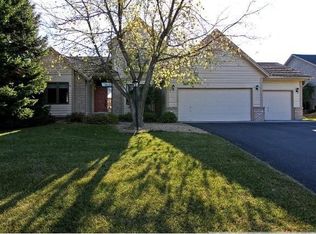
Similar homes
- $585,0004 bd4 ba3.6k sqft4172 Cashell Gln, Eagan, MN 55122For Sale
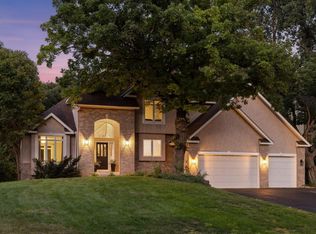
 MLS ID #7124293, David J Doran, eXp Realty. NorthstarMLS as distributed by MLS GRID
 - $569,0004 bd4 ba3.6k sqft1467 Kings Crst, Eagan, MN 55122For Sale
 MLS ID #7122812, Ashley Sellers, Engel & Volkers Lake Minnetonka. NorthstarMLS as distributed by MLS GRID
 - $595,0003 bd3 ba3k sqft1191 Duckwood Trl, Eagan, MN 55123For Sale
 MLS ID #7100799, Michael R. Distad, Coldwell Banker Realty. NorthstarMLS as distributed by MLS GRID
 - $449,9003 bd2 ba2.1k sqft4717 Covington Cir, Eagan, MN 55122For Sale
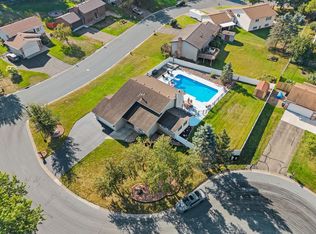 MLS ID #7127448, Josh A Pomerleau, JPW Realty. NorthstarMLS as distributed by MLS GRID
 - $589,9004 bd4 ba3.4k sqft13480 Georgia Ct, Apple Valley, MN 55124For SaleMLS ID #7103781, Al Richter, LPT Realty, LLC. NorthstarMLS as distributed by MLS GRID
- $600,0005 bd4 ba3.5k sqft39 Marcin Hl, Burnsville, MN 55337For SaleMLS ID #7125932, Michael J Finstad, Engel & Volkers Minneapolis. NorthstarMLS as distributed by MLS GRID
- $500,0005 bd4 ba3.1k sqft16267 Griffon Trl, Lakeville, MN 55044For SaleMLS ID #7158015, Megan Moreau, Kris Lindahl Real Estate. NorthstarMLS as distributed by MLS GRID
- $534,9004 bd4 ba4k sqft2500 Highland View Ave, Burnsville, MN 55337For SaleMLS ID #7074968, Gretchen Kuriger, Coldwell Banker Realty. NorthstarMLS as distributed by MLS GRID
- $449,9004 bd4 ba2.8k sqft13640 Gardenia Path, Apple Valley, MN 55124For SaleMLS ID #7158410, Tim Schepers, Park Street Realty, LLC. NorthstarMLS as distributed by MLS GRID
- $599,9003 bd4 ba4.1k sqft78 Bridgewater Dr, Vadnais Heights, MN 55127For SaleMLS ID #7142760, Donna Vanneste, GRI, CRS, Coldwell Banker Realty. NorthstarMLS as distributed by MLS GRID
- $367,9004 bd2 ba1.8k sqft2128 Shale Ln, Eagan, MN 55122For SaleMLS ID #7154586, Daniel A. Ekholm, Keller Williams Select Realty. NorthstarMLS as distributed by MLS GRID
- $389,9004 bd4 ba2.4k sqft1783 Talon Trl, Eagan, MN 55122For SaleMLS ID #7143598, Lori A McCahey, Coldwell Banker Realty. NorthstarMLS as distributed by MLS GRID
- $570,0004 bd4 ba3.8k sqft20628 Jura Trl, Lakeville, MN 55044For SaleMLS ID #7155993, Emily Olson, Redfin Corporation. NorthstarMLS as distributed by MLS GRID
- $515,0004 bd3 ba2.9k sqft14290 Flora Way, Apple Valley, MN 55124For SaleMLS ID #7104201, Alec Roth, Edina Realty, Inc.. NorthstarMLS as distributed by MLS GRID
- $589,0004 bd4 ba3.5k sqft17678 Kettering Trl, Lakeville, MN 55044For SaleMLS ID #7086140, Steve Koleno, Beycome Brokerage Realty LLC. NorthstarMLS as distributed by MLS GRID
- $529,9004 bd3 ba2.5k sqft16381 Gunflint Trl, Lakeville, MN 55044For SaleMLS ID #7143740, Caitlyn Marie Engler, eXp Realty. NorthstarMLS as distributed by MLS GRID
- $399,5003 bd2 ba1.8k sqft4567 Kirkwood Cir, Eagan, MN 55123For SaleMLS ID #7100229, Michael J Finstad, Engel & Volkers Minneapolis. NorthstarMLS as distributed by MLS GRID
- $600,0005 bd4 ba3.8k sqft17126 Jonathan Ct, Lakeville, MN 55044For SaleMLS ID #7121660, Jerod M. Guida, Prandium Group Real Estate. NorthstarMLS as distributed by MLS GRID
- $525,0004 bd4 ba2.8k sqft16738 Ides Cir, Lakeville, MN 55044For SaleMLS ID #7147281, Adam Petterson, Apex Real Estate Brokerage LLC. NorthstarMLS as distributed by MLS GRID
