New construction in the beautiful The Cove community, featuring the stunning Blair design. This unique plan offers 4 bedrooms, 2 full baths, and 1 half bath. The expansive 2-story family room fireplace is the perfect gathering space. Spacious open kitchen with a large island, quartz countertops, and walk-in pantry; connects to the morning room, that walks out to the patio. Private study through French doors at the main entry foyer. The owner's suite is on its own level and features a spacious private bath and oversized walk-in closet conveniently adjacent to the laundry room. Included is a versatile recreation room that can be customized into a guest suite. Basement with bath rough-in. The spacious 2-bay garage completes this exceptional home.
Pending
$714,542
15330 Clearstream Dr, Fishers, IN 46040
4beds
4,223sqft
Residential, Single Family Residence
Built in 2026
8,712 Square Feet Lot
$-- Zestimate®
$169/sqft
$210/mo HOA
What's special
- 113 days
- 5
- 0
Zillow last checked:
Listing updated:
Listed by:
Marie Edwards marie@hmsmarketingservices.com,
HMS Real Estate, LLC
Source: MIBOR as distributed by MLS GRID,MLS#: 22110425
Facts & features
Interior
Bedrooms & bathrooms
- Bedrooms: 4
- Bathrooms: 3
- Full bathrooms: 2
- 1/2 bathrooms: 1
- Main level bathrooms: 1
Primary bedroom
- Level: Upper
- Area: 270 Square Feet
- Dimensions: 15x18
Bedroom 2
- Level: Upper
- Area: 121 Square Feet
- Dimensions: 11x11
Bedroom 3
- Level: Upper
- Area: 132 Square Feet
- Dimensions: 11x12
Bedroom 4
- Level: Upper
- Area: 168 Square Feet
- Dimensions: 12x14
Breakfast room
- Level: Main
- Area: 132 Square Feet
- Dimensions: 12x11
Family room
- Level: Main
- Area: 306 Square Feet
- Dimensions: 17x18
Kitchen
- Level: Main
- Area: 180 Square Feet
- Dimensions: 12x15
Office
- Level: Main
- Area: 156 Square Feet
- Dimensions: 12x13
Play room
- Level: Basement
- Area: 375 Square Feet
- Dimensions: 15x25
Heating
- Forced Air
Cooling
- Central Air
Appliances
- Included: Gas Cooktop, Dishwasher, Exhaust Fan, Microwave, Convection Oven
- Laundry: Upper Level
Features
- Kitchen Island, Entrance Foyer, Ceiling Fan(s), Wired for Data, Pantry, Walk-In Closet(s)
- Has basement: Yes
- Number of fireplaces: 1
- Fireplace features: Family Room, Gas Starter
Interior area
- Total structure area: 4,223
- Total interior livable area: 4,223 sqft
- Finished area below ground: 451
Property
Parking
- Total spaces: 2
- Parking features: Attached, Concrete, Garage Door Opener
- Attached garage spaces: 2
Features
- Levels: Multi/Split
- Patio & porch: Patio
Lot
- Size: 8,712 Square Feet
Details
- Parcel number: 291231020014000020
- Horse amenities: None
Construction
Type & style
- Home type: SingleFamily
- Architectural style: Traditional
- Property subtype: Residential, Single Family Residence
Materials
- Cement Siding, Stone
- Foundation: Concrete Perimeter
Condition
- New Construction
- New construction: Yes
- Year built: 2026
Details
- Builder name: Fischer Homes
Utilities & green energy
- Water: Public
Community & HOA
Community
- Security: Smoke Detector(s)
- Subdivision: The Cove
HOA
- Has HOA: Yes
- Services included: Management
- HOA fee: $629 quarterly
- HOA phone: 317-251-9393
Location
- Region: Fishers
Financial & listing details
- Price per square foot: $169/sqft
- Tax assessed value: $600
- Date on market: 6/25/2026
- Cumulative days on market: 6 days
Estimated market value
Not available
Estimated sales range
Not available
Not available
Price history
| Date | Event | Price |
|---|---|---|
| 6/25/2026 | Pending sale | $714,542$169/sqft |
Source:  MIBOR as distributed by MLS GRID #22110425 Report a problem MIBOR as distributed by MLS GRID #22110425 Report a problem | ||
Public tax history
| Year | Property taxes | Tax assessment |
|---|---|---|
| 2025 | -- | $600 |
Find assessor info on the county website
Monthly payment
Est. payment
Payment breakdown
Explore the cost of this home by adjusting the details. Changes won't be saved.Climate risks
Neighborhood: 46040


Similar homes
- $792,9904 bd3 ba2.9k sqft11744 Sage Creek Bnd, Fishers, IN 46040New Construction
 Fischer Homes
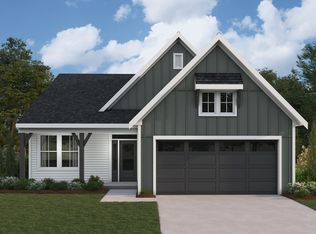
 - $502,9903 bd3 ba2.4k sqft15143 Garden Mist Pl, Fishers, IN 46040New Construction
 Fischer Homes
 - $792,9904 bd3 ba5.1k sqft11744 Sage Creek Bnd, Fishers, IN 46037Active
 MLS ID #22112195, Marie Edwards, HMS Real Estate, LLC. MIBOR as distributed by MLS GRID
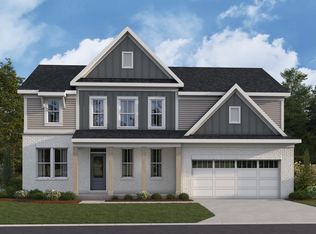
 - from $522,9904 bd3 ba2.7k sqftWyatt Plan, The Cove, Fishers, IN 46040New Construction
 Fischer Homes
