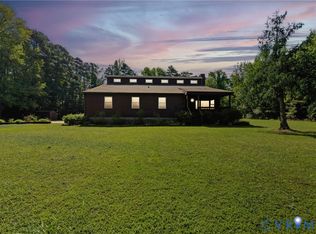
Welcome to your picturesque retreat nestled on 5.131 acres of land! This home boasts a serene ambiance and offers a perfect blend of comfort and luxury. Step into the inviting family room, where a charming stone fireplace takes center stage, creating a cozy atmosphere for gatherings. The cathedral ceiling enhances the spaciousness of the room and LVP flooring adds both style and durability. The first-floor primary suite features LVP flooring, an ensuite bath, Ceiling fan and a generously sized walk-in closet. The dining room features hardwood floors, chair rails and chandelier. Upstairs, two large bedrooms await, each offering ample space, plush carpeting, walk-in closets, and ceiling fans for added comfort. Step outside to discover your own slice of paradise, complete with a variety of fruit trees including Plum, Fig, Apple, Peach, and thriving grape vines. Enjoy the bountiful harvest of blackberry and elderberry bushes, adding to the natural beauty and charm of the expansive property. Outdoors also features a large deck, wrap around porch, Shed and pave circular driveway. Updates include Renovated half bath, LVP flooring, New Hot Water heater and outdoor generator outlet. Experience the epitome of country living in this extraordinary home. Located minutes from I95, Fort Greg Adams, hospitals, shopping and restaurants to include the popular Nanny's. Don't miss your chance to make this tranquil oasis your own.
Sold for $370,000
$370,000
15330 Clipperton Dr, Disputanta, VA 23842
3beds
2,233sqft
Single Family Residence
Built in 1997
5.13 Acres Lot
$426,300 Zestimate®
$166/sqft
$2,822 Estimated rent
Home value
$426,300
$405,000 - $448,000
$2,822/mo
Zestimate® history
Owner options
List your home for rent
$2,822/mo
Rent Zestimate®
Find your next renter with Zillow Rental Manager. Plus, with online applications, you can quickly screen prospective tenants – for free.
$2,822/mo
Rent Zestimate®
Refinance and save
$2,228/mo
Est. payment
Refinancing to a lower rate could help reduce your monthly payments and save thousands over the life of the loan.
$2,228/mo
Est. payment
Explore your selling options
Work with a Zillow partner agent
Leverage their expertise and Zillow's premium Showcase listings to get your home seen by more buyers.
Get startedList with your own agent
Get your home in front of millions of buyers by listing it on Zillow.
Learn how to do itSell it yourself
Take full control of how buyers see your home on Zillow by listing For Sale by Owner (FSBO).
List your homeWhat's special
Zillow last checked:
Listing updated:
Listed by:
Norris Hardy 804-895-1865,
Weichert Brockwell & Associate
Bought with:
Jeffrey Goldston, 0225211476
Long & Foster REALTORS
Source: CVRMLS,MLS#: 2414437 Originating MLS: Central Virginia Regional MLS
Originating MLS: Central Virginia Regional MLSFacts & features
Interior
Bedrooms & bathrooms
- Bedrooms: 3
- Bathrooms: 3
- Full bathrooms: 2
- 1/2 bathrooms: 1
Primary bedroom
- Description: LVP Floor, C.F., Large WIC, Ensuite bath
- Level: First
- Dimensions: 13.0 x 15.0
Bedroom 2
- Description: Carpet, WIC, C.F, Custom Shelves
- Level: Second
- Dimensions: 15.0 x 13.0
Bedroom 3
- Description: Carpet, 7.5' x 9' WIC, C.F
- Level: Second
- Dimensions: 17.0 x 13.0
Dining room
- Description: Chair rail molding, Wood floor, Chandelier
- Level: First
- Dimensions: 13.0 x 11.0
Family room
- Description: Stone Fireplace, Ceiling Fan, LVP flooring
- Level: First
- Dimensions: 15.0 x 20.0
Foyer
- Description: Light, Vinyl Floor
- Level: First
- Dimensions: 0 x 0
Other
- Description: Tub & Shower
- Level: First
Other
- Description: Tub & Shower
- Level: Second
Half bath
- Level: First
Kitchen
- Description: Breakfast area. Vinyl tile floor
- Level: First
- Dimensions: 19.0 x 12.0
Laundry
- Description: Vinyl tile floor, Light
- Level: First
- Dimensions: 11.0 x 6.0
Heating
- Electric, Heat Pump, Zoned
Cooling
- Heat Pump, Zoned
Appliances
- Included: Dishwasher, Electric Cooking, Electric Water Heater, Oven, Refrigerator, Range Hood
- Laundry: Washer Hookup, Dryer Hookup
Features
- Bedroom on Main Level, Ceiling Fan(s), Cathedral Ceiling(s), Dining Area, Separate/Formal Dining Room, Eat-in Kitchen, French Door(s)/Atrium Door(s), Fireplace, Laminate Counters, Bath in Primary Bedroom, Walk-In Closet(s)
- Flooring: Partially Carpeted, Vinyl, Wood
- Doors: French Doors
- Basement: Crawl Space
- Attic: Pull Down Stairs
- Number of fireplaces: 1
- Fireplace features: Stone, Wood Burning
Interior area
- Total interior livable area: 2,233 sqft
- Finished area above ground: 2,233
Property
Parking
- Parking features: Off Street
Features
- Patio & porch: Front Porch, Wrap Around, Deck, Porch
- Exterior features: Deck, Lighting, Porch, Storage, Shed
- Pool features: None
- Fencing: None
Lot
- Size: 5.13 Acres
- Features: Corner Lot, Fruit Trees, Level
- Topography: Level
Details
- Parcel number: 51014000020
- Zoning description: R-A
Construction
Type & style
- Home type: SingleFamily
- Architectural style: Cape Cod,Two Story
- Property subtype: Single Family Residence
Materials
- Brick, Block, Drywall, Vinyl Siding
Condition
- Resale
- New construction: No
- Year built: 1997
Utilities & green energy
- Sewer: Septic Tank
- Water: Well
Community & HOA
Community
- Subdivision: None
Location
- Region: Disputanta
Financial & listing details
- Price per square foot: $166/sqft
- Tax assessed value: $294,500
- Annual tax amount: $2,414
- Date on market: 9/6/2025
- Ownership: Individuals
- Ownership type: Sole Proprietor
Price history
| Date | Event | Price |
|---|---|---|
| 7/15/2024 | Sold | $370,000-1.3%$166/sqft |
Source:  CVRMLS #2414437 Report a problem CVRMLS #2414437 Report a problem | ||
| 6/18/2024 | Pending sale | $375,000$168/sqft |
Source: CVRMLS #2414437 Report a problem | ||
| 6/13/2024 | Listed for sale | $375,000+48.8%$168/sqft |
Source: CVRMLS #2414437 Report a problem | ||
| 9/19/2019 | Sold | $252,000+1.2%$113/sqft |
Source: CVRMLS #1922281 Report a problem | ||
| 7/9/2019 | Listed for sale | $248,900+14.7%$111/sqft |
Source: Ingram & Assoc Hopewell #1922281 Report a problem | ||
| 6/10/2014 | Sold | $217,000-5.6%$97/sqft |
Source: CVRMLS #1311773 Report a problem | ||
| 5/17/2014 | Pending sale | $229,950$103/sqft |
Source: Parr & Abernathy Realty, Inc. #1311773 Report a problem | ||
| 4/19/2014 | Price change | $229,950-3.8%$103/sqft |
Source: Parr & Abernathy Realty, Inc. #1311773 Report a problem | ||
| 8/1/2013 | Price change | $238,950-0.9%$107/sqft |
Source: Parr & Abernathy Realty, Inc. #1311773 Report a problem | ||
| 5/4/2013 | Price change | $241,000-7.3%$108/sqft |
Source: Parr & Abernathy Realty, Inc. #1311773 Report a problem | ||
| 4/1/2012 | Listed for sale | $259,950+79.3%$116/sqft |
Source: CENTURY 21 Colonial Realty #1208235 Report a problem | ||
| 12/29/1995 | Sold | $145,000$65/sqft |
Source: Agent Provided Report a problem | ||
Public tax history
| Year | Property taxes | Tax assessment |
|---|---|---|
| 2025 | $2,681 | $326,900 |
| 2024 | $2,681 | $326,900 |
| 2023 | $2,681 +21% | $326,900 +27% |
| 2022 | $2,215 | $257,500 +2.1% |
| 2021 | $2,215 +2.1% | $252,200 |
| 2020 | $2,169 -1.5% | $252,200 -1.5% |
| 2019 | $2,202 +6.8% | $256,100 +6.8% |
| 2018 | $2,063 | $239,900 |
| 2017 | -- | $239,900 -0.7% |
| 2016 | $2,113 | $241,500 |
| 2014 | $2,113 | $241,500 |
| 2013 | -- | $241,500 |
| 2012 | -- | $241,500 -1.4% |
| 2011 | -- | $244,900 -3.6% |
| 2010 | -- | $254,000 |
| 2009 | -- | -- |
| 2007 | -- | -- |
| 2005 | $1,803 | -- |
| 2004 | -- | -- |
| 2003 | $1,602 +5.9% | -- |
| 2002 | $1,512 | -- |
| 2001 | $1,512 +13.1% | -- |
| 2000 | $1,337 | $148,600 |
Find assessor info on the county website
Neighborhood: 23842
Nearby homes
- $458,4003 bd2 ba2.3k sqft15300 Clipperton Dr, Disputanta, VA 23842Off Market

- $368,5004 bd2 ba2.2k sqft3425 Lindberg Ct, Disputanta, VA 23842Sold
- $350,0003 bd2 ba1.4k sqft15500 Prince George Dr, Disputanta, VA 23842Sold

- $268,9003 bd1 ba1.3k sqft15400 Prince George Dr, Disputanta, VA 23842Off Market
- $471,3003 bd3 ba1.7k sqft15501 Prince George Dr, Disputanta, VA 23842Off Market
- $594,9004 bd3 ba3.6k sqft3417 Lindberg Ct, Disputanta, VA 23842Off Market
- $497,4003 bd2 ba2.4k sqft15415 Prince George Dr, Disputanta, VA 23842Off Market
- $430,3003 bd3 ba2.2k sqft15220 Clipperton Dr, Disputanta, VA 23842Off Market
Nearby schools
GreatSchools rating
- 7/10South Elementary SchoolGrades: PK-5Distance: 2.4 mi
- 6/10J.E.J. Moore Middle SchoolGrades: 6-8Distance: 4.6 mi
- 3/10Prince George High SchoolGrades: 9-12Distance: 8.2 mi
Schools provided by the listing agent
- Elementary: South
- Middle: Moore
- High: Prince George
Source: CVRMLS. This data may not be complete. We recommend contacting the local school district to confirm school assignments for this home.
Get a cash offer in 3 minutes
Find out how much your home could sell for in as little as 3 minutes with a no-obligation cash offer.
Estimated market value
$426,300
Get a cash offer in 3 minutes
Find out how much your home could sell for in as little as 3 minutes with a no-obligation cash offer.
Estimated market value
$426,300
- Virginia
- Prince George County
- Disputanta
- 23842
- 15330 Clipperton Dr
Nearby cities
Nearby zip codes
Other Disputanta Topics
