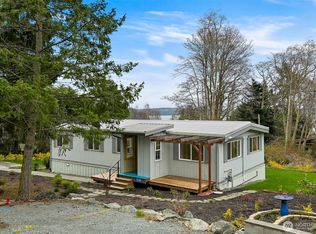
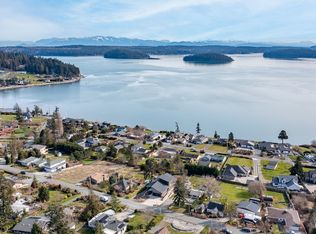
Step outside and discover what truly sets this property apart: incredible outbuildings and usable land. A detached 624 sq ft garage, multiple storage sheds, and a 1280 sq ft shop provide endless possibilities for hobbies, projects, storage, or workspace. Welcome to your private retreat in the desirable Dewey Beach area of Anacortes! Situated on over half an acre, this well-maintained 3 bedroom, 2-bath manufactured home offers 1,512 sq ft of comfortable, light-filled living space surrounded by mature trees and peaceful surroundings. Inside, you’ll find an open layout with vaulted ceilings, fresh interior paint, and new carpeting, creating a warm and inviting atmosphere. The spacious kitchen and dining area flow seamlessly into the main living space—perfect for everyday living and entertaining. The expansive yard offers room for gardening, outdoor gatherings, or simply enjoying the quiet Pacific Northwest setting. Conveniently located near Deception Pass, Whidbey Island access, and just a short drive to downtown Anacortes, this property combines privacy, space, and accessibility. If you’re searching for an Anacortes home with land, shop space, and flexibility, this Dewey Beach property is a must-see.
Active
Listed by: Lapis Homes • Kristine Stultz
Price cut: $10K (8/24)
$560,000
15330 Dewey Crest Lane, Anacortes, WA 98221
3beds
1,512sqft
Manufactured Home, Manufactured On Land
Built in 1998
0.56 Acres Lot
$552,500 Zestimate®
$370/sqft
$-- HOA
What's special
Over half an acreNew carpetingQuiet pacific northwest settingSurrounded by mature treesWarm and inviting atmosphereFresh interior paintMultiple storage sheds
- 176 days
- 709
- 28
Zillow last checked:
Listing updated:
Listed by:
Kristine Stultz,
Lapis Homes
Source: NWMLS as distributed by MLS GRID,MLS#: 2486778
Facts & features
Interior
Bedrooms & bathrooms
- Bedrooms: 3
- Bathrooms: 2
- Full bathrooms: 2
- Main level bathrooms: 2
- Main level bedrooms: 3
Primary bedroom
- Level: Main
Bedroom
- Level: Main
Bedroom
- Level: Main
Bathroom full
- Level: Main
Bathroom full
- Level: Main
Den office
- Level: Main
Dining room
- Level: Main
Entry hall
- Level: Main
Great room
- Level: Main
Kitchen with eating space
- Level: Main
Utility room
- Level: Main
Heating
- Fireplace, Forced Air, Electric, Natural Gas
Cooling
- None
Appliances
- Included: Dishwasher, Dryer, Refrigerator, Stove(s)/Range(s), Washer, Dishwasher(s), Dryer(s), Refrigerator(s), Washer(s), Water Heater Location: Primary Closet
Features
- Bath Off Primary, Ceiling Fan(s), Dining Room
- Flooring: Laminate, Vinyl, Carpet
- Basement: None
- Number of fireplaces: 1
- Fireplace features: Wood Burning, Main Level: 1, Fireplace
Interior area
- Total structure area: 1,512
- Total interior livable area: 1,512 sqft
Property
Parking
- Total spaces: 10
- Parking features: Driveway, Detached Garage
- Has garage: Yes
- Covered spaces: 6
- Uncovered spaces: 4
Features
- Levels: One
- Stories: 1
- Entry location: Main
- Patio & porch: Bath Off Primary, Ceiling Fan(s), Dining Room, Fireplace, Vaulted Ceiling(s), Walk-In Closet(s)
- Has view: Yes
- View description: Islands, Mountain(s), Ocean
- Has water view: Yes
- Water view: Ocean
Lot
- Size: 0.56 Acres
- Features: Paved, Deck, Outbuildings, Patio, Shop
- Topography: Level
- Residential vegetation: Garden Space, Wooded
Details
- Parcel number: P65111
- Zoning: Rural
- Zoning description: Jurisdiction: County
- Special conditions: Standard
Construction
Type & style
- Home type: MobileManufactured
- Architectural style: Traditional,Manuf-Double Wide
- Property subtype: Manufactured Home, Manufactured On Land
Materials
- Wood Products
- Foundation: Tie Down
- Roof: Composition
Condition
- Good
- Year built: 1998
- Major remodel year: 1998
Utilities & green energy
- Electric: Company: PSE
- Sewer: Septic Tank
- Water: Public, Company: City of Anacortes
- Utilities for property: Astound, Astound
Community & HOA
Community
- Subdivision: Dewey Beach
Location
- Region: Anacortes
Financial & listing details
- Price per square foot: $370/sqft
- Tax assessed value: $535,600
- Annual tax amount: $4,582
- Date on market: 3/8/2026
- Cumulative days on market: 178 days
- Listing terms: Conventional,FHA,VA Loan
- Inclusions: Dishwasher(s), Dryer(s), Refrigerator(s), Stove(s)/Range(s), Washer(s)
- Body type: Double Wide
Estimated market value
$552,500
$525,000 - $580,000
$2,425/mo
Price history
| Date | Event | Price |
|---|---|---|
| 8/24/2026 | Price change | $560,000-1.8%$370/sqft |
Source:  NWMLS as distributed by MLS GRID #2486778 Report a problem NWMLS as distributed by MLS GRID #2486778 Report a problem | ||
| 8/10/2026 | Price change | $570,000-1.7%$377/sqft |
Source: NWMLS as distributed by MLS GRID #2486778 Report a problem | ||
| 3/26/2026 | Price change | $580,000-3.2%$384/sqft |
Source: NWMLS as distributed by MLS GRID #2486778 Report a problem | ||
| 3/9/2026 | Listed for sale | $599,000+127.9%$396/sqft |
Source: NWMLS as distributed by MLS GRID #2486778 Report a problem | ||
| 5/13/2008 | Sold | $262,825-2.6%$174/sqft |
Source: NWMLS as distributed by MLS GRID #27196258 Report a problem | ||
| 2/27/2008 | Price change | $269,900-0.8%$179/sqft |
Source: NCI #27196258 Report a problem | ||
| 2/3/2008 | Price change | $272,000-1.1%$180/sqft |
Source: NCI #27196258 Report a problem | ||
| 2/1/2008 | Listed for sale | $275,000+66.7%$182/sqft |
Source: NCI #27196258 Report a problem | ||
| 3/26/2003 | Sold | $165,000$109/sqft |
Source: NWMLS as distributed by MLS GRID #22247426 Report a problem | ||
Public tax history
| Year | Property taxes | Tax assessment |
|---|---|---|
| 2025 | $4,583 +10.4% | $535,600 +6.7% |
| 2024 | $4,152 +6.5% | $501,900 +5% |
| 2023 | $3,899 -2.3% | $478,200 +1.3% |
| 2022 | $3,992 | $471,900 +30.4% |
| 2021 | -- | $362,000 +9.8% |
| 2020 | $3,321 +19.8% | $329,600 +6.4% |
| 2019 | $2,772 -7.7% | $309,800 +16.4% |
| 2018 | $3,004 +15.4% | $266,200 +1.3% |
| 2017 | $2,602 +4.7% | $262,800 +6.1% |
| 2016 | $2,486 +11.1% | $247,800 +9.5% |
| 2015 | $2,238 -1.8% | $226,300 +5% |
| 2013 | $2,279 | $215,600 -2.6% |
| 2012 | $2,279 +7.1% | $221,300 -5.3% |
| 2011 | $2,128 | $233,600 +2.5% |
| 2010 | $2,128 -3% | $228,000 -15.7% |
| 2009 | $2,194 -1.3% | $270,500 |
| 2008 | $2,223 | $270,500 |
| 2007 | $2,223 +27.1% | $270,500 +64.9% |
| 2003 | $1,749 +17.1% | $164,000 +20.9% |
| 2002 | $1,493 +10.4% | $135,600 +13.9% |
| 2001 | $1,353 -1.2% | $119,000 +4.4% |
| 2000 | $1,369 | $114,000 |
Find assessor info on the county website
Monthly payment
Climate risks
Neighborhood: 98221
Nearby schools
Schools provided by the listing agent
- Middle: Anacortes Mid
- High: Anacortes High
Source: NWMLS as distributed by MLS GRID. This data may not be complete. We recommend contacting the local school district to confirm school assignments for this home.

Similar homes
- $559,0003 bd2 ba988 sqft1505 39th Street, Anacortes, WA 98221Active
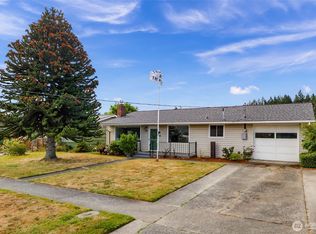 MLS ID #2561186, Tiffany Braun. NWMLS as distributed by MLS GRID
 - $559,0003 bd2 ba1.2k sqft1308 16th Street, Anacortes, WA 98221Active
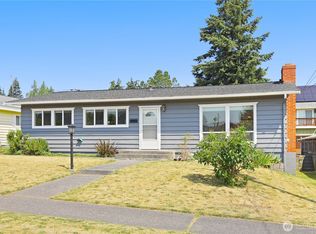 MLS ID #2554566, Isaac May. NWMLS as distributed by MLS GRID
 - $649,5003 bd2 ba1.7k sqft3419 G Avenue, Anacortes, WA 98221Active
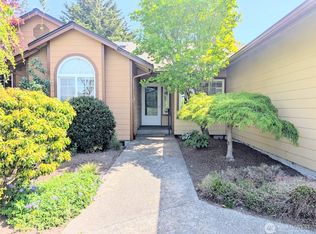 MLS ID #2491292, Elizabeth Perron. NWMLS as distributed by MLS GRID
 - $569,0003 bd2 ba1.4k sqft32103 83rd Drive NW, Stanwood, WA 98292Active
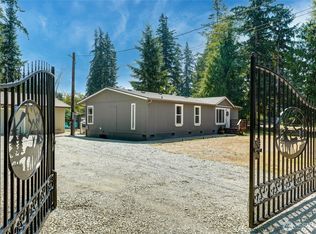 MLS ID #2570528, Amy Schmitt. NWMLS as distributed by MLS GRID
