This gorgeous 3-step ranch will not disappoint! It is where luxury meets comfort! A spacious white brick home that offers 4-bedroom, 2 & 1/2 remodeled baths and sits proudly on one of the LARGEST lots in the Golfview subdivision. As soon as you enter you are greeted by striking decorative glass entry doors and the warmth of beautiful hardwood floors that adorn the first floor. The white doors and trim throughout the whole home add a touch of elegance to the space. The heart of the home lies in the breathtaking kitchen, designed for both functionality and entertainment. It was completely remodeled and transformed in 2018. Featuring a large 6-foot island with seating, granite countertops with under cabinet lighting, glass subway tile backsplash, stainless steel appliances, recessed lighting and an abundance of top-of-the-line white shaker cabinets with pull-out shelves. The enlarged entry from the kitchen to the dining room is perfect for hosting gatherings of any size. Adjacent to the kitchen is the oversized family room offering a cozy retreat with its full-wall white stone natural fireplace adorned with metal and glass fireplace doors. Along with three large bedrooms on the first floor, this home boasts custom remodeled baths. The master bath and hall bath feature luxurious Travertine stone tile, adding a touch of opulence to everyday living. Venture downstairs to discover a fully finished basement, complete with a large second family room, an office, and a possible fourth bedroom. The addition of glass block windows fills the space with natural light, creating a welcoming atmosphere for work or relaxation. Additional updates include a new roof installed just two years ago, complete with new skylights in the kitchen and main bath. The home also features triple-pane vinyl thermo-pane windows and a Marvin thermo-pane patio door in the family room, ensuring energy efficiency and comfort year-round. This backyard is breathtaking! It is like having your own private oasis. Backing up to a large grass retention area with no neighbors behind, the possibilities for outdoor enjoyment are endless. These original owners expanded this home when they built it. The family room, foyer and garage are much larger than the original plans. Please exclude concrete lawn ornaments/planters and decorative mirrors in master bdrm & 3rd bdrm. Back Patio is sold as-is
Closed
$475,000
15330 Edgewood Dr, Orland Park, IL 60462
4beds
2,600sqft
Single Family Residence
Built in 1976
-- sqft lot
$563,900 Zestimate®
$183/sqft
$3,937 Estimated rent
Home value
$563,900
$536,000 - $598,000
$3,937/mo
Zestimate® history
Owner options
List your home for rent
$3,937/mo
Rent Zestimate®
Find your next renter with Zillow Rental Manager. Plus, with online applications, you can quickly screen prospective tenants – for free.
$3,937/mo
Rent Zestimate®
Refinance and save
$3,390/mo
Est. payment
Refinancing to a lower rate could help reduce your monthly payments and save thousands over the life of the loan.
$3,390/mo
Est. payment
Explore your selling options
Work with a Zillow partner agent
Leverage their expertise and Zillow's premium Showcase listings to get your home seen by more buyers.
Get startedList with your own agent
Get your home in front of millions of buyers by listing it on Zillow.
Learn how to do itSell it yourself
Take full control of how buyers see your home on Zillow by listing For Sale by Owner (FSBO).
List your homeWhat's special
Zillow last checked:
Listing updated:
Listed by:
Carol O'Neill 815-485-5500,
RE/MAX 10,
Katherine Jones 708-897-1233,
RE/MAX 10
Bought with:
David Grimaldo
Epique Realty Inc
Source: MRED as distributed by MLS GRID,MLS#: 12047260
Facts & features
Interior
Bedrooms & bathrooms
- Bedrooms: 4
- Bathrooms: 3
- Full bathrooms: 2
- 1/2 bathrooms: 1
Rooms
- Room types: Office, Family Room
Primary bedroom
- Features: Flooring (Carpet), Window Treatments (All), Bathroom (Full, Shower Only)
- Level: Second
- Area: 210 Square Feet
- Dimensions: 15X14
Bedroom 2
- Features: Flooring (Carpet), Window Treatments (All)
- Level: Second
- Area: 221 Square Feet
- Dimensions: 17X13
Bedroom 3
- Features: Flooring (Carpet), Window Treatments (All)
- Level: Second
- Area: 165 Square Feet
- Dimensions: 15X11
Bedroom 4
- Features: Flooring (Carpet)
- Level: Basement
- Area: 110 Square Feet
- Dimensions: 10X11
Dining room
- Features: Flooring (Hardwood), Window Treatments (All)
- Level: Main
- Area: 176 Square Feet
- Dimensions: 11X16
Family room
- Features: Flooring (Hardwood), Window Treatments (All)
- Level: Main
- Area: 315 Square Feet
- Dimensions: 21X15
Other
- Features: Flooring (Carpet)
- Level: Basement
- Area: 396 Square Feet
- Dimensions: 22X18
Kitchen
- Features: Kitchen (Eating Area-Breakfast Bar, Island, Custom Cabinetry, Granite Counters, Updated Kitchen), Flooring (Hardwood), Window Treatments (Skylight(s))
- Level: Main
- Area: 240 Square Feet
- Dimensions: 16X15
Laundry
- Features: Flooring (Ceramic Tile)
- Level: Basement
- Area: 91 Square Feet
- Dimensions: 13X07
Living room
- Features: Flooring (Hardwood), Window Treatments (All)
- Level: Main
- Area: 247 Square Feet
- Dimensions: 19X13
Office
- Level: Basement
- Area: 80 Square Feet
- Dimensions: 10X08
Heating
- Natural Gas, Forced Air
Cooling
- Central Air
Appliances
- Included: Range, Microwave, Dishwasher, Refrigerator, Washer, Dryer, Disposal, Stainless Steel Appliance(s)
- Laundry: Gas Dryer Hookup, In Unit, Sink
Features
- Open Floorplan, Granite Counters, Separate Dining Room
- Flooring: Hardwood
- Windows: Skylight(s)
- Basement: Finished,Crawl Space,Partial,Daylight
- Attic: Pull Down Stair
- Number of fireplaces: 1
- Fireplace features: Wood Burning, Gas Starter, Family Room
Interior area
- Total structure area: 0
- Total interior livable area: 2,600 sqft
Property
Parking
- Total spaces: 2.5
- Parking features: Concrete, Garage Door Opener, On Site, Garage Owned, Attached, Garage
- Attached garage spaces: 2.5
- Has uncovered spaces: Yes
Accessibility
- Accessibility features: No Disability Access
Features
- Stories: 1
- Patio & porch: Patio
Lot
- Dimensions: 55X123X179X221
- Features: Irregular Lot, Landscaped, Mature Trees
Details
- Parcel number: 27142030250000
- Special conditions: None
Construction
Type & style
- Home type: SingleFamily
- Architectural style: Step Ranch
- Property subtype: Single Family Residence
Materials
- Brick
- Foundation: Concrete Perimeter
- Roof: Asphalt
Condition
- New construction: No
- Year built: 1976
Utilities & green energy
- Electric: Circuit Breakers, 100 Amp Service
- Sewer: Public Sewer
- Water: Public
Community & HOA
Community
- Features: Curbs, Sidewalks, Street Lights, Street Paved
HOA
- Services included: None
Location
- Region: Orland Park
Financial & listing details
- Price per square foot: $183/sqft
- Tax assessed value: $360,000
- Annual tax amount: $6,329
- Date on market: 5/24/2024
- Listing terms: Conventional
- Ownership: Fee Simple
Price history
| Date | Event | Price |
|---|---|---|
| 7/1/2024 | Sold | $475,000+1.1%$183/sqft |
Source:  MRED as distributed by MLS GRID #12047260 Report a problem MRED as distributed by MLS GRID #12047260 Report a problem | ||
| 5/28/2024 | Contingent | $469,900$181/sqft |
Source: MRED as distributed by MLS GRID #12047260 Report a problem | ||
| 5/24/2024 | Listed for sale | $469,900$181/sqft |
Source: MRED as distributed by MLS GRID #12047260 Report a problem | ||
| 5/15/2024 | Listing removed | -- |
Source: MRED as distributed by MLS GRID #12047260 Report a problem | ||
| 5/7/2024 | Contingent | $469,900$181/sqft |
Source: MRED as distributed by MLS GRID #12047260 Report a problem | ||
| 5/4/2024 | Listed for sale | $469,900$181/sqft |
Source: MRED as distributed by MLS GRID #12047260 Report a problem | ||
Public tax history
| Year | Property taxes | Tax assessment |
|---|---|---|
| 2024 | $9,257 +23.2% | $36,000 +0% |
| 2023 | $7,516 +15.5% | $35,999 +29.2% |
| 2022 | $6,505 +2.8% | $27,871 |
| 2021 | $6,329 +2% | $27,871 |
| 2020 | $6,206 +3% | $27,871 -0.9% |
| 2019 | $6,023 +2.9% | $28,117 |
| 2018 | $5,855 +1.8% | $28,117 |
| 2017 | $5,751 +4.2% | $28,117 +16.8% |
| 2016 | $5,521 +2.1% | $24,069 |
| 2015 | $5,409 +1% | $24,069 |
| 2014 | $5,354 -9% | $24,069 -12.4% |
| 2013 | $5,886 -0.9% | $27,474 |
| 2012 | $5,941 +0.7% | $27,474 |
| 2011 | $5,900 +3.3% | $27,474 -14.4% |
| 2010 | $5,713 +8.9% | $32,113 |
| 2009 | $5,247 +15.4% | $32,113 -5% |
| 2008 | $4,545 -0.6% | $33,803 +18.1% |
| 2007 | $4,571 -2.6% | $28,625 |
| 2006 | $4,693 +5.7% | $28,625 |
| 2005 | $4,440 -2.9% | $28,625 +24.9% |
| 2004 | $4,571 +8% | $22,912 |
| 2003 | $4,233 +2.7% | $22,912 |
| 2002 | $4,120 +13.7% | $22,912 +12.7% |
| 2001 | $3,622 +1.4% | $20,337 |
| 2000 | $3,572 +5.2% | $20,337 |
| 1999 | $3,397 | $20,337 |
Find assessor info on the county website
Neighborhood: Golfview
Nearby homes
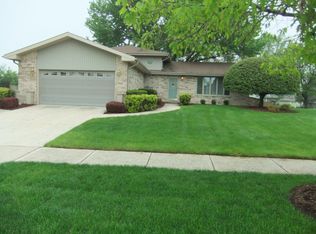
- $459,9003 bd2 ba1.9k sqft15336 Edgewood Dr, Orland Park, IL 60462Off Market
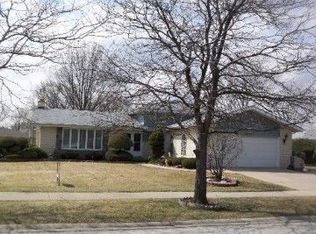
- $416,5004 bd1 ba2k sqft15320 Sunset Ridge Dr, Orland Park, IL 60462Off Market
- $412,7003 bd2 ba1.5k sqft15314 Sunset Ridge Dr, Orland Park, IL 60462Off Market
- $447,2003 bd2 ba2.1k sqft15325 Hollywood Dr, Orland Park, IL 60462Off Market
- $411,2003 bd2 ba1.4k sqft15342 Edgewood Dr, Orland Park, IL 60462Off Market
- $442,0003 bd2 ba2.2k sqft15331 Hollywood Dr, Orland Park, IL 60462Off Market
- $433,1004 bd2 ba1.4k sqft15319 Hollywood Dr, Orland Park, IL 60462Off Market
- $474,9003 bd3 ba2k sqft15333 Edgewood Dr, Orland Park, IL 60462Off Market
Nearby schools
GreatSchools rating
- 8/10Liberty Elementary SchoolGrades: 3-5Distance: 0.6 mi
- 8/10Jerling Junior High SchoolGrades: 6-8Distance: 0.7 mi
- 10/10Carl Sandburg High SchoolGrades: 9-12Distance: 3.1 mi
Schools provided by the listing agent
- Elementary: Prairie Elementary School
- Middle: Jerling Junior High School
- High: Carl Sandburg High School
- District: 135
Source: MRED as distributed by MLS GRID. This data may not be complete. We recommend contacting the local school district to confirm school assignments for this home.
Get a cash offer in 3 minutes
Find out how much your home could sell for in as little as 3 minutes with a no-obligation cash offer.
Estimated market value
$563,900
Get a cash offer in 3 minutes
Find out how much your home could sell for in as little as 3 minutes with a no-obligation cash offer.
Estimated market value
$563,900
- Illinois
- Cook County
- Orland Park
- 60462
- Golfview
- 15330 Edgewood Dr
Nearby cities
Nearby neighborhoods
Nearby zip codes
Other Orland Park Topics
