This meticulously maintained 4-bedroom, 3-bathroom home is set on a peaceful wooded lot within a quiet cul-de-sac, offering a serene retreat with the added convenience of nearby dining, shopping, several parks, and the recreational amenities of Lake Holiday and Glen Lake. Step into a warm and welcoming foyer featuring rich wood flooring, soaring 16-foot vaulted ceilings, and a coat closet for practical storage. The main level showcases an open-concept layout that connects the living spaces with ease and flow. The kitchen is a chef’s dream, thoughtfully designed with premium Thermador stainless steel appliances, including a 6-burner gas range and a vent hood. Granite countertops and a center island with breakfast bar seating and additional storage create a functional and stylish workspace. A tile accent wall behind the hood and a buffet counter with elegant glass-front cabinetry add both charm and utility. Connected to the kitchen is a bright and airy family room featuring a large skylight, ceiling fan, and 14-foot vaulted ceilings. A bay window overlooks the tranquil backyard, while a gas fireplace with a stone surround and wood mantel brings warmth and coziness to the space. The formal dining room is located on the other side of the kitchen. Finished with wood flooring and a statement chandelier, it offers a versatile setting ideal for both entertaining and daily use. It flows effortlessly into the spacious living room, where 11-foot vaulted ceilings with a wood beam detail, plush carpeting, and large arched windows create an inviting atmosphere. A gas fireplace with a classic brick surround adds timeless character. A nearby three-season porch, complete with a ceiling fan and carpet, provides a quiet space to relax or entertain. Step out onto the 15x12 maintenance-free deck for seamless indoor-outdoor enjoyment. A designated laundry and mudroom includes abundant cabinetry, durable tile flooring, LG front-loading washer and dryer, a sink, a built-in desk, and a drying rack. This space connects directly to the attached two-car garage. A conveniently located ½ bathroom with a decorative stained glass window completes the level. Upstairs, the primary suite features plush carpeting, 8-foot ceilings, a ceiling fan, and an 8x7 walk-in closet with custom built-ins. The beautifully remodeled en suite bathroom boasts tile flooring, a floating double vanity, a large walk-in tiled shower, a soaking tub, and a linen cabinet for extra storage. Additional space down the hall offers excellent flexibility with its own closet, ceiling fan, and generous natural light—functional as a bedroom with future door addition if desired. Usage could also include a home office, media room, gym, or additional living space!
The lower level features a cozy carpeted family room with a gas fireplace and brick surround, perfect for gatherings or quiet nights in. Sliding glass doors provide walk-out access to the backyard, enhancing indoor-outdoor living. A nearby 14x8 bonus room adds versatility, ideal for storage, a sitting area, or hobby space, and includes a service door to the exterior. Two additional lower-level bedrooms provide ample closet space, wood flooring, and an abundance of natural light from multiple windows. A full split-designed bathroom serves the lower level, complete with a spacious double vanity, tile flooring, a tub/shower combination with tile surround, and a hallway linen cabinet for convenience. Numerous updates ensure peace of mind and long-term value, including a new furnace (December 2024), a new roof and skylight (2023), a new water heater (2022), a remodeled laundry room (2021), a new asphalt driveway (2020), fresh interior paint (2019), and a new air conditioning compressor (2017). Every detail has been carefully considered to offer comfort, style, and reliability in an exceptional home.
Closed
$805,000
15330 Knob Hill Curv, Minnetonka, MN 55345
4beds
3,475sqft
Single Family
Built in 1985
0.6 Acres Lot
$805,100 Zestimate®
$232/sqft
$4,423 Estimated rent
Home value
$805,100
$741,000 - $878,000
$4,423/mo
Zestimate® history
Owner options
List your home for rent
$4,423/mo
Rent Zestimate®
Find your next renter with Zillow Rental Manager. Plus, with online applications, you can quickly screen prospective tenants – for free.
$4,423/mo
Rent Zestimate®
Refinance and save
$5,106/mo
Est. payment
Refinancing to a lower rate could help reduce your monthly payments and save thousands over the life of the loan.
$5,106/mo
Est. payment
Explore your selling options
Work with a Zillow partner agent
Leverage their expertise and Zillow's premium Showcase listings to get your home seen by more buyers.
Get startedList with your own agent
Get your home in front of millions of buyers by listing it on Zillow.
Learn how to do itSell it yourself
Take full control of how buyers see your home on Zillow by listing For Sale by Owner (FSBO).
List your homeWhat's special
Zillow last checked:
Listing updated:
Listed by:
Desrochers Realty Group 612-688-7024,
eXp Realty
Bought with:
Scott Stabeck
Coldwell Banker Realty
Source: NorthstarMLS as distributed by MLS GRID,MLS#: 6712729
Facts & features
Interior
Bedrooms & bathrooms
- Bedrooms: 4
- Bathrooms: 3
- Full bathrooms: 2
- 1/2 bathrooms: 1
Bedroom
- Level: Upper
- Area: 224 Square Feet
- Dimensions: 16 X 14
Bedroom 2
- Level: Upper
- Area: 168 Square Feet
- Dimensions: 14 X 12
Bedroom 3
- Level: Lower
- Area: 121 Square Feet
- Dimensions: 11 X 11
Bedroom 4
- Level: Lower
- Area: 130 Square Feet
- Dimensions: 13 X 10
Bonus room
- Level: Lower
- Area: 112 Square Feet
- Dimensions: 14 X 8
Dining room
- Level: Main
- Area: 234 Square Feet
- Dimensions: 18 X 13
Family room
- Level: Main
- Area: 192 Square Feet
- Dimensions: 16 X 12
Family room
- Level: Lower
- Area: 289 Square Feet
- Dimensions: 17 X 17
Foyer
- Level: Main
- Area: 54 Square Feet
- Dimensions: 9 X 6
Kitchen
- Level: Main
- Area: 224 Square Feet
- Dimensions: 16 X 14
Laundry
- Level: Main
- Area: 108 Square Feet
- Dimensions: 12 X 9
Living room
- Level: Main
- Area: 252 Square Feet
- Dimensions: 18 X 14
Other
- Level: Main
- Area: 144 Square Feet
- Dimensions: 12 X 12
Heating
- Forced Air
Cooling
- Central Air
Appliances
- Included: Chandelier, Dishwasher, Disposal, Dryer, Exhaust Fan, Freezer, Humidifier, Gas Water Heater, Microwave, Range, Refrigerator, Stainless Steel Appliance(s), Washer, Water Softener Owned
- Laundry: Laundry Room, Main Level, Sink
Features
- Basement: Block,Egress Window(s),Finished,Full,Tile Shower,Walk-Out Access
- Number of fireplaces: 3
- Fireplace features: Brick, Family Room, Gas, Living Room, Stone
Interior area
- Total structure area: 3,475
- Total interior livable area: 3,475 sqft
- Finished area above ground: 2,111
- Finished area below ground: 1,189
Property
Parking
- Total spaces: 2
- Parking features: Attached, Asphalt, Garage Door Opener
- Attached garage spaces: 2
- Has uncovered spaces: Yes
Accessibility
- Accessibility features: None
Features
- Levels: Modified Two Story
- Stories: 2
- Patio & porch: Deck, Patio, Porch, Rear Porch, Screened
Lot
- Size: 0.6 Acres
- Features: Irregular Lot
Details
- Foundation area: 1317
- Parcel number: 2811722340047
- Zoning description: Residential-Single Family
Construction
Type & style
- Home type: SingleFamily
- Property subtype: Single Family
Materials
- Roof: Age 8 Years or Less,Asphalt
Condition
- New construction: No
- Year built: 1985
Utilities & green energy
- Gas: Natural Gas
- Sewer: City Sewer/Connected
- Water: City Water/Connected
Community & HOA
Community
- Subdivision: Knob Hill 2nd Add
HOA
- Has HOA: No
Location
- Region: Minnetonka
Financial & listing details
- Price per square foot: $232/sqft
- Tax assessed value: $607,300
- Annual tax amount: $7,656
- Date on market: 5/1/2025
- Cumulative days on market: 3 days
Price history
| Date | Event | Price |
|---|---|---|
| 6/18/2025 | Sold | $805,000+15%$232/sqft |
Source:  NorthstarMLS as distributed by MLS GRID #6712729 Report a problem NorthstarMLS as distributed by MLS GRID #6712729 Report a problem | ||
| 5/6/2025 | Pending sale | $700,000$201/sqft |
Source: NorthstarMLS as distributed by MLS GRID #6712729 Report a problem | ||
| 5/3/2025 | Listed for sale | $700,000+76.8%$201/sqft |
Source: NorthstarMLS as distributed by MLS GRID #6712729 Report a problem | ||
| 1/7/2011 | Sold | $396,000$114/sqft |
Source:  Lake Superior Area Realtors as distributed by MLS GRID #1548620 Report a problem Lake Superior Area Realtors as distributed by MLS GRID #1548620 Report a problem | ||
| 10/28/2010 | Sold | $396,000-1%$114/sqft |
Source: Agent Provided Report a problem | ||
| 10/3/2010 | Price change | $399,900-9.1%$115/sqft |
Source: Edina Realty #3936209 Report a problem | ||
| 7/3/2010 | Price change | $439,900-2.2%$127/sqft |
Source: Edina Realty #3936209 Report a problem | ||
| 5/20/2010 | Price change | $450,000-5.2%$129/sqft |
Source: Keller Williams Integrity Realty #3910305 Report a problem | ||
| 4/30/2010 | Price change | $474,900-5%$137/sqft |
Source: Keller Williams Integrity Realty #3910305 Report a problem | ||
| 4/15/2010 | Listed for sale | $499,900+85.1%$144/sqft |
Source: Keller Williams Integrity Realty #3910305 Report a problem | ||
| 6/24/1997 | Sold | $270,000$78/sqft |
Source: Public Record Report a problem | ||
Public tax history
| Year | Property taxes | Tax assessment |
|---|---|---|
| 2025 | $7,657 +3.3% | $607,300 +0.9% |
| 2024 | $7,409 +8.2% | $602,000 -0.4% |
| 2023 | $6,851 +10.1% | $604,500 +5.8% |
| 2022 | $6,223 +2.7% | $571,300 +15.2% |
| 2021 | $6,060 -1.9% | $496,000 +1.5% |
| 2020 | $6,178 +1.9% | $488,900 +3.5% |
| 2019 | $6,060 -1.9% | $472,200 +3.2% |
| 2018 | $6,178 +5.4% | $457,700 +1.2% |
| 2017 | $5,863 -5% | $452,400 -0.5% |
| 2016 | $6,171 -3.3% | $454,500 +5.1% |
| 2015 | $6,385 +2.6% | $432,600 +15.9% |
| 2014 | $6,224 +14.6% | $373,400 -0.7% |
| 2013 | $5,429 -3.2% | $376,000 -5.5% |
| 2012 | $5,610 -4% | $397,700 -9.7% |
| 2011 | $5,842 +5.9% | $440,200 -3.1% |
| 2010 | $5,515 +2.5% | $454,400 -4.3% |
| 2009 | $5,382 -1% | $474,900 +2.4% |
| 2006 | $5,437 +9.2% | $463,700 +9.9% |
| 2005 | $4,980 +3.1% | $421,900 +9.8% |
| 2004 | $4,830 +8.6% | $384,100 +12% |
| 2002 | $4,447 -35.5% | $343,000 |
| 2001 | $6,890 | -- |
Find assessor info on the county website
Neighborhood: 55345
Nearby homes
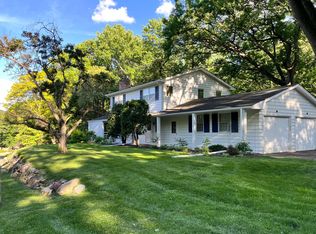
- $485,0004 bd2 ba2.8k sqft15367 Highland Trl, Minnetonka, MN 55345Sold
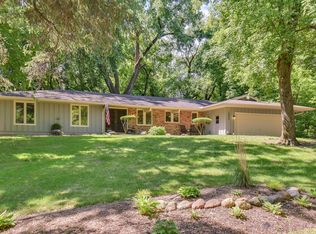
- $700,0005 bd4 ba3.7k sqft15320 Knob Hill Curv, Minnetonka, MN 55345Sold
- $587,5003 bd2 ba2.4k sqft15333 Highland Trl, Minnetonka, MN 55345Off Market
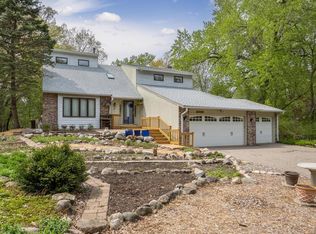
- $720,7004 bd4 ba3.2k sqft5200 Highland Rd, Minnetonka, MN 55345Off Market
- $650,6005 bd4 ba2.3k sqft5204 Highland Rd, Minnetonka, MN 55345Off Market
- $674,8004 bd3 ba2.9k sqft15321 Knob Hill Curv, Minnetonka, MN 55345Off Market
- $905,9004 bd4 ba2.8k sqft15311 Knob Hill Curv, Minnetonka, MN 55345Off Market
- $708,7004 bd4 ba2.5k sqft5138 Highland Rd, Minnetonka, MN 55345Off Market
Nearby schools
GreatSchools rating
- 7/10Glen Lake Elementary SchoolGrades: PK-5Distance: 1 mi
- 5/10Hopkins West Junior High SchoolGrades: 6-8Distance: 2 mi
- 8/10Hopkins Senior High SchoolGrades: 9-12Distance: 4.5 mi
Get a cash offer in 3 minutes
Find out how much your home could sell for in as little as 3 minutes with a no-obligation cash offer.
Estimated market value
$805,100
Get a cash offer in 3 minutes
Find out how much your home could sell for in as little as 3 minutes with a no-obligation cash offer.
Estimated market value
$805,100
- Minnesota
- Hennepin County
- Minnetonka
- 55345
- 15330 Knob Hill Curv
Nearby cities
Nearby zip codes
Other Minnetonka Topics
