Skip main navigation
Closed
  • $716,000

    15330 Laurel Grove Dr, Milton, GA 30004

    5beds
    4,832sqft
    Single Family Residence
    Built in 1994
    1.05 Acres Lot
    $1,047,500 Zestimate®
    $148/sqft
    $6,143 Estimated rent

    Home value

    $1,047,500

    $932,000 - $1.19M

    $6,143/mo

    Zestimate® history
    Loading
    Loading...

    Owner options

    List your home for rent

    $6,143/mo

    Rent Zestimate®

    Find your next renter with Zillow Rental Manager. Plus, with online applications, you can quickly screen prospective tenants – for free.

    Learn more

    $6,143/mo

    Rent Zestimate®

    Refinance and save

    $5,594/mo

    Est. payment

    Refinancing to a lower rate could help reduce your monthly payments and save thousands over the life of the loan.

    See today's rates

    $5,594/mo

    Est. payment

    Explore your selling options

    Work with a Zillow partner agent

    Leverage their expertise and Zillow's premium Showcase listings to get your home seen by more buyers.

    Get started

    List with your own agent

    Get your home in front of millions of buyers by listing it on Zillow.

    Learn how to do it

    Sell it yourself

    Take full control of how buyers see your home on Zillow by listing For Sale by Owner (FSBO).

    List your home

    What's special

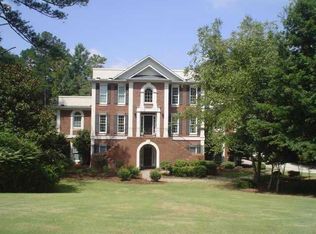
    Welcome to this functional brick home situated on a spacious acre lot, offering plenty of room to customize and add your unique style and preferences! With just over 4,800 square feet of living space, a three-car garage, a screened-in porch, and beautifully manicured front and back yards, this home is designed for your enjoyment. Located in the highly sought-after horse country of Milton, GA, this home includes a fully finished basement, five bedrooms, four full baths, two half baths, and an oversized laundry room/pantry with extraordinary storage space. The property is conveniently less than a half-mile from Milton Park and Bell Memorial Park, where you can enjoy scenic walking trails, playgrounds, a swimming pool, and athletic facilities for a variety of sports. Top-rated schools and quick access to Downtown Crabapple and GA-400 are also nearby. As you step through the grand two-story foyer, you're greeted by an abundance of natural light that fills the front office, making it ideal for remote work. The kitchen seamlessly opens to the breakfast area and family room, creating a warm and inviting space for everyday living. French doors lead to the screened-in porch, which also features an additional deck area for outdoor grilling. The oversized laundry room/pantry is equipped with a second refrigerator, built-in shoe rack, washer and dryer, utility sink, half bathroom, and cabinets lining both walls for abundant storage space. Upstairs, the master bedroom boasts a tiered tray ceiling and an expansive walk-in closet. The en-suite bathroom features a separate soaking tub, glass shower, and ample countertop space. Four additional bedrooms and two full bathrooms on the upper level provide plenty of space for family and guests. The finished daylight basement expands your living and entertainment areas, offering space for media, billiards, exercise, and a wet bar. It also includes a full basement kitchenette with a refrigerator, dishwasher, sink, and microwave, plus a full bathroom and exterior access to a lower patio and the backyard. The fully fenced backyard provides a secure and private space for children to play and pets to roam. There's plenty of room for a playground or pool, with the potential to add a pool house. This home has great bones and is ready for you to add your personal touch. Living in one of the most exclusive areas of Georgia, with flexible living spaces and wonderful community amenities, it's an opportunity you won't want to miss. Come experience the potential and make this exceptional property your forever home!

    Zillow last checked:

    Listing updated:

    Listed by:

    Lindsay Young 770-668-6110,

    Bolst, Inc.,

    Emily Hanley 678-707-9385,

    Bolst, Inc.

    Bought with:

    Andrea Cueny, 268117

    Ansley RE|Christie's Int'l RE

    Source: GAMLS,MLS#: 10365132MLS Logo

    Facts & features

    Interior

    Bedrooms & bathrooms
    • Bedrooms: 5
    • Bathrooms: 6
    • Full bathrooms: 4
    • 1/2 bathrooms: 2
    Rooms
    • Room types: Exercise Room, Foyer, Laundry, Office
    Dining room
    • Features: Seats 12+, Separate Room
    Kitchen
    • Features: Breakfast Area, Breakfast Bar, Pantry
    Heating
    • Central, Natural Gas
    Cooling
    • Ceiling Fan(s), Central Air
    Appliances
    • Included: Dishwasher, Disposal, Double Oven, Dryer, Refrigerator, Washer
    • Laundry: Mud Room
    Features
    • Double Vanity, High Ceilings, Separate Shower, Soaking Tub, Tray Ceiling(s), Entrance Foyer, Vaulted Ceiling(s), Walk-In Closet(s)
    • Flooring: Carpet, Hardwood, Tile
    • Basement: Concrete,Daylight,Exterior Entry,Finished,Full,Interior Entry
    • Number of fireplaces: 1
    • Fireplace features: Family Room, Gas Log, Gas Starter
    • Common walls with other units/homes: No Common Walls
    Interior area
    • Total structure area: 4,832
    • Total interior livable area: 4,832 sqft
    • Finished area above ground: 3,383
    • Finished area below ground: 1,449

    Property

    Parking
    • Parking features: Attached, Garage, Side/Rear Entrance
    • Has attached garage: Yes
    Features
    • Levels: Three Or More
    • Stories: 3
    • Patio & porch: Deck, Screened
    • Fencing: Back Yard,Fenced,Wood
    • Body of water: None
    Lot
    • Size: 1.05 Acres
    • Features: Private
    • Residential vegetation: Wooded
    Details
    • Additional structures: Shed(s)
    • Parcel number: 22 471104770018

    Construction

    Type & style
    • Home type: SingleFamily
    • Architectural style: Brick 3 Side,Traditional
    • Property subtype: Single Family Residence
    Materials
    • Brick
    • Roof: Composition
    Condition
    • Resale
    • New construction: No
    • Year built: 1994

    Utilities & green energy

    • Electric: 220 Volts
    • Sewer: Septic Tank
    • Water: Public
    • Utilities for property: Cable Available, Electricity Available, Phone Available, Sewer Available, Water Available

    Community & HOA

    Community
    • Features: Pool, Street Lights, Tennis Court(s)
    • Security: Smoke Detector(s)
    • Subdivision: Laurel Grove
    HOA
    • Has HOA: Yes
    • Services included: Reserve Fund, Swimming, Tennis
    • HOA fee: $1,221 annually
    Location
    • Region: Milton

    Financial & listing details

    • Price per square foot: $148/sqft
    • Tax assessed value: $766,200
    • Annual tax amount: $4,126
    • Date on market: 9/12/2024
    • Cumulative days on market: 9 days
    • Listing agreement: Exclusive Right To Sell
    • Electric utility on property: Yes

    Price history

    DateEventPrice
    10/10/2024Sold$716,000+2.3%$148/sqft
    Source: GAMLS #10365132 Report a problem
    9/21/2024Pending sale$700,000$145/sqft
    Source: FMLS GA #7444886 Report a problem
    9/12/2024Listed for sale$700,000+180.1%$145/sqft
    Source: GAMLS #10365132 Report a problem
    5/3/1994Sold$249,900$52/sqft
    Source: Public Record Report a problem

    Public tax history

    YearProperty taxesTax assessment
    2025$5,527 +16.9%$306,480 +37.7%
    2024$4,727 +14.6%$222,560
    2023$4,126 -7.8%$222,560
    2022$4,474 +1.8%$222,560 +18.2%
    2021$4,394 -16.3%$188,280 +1.2%
    2020$5,252 +13.4%$186,080 +1.8%
    2019$4,632 $182,760 +2.4%
    2018$4,632 $178,480 +15.7%
    2017$4,632 -4.6%$154,320
    2016$4,858 +0.6%$154,320
    2015$4,829 +11.3%$154,320
    2014$4,340 +4.5%$154,320
    2013$4,152 -0.4%$154,320
    2012$4,168 $154,320
    2011-- $154,320
    2010$4,186 +21.8%$154,320
    2009$3,436 $154,320 -0.1%
    2008-- $154,480
    2007-- $154,480 +7.1%
    2003$4,481 +6.9%$144,200 +9.7%
    2002$4,193 +18.1%$131,440 +21.3%
    2001$3,550 $108,360
    Find assessor info on the county website

    Neighborhood: 30004

    Nearby schools

    GreatSchools rating
    Schools provided by the listing agent
    • Elementary: Birmingham Falls
    • Middle: Hopewell
    • High: Cambridge

    Source: GAMLS. This data may not be complete. We recommend contacting the local school district to confirm school assignments for this home.

    Get a cash offer in 3 minutes
    Find out how much your home could sell for in as little as 3 minutes with a no-obligation cash offer.
    Estimated market value
    $1,047,500
    Get a cash offer in 3 minutes
    Find out how much your home could sell for in as little as 3 minutes with a no-obligation cash offer.
    Estimated market value
    $1,047,500