This beautifully updated and versatile home with a downstairs ADU is ideally located in the sought-after Oak Hills neighborhood, directly across from the Oak Hills Recreation Center and tucked into a quiet cul-de-sac. The fully fenced yard features 2 covered deck and patio areas that blend seamlessly with the surrounding mature oak trees that add to the natural beauty found throughout the community. Through the double doors, you’re welcomed by a stylish remodel with an open layout and vaulted ceilings. Wood laminate flooring complements the home’s mid-century character, while the spacious living room is filled with natural light from large picture windows and highlighted by a classic mid-century fireplace. The kitchen and dining areas have been opened to create a true great-room feel. A large cook’s island with a seating area is ideal for casual dining and entertaining. The kitchen features a 36-inch gas cooktop and convection oven, solid wood butcher block countertops, and beautifully designed tile that ties the space together with a contemporary flair. The main living area opens to an expansive covered patio that was rebuilt and extended for added privacy and access to the lower yard—perfect for morning coffee, birdwatching, or entertaining. Sky views from the kitchen window overlook the backyard. Upstairs are 3 generously sized bedrooms with double closets and large windows. The original mid-century bathrooms have been preserved, adding timeless charm. The hallway includes plumbing for an upstairs washer and dryer. The lower level offers a full ADU with a family room, bedroom, dining, full bath, laundry and kitchenette—ideal for guests or multigenerational living. Oak Hills is a vibrant, historic community set across 40 acres of green space, offering pools, tennis courts, playgrounds, walking trails, a community room, and recreation center. Located minutes from US-26 and convenient to work, shopping or recreation. Agent related to seller.
Sold
Street View
$925,000
15330 NW Oak Hills Dr, Beaverton, OR 97006
4beds
2,444sqft
Residential, Single Family Residence
Built in 1967
8,276 Square Feet Lot
$921,900 Zestimate®
$378/sqft
$3,331 Estimated rent
Home value
$921,900
$876,000 - $977,000
$3,331/mo
Zestimate® history
Owner options
List your home for rent
$3,331/mo
Rent Zestimate®
Find your next renter with Zillow Rental Manager. Plus, with online applications, you can quickly screen prospective tenants – for free.
$3,331/mo
Rent Zestimate®
Refinance and save
$6,757/mo
Est. payment
Refinancing to a lower rate could help reduce your monthly payments and save thousands over the life of the loan.
$6,757/mo
Est. payment
Explore your selling options
Work with a Zillow partner agent
Leverage their expertise and Zillow's premium Showcase listings to get your home seen by more buyers.
Get startedList with your own agent
Get your home in front of millions of buyers by listing it on Zillow.
Learn how to do itSell it yourself
Take full control of how buyers see your home on Zillow by listing For Sale by Owner (FSBO).
List your homeWhat's special
Classic mid-century fireplaceFully fenced yardDownstairs aduSurrounding mature oak treesWood laminate flooring
Zillow last checked:
Listing updated:
Listed by:
Susan Stier susan.stier@comcast.net,
Windermere Realty Trust
Bought with:
Tim Hardy, 980800192
Keller Williams Realty Professionals
Source: RMLS (OR),MLS#: 747262433
Facts & features
Interior
Bedrooms & bathrooms
- Bedrooms: 4
- Bathrooms: 3
- Full bathrooms: 3
Rooms
- Room types: Bedroom 4, 2nd Kitchen, EatingArea, Bedroom 2, Bedroom 3, Dining Room, Family Room, Kitchen, Living Room, Primary Bedroom
Primary bedroom
- Features: Bathroom, Double Closet, Washer Dryer
- Level: Upper
- Area: 221
- Dimensions: 17 x 13
Bedroom 2
- Features: Double Closet
- Level: Upper
- Area: 150
- Dimensions: 15 x 10
Bedroom 3
- Features: Closet
- Level: Upper
- Area: 99
- Dimensions: 11 x 9
Bedroom 4
- Features: Closet
- Level: Lower
- Area: 108
- Dimensions: 12 x 9
Dining room
- Features: Sliding Doors
- Level: Upper
- Area: 132
- Dimensions: 12 x 11
Family room
- Features: Fireplace, Sliding Doors
- Level: Lower
- Area: 299
- Dimensions: 23 x 13
Kitchen
- Features: Dishwasher, Disposal, Down Draft, Microwave, Patio, Builtin Oven, Plumbed For Ice Maker, Quartz
- Level: Upper
- Area: 204
- Width: 12
Living room
- Features: Fireplace
- Level: Main
- Area: 320
- Dimensions: 20 x 16
Heating
- Forced Air, Fireplace(s)
Cooling
- Central Air
Appliances
- Included: Built In Oven, Dishwasher, Disposal, Down Draft, Gas Appliances, Instant Hot Water, Microwave, Stainless Steel Appliance(s), Free-Standing Range, Free-Standing Refrigerator, Plumbed For Ice Maker, Washer/Dryer, Electric Water Heater
Features
- High Ceilings, Vaulted Ceiling(s), Closet, Double Closet, Quartz, Bathroom, Cook Island
- Flooring: Vinyl
- Doors: Sliding Doors
- Windows: Vinyl Frames
- Basement: Crawl Space,Daylight,Finished
- Number of fireplaces: 2
- Fireplace features: Wood Burning
Interior area
- Total structure area: 2,444
- Total interior livable area: 2,444 sqft
Property
Parking
- Total spaces: 2
- Parking features: Driveway, On Street, Attached, Oversized
- Attached garage spaces: 2
- Has uncovered spaces: Yes
Accessibility
- Accessibility features: Garage On Main, Main Floor Bedroom Bath, Accessibility
Features
- Stories: 3
- Patio & porch: Covered Patio, Deck, Patio
- Exterior features: Yard
- Fencing: Fenced
- Has view: Yes
- View description: Territorial
Lot
- Size: 8,276 Square Feet
- Features: Cul-De-Sac, Level, SqFt 7000 to 9999
Details
- Additional structures: Workshop
- Parcel number: R608710
Construction
Type & style
- Home type: SingleFamily
- Architectural style: Contemporary,Mid Century Modern
- Property subtype: Residential, Single Family Residence
Materials
- Wood Siding
- Foundation: Slab
- Roof: Composition
Condition
- Updated/Remodeled
- New construction: No
- Year built: 1967
Utilities & green energy
- Gas: Gas
- Sewer: Public Sewer
- Water: Public
- Utilities for property: Cable Connected
Community & HOA
Community
- Subdivision: Oak Hills
HOA
- Has HOA: Yes
- Amenities included: Lap Pool, Meeting Room, Party Room, Pool, Tennis Court
- HOA fee: $1,135 annually
Location
- Region: Beaverton
Financial & listing details
- Price per square foot: $378/sqft
- Tax assessed value: $704,500
- Annual tax amount: $6,566
- Date on market: 3/6/2026
- Cumulative days on market: 31 days
- Listing terms: Cash,Conventional,FHA,State GI Loan,VA Loan
- Road surface type: Concrete
Price history
| Date | Event | Price |
|---|---|---|
| 4/30/2026 | Sold | $925,000+1.6%$378/sqft |
Source:  RMLS (OR) #747262433 Report a problem RMLS (OR) #747262433 Report a problem | ||
| 4/9/2026 | Pending sale | $910,000$372/sqft |
Source: RMLS (OR) #747262433 Report a problem | ||
| 4/1/2026 | Listed for sale | $910,000+87.8%$372/sqft |
Source: RMLS (OR) #747262433 Report a problem | ||
| 11/30/2016 | Sold | $484,500-0.9%$198/sqft |
Source: RMLS (OR) #16441110 Report a problem | ||
| 9/8/2016 | Pending sale | $489,000$200/sqft |
Source: John L Scott Real Estate #16441110 Report a problem | ||
| 9/2/2016 | Listed for sale | $489,000+21.5%$200/sqft |
Source: John L Scott Real Estate #16441110 Report a problem | ||
| 1/10/2008 | Sold | $402,500$165/sqft |
Source: Public Record Report a problem | ||
Public tax history
| Year | Property taxes | Tax assessment |
|---|---|---|
| 2025 | $6,567 +4.4% | $387,740 +3% |
| 2024 | $6,287 +3.7% | $376,450 +3% |
| 2023 | $6,061 +3.4% | $365,490 +3% |
| 2022 | $5,859 +4% | $354,850 |
| 2021 | $5,636 +3.1% | -- |
| 2020 | $5,465 +3.5% | $334,490 +3% |
| 2019 | $5,281 +3.4% | $324,750 |
| 2018 | $5,107 | $324,750 +15.8% |
| 2017 | $5,107 +17.4% | $280,560 +3% |
| 2016 | $4,350 | $272,390 +3% |
| 2015 | $4,350 +4% | $264,460 +3% |
| 2014 | $4,183 +5.2% | $256,760 +3% |
| 2013 | $3,975 +12.6% | $249,290 +3% |
| 2012 | $3,528 +2.7% | $242,030 -18.2% |
| 2011 | $3,436 +2.6% | $295,940 -8.2% |
| 2010 | $3,349 +2% | $322,410 -7.8% |
| 2009 | $3,283 +6.2% | $349,740 -9.9% |
| 2008 | $3,092 +2.5% | $388,330 -2% |
| 2007 | $3,018 +12.2% | $396,330 +12.9% |
| 2006 | $2,690 -11.1% | $350,910 +26.8% |
| 2005 | $3,027 +12.2% | $276,660 +8.1% |
| 2004 | $2,697 -3.9% | $256,040 +13.3% |
| 2003 | $2,808 +10.5% | $226,080 -0.1% |
| 2002 | $2,540 +3.3% | $226,260 +4.7% |
| 2001 | $2,459 +11.4% | $216,060 +3.2% |
| 2000 | $2,208 | $209,420 |
Find assessor info on the county website
Neighborhood: 97006
Nearby homes
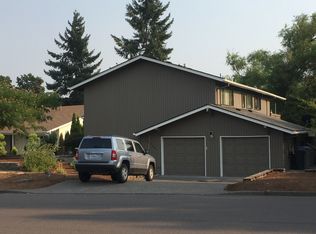
- $740,7004 bd3 ba2.7k sqft15390 NW Oak Hills Dr, Beaverton, OR 97006Off Market
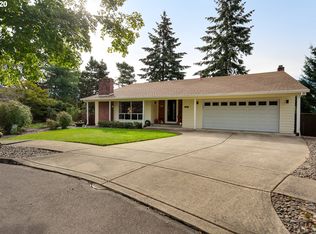
- $763,2003 bd3 ba2.4k sqft15370 NW Oak Hills Dr, Beaverton, OR 97006Off Market
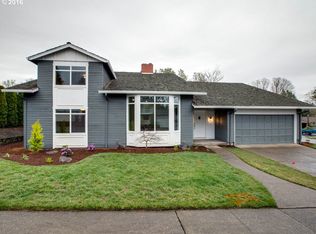
- $989,8005 bd3 ba3.9k sqft2320 NW 154th Pl, Beaverton, OR 97006Off Market
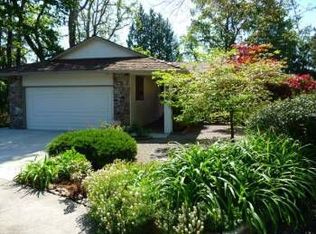
- $876,4005 bd3 ba3.4k sqft15350 NW Oak Hills Dr, Beaverton, OR 97006Off Market
- $539,5003 bd2 ba1.9k sqft2341 NW 153rd Ave, Beaverton, OR 97006Off Market
- $392,7002 bd2 ba1.2k sqft2347 NW 153rd Ave, Beaverton, OR 97006Off Market
- $725,6003 bd2 ba2.2k sqft15410 NW Oak Hills Dr, Beaverton, OR 97006Off Market
- $459,6003 bd3 ba1.6k sqft2353 NW 153rd Ave, Beaverton, OR 97006Off Market
Nearby schools
GreatSchools rating
- 7/10Oak Hills Elementary SchoolGrades: K-5Distance: 0.2 mi
- 9/10Tumwater Middle SchoolGrades: 6-8Distance: 2 mi
- 9/10Sunset High SchoolGrades: 9-12Distance: 0.9 mi
Schools provided by the listing agent
- Elementary: Oak Hills
- High: Sunset
Source: RMLS (OR). This data may not be complete. We recommend contacting the local school district to confirm school assignments for this home.
Get a cash offer in 3 minutes
Find out how much your home could sell for in as little as 3 minutes with a no-obligation cash offer.
Estimated market value
$921,900
Get a cash offer in 3 minutes
Find out how much your home could sell for in as little as 3 minutes with a no-obligation cash offer.
Estimated market value
$921,900
- Oregon
- Washington County
- Beaverton
- 97006
- 15330 NW Oak Hills Dr
Nearby cities
Nearby neighborhoods
Nearby zip codes
Other Beaverton Topics
