WELCOME TO 15330 RIDGE ROAD! THIS TIMELESS 2-STORY COLONIAL FARMHOUSE SITS ON 1.25 ACRE LOT, HAS 2,592 SQ. FT. OF LIVING SPACE, 3-GENEROUS SIZED BEDROOMS, ON SUITE ON THE 1ST FLOOR! ENTER INTO THE 2-STORY FOYER, & FALL IN LOVE! THIS HOME HAS BEAUTIFUL HARDWOOD FLOORING THROUGHOUGHT! GRAND KITCHEN WITH GRANITE COUNTERTOPS, STAINLESS STEEL APPLIANCES, LARGE BREAKFAST BAR & ISLAND WHICH SEATS (4) & OFFERS A SECOND SINK! THE KITCHEN IS SPACIOUS ENOUGH FOR A TABLE TOO! OFF THE KITCHEN IS THE FORMAL DINING ROOM, GREAT FOR ENTERTAINING! THE OVERSIZED LIVING ROOM HAS RECESSED LIGHTING, AMPLE NATURAL LIGHT & IS A GREAT SPACE TO SIT BACK AND RELAX AND ENJOY A MOVIE! THE BEAUTIFUL 1ST FLOOR BEDROOM SUITE OFFERS A PITURESQUE WINDOW & WALK-IN CEDAR CLOSET! 1ST FLOOR BATH HAS A WALK-IN SHOWER & PLENTY OF STORAGE IN THE OAK CABINETS! 1ST FLOOR LAUNDRY OFFERS CONVIENENCE AND HAS PLENTY OF ADDITIONAL STORAGE, PLUS LAUNDRY HOOKUPS IN BASEMENT AS WELL! FOLLOW THE NATURAL WOOD STAIRCASE TO THE 2ND FLOOR TO THE OPEN LOFT AREA, AN AMAZING BONUS SPACE TO RELAX AND ENJOY THE VIEW OF THE BACKYARD W/GAZEBO, PERENNIALS, & ATTRACTIVE WILDFLOWERS! 2- LARGE BEDROOMS UPSTAIRS WITH AMPLE CLOSETS PLUS A 2ND FLOOR BATH & HAS A LINEN CLOSET. DETACHED GARAGE WITH METAL ROOF, INCLUDES PLENTY OF STORAGE, ELECTRIC SERVICE & EVEN HAS AN OUTLET FOR AN ELECTRIC VEHICLE! OTHER UPDATES INCLUDE: HEATED INGROUND SALTWATER POOL (2025), CONCRETE WALKWAY TOO POOL & SURROUNDING THE POOL, HOT TUB (2023). DO NOT MISS OUT ON THIS ONE-OF-A-KIND HOME! NO DELAYS!
Active
$425,000
15330 Ridge Rd W, Albion, NY 14411
3beds
2,592sqft
Single Family Residence
Built in 1870
1.25 Acres Lot
$-- Zestimate®
$164/sqft
$-- HOA
What's special
Hot tubHeated inground saltwater poolStainless steel appliancesNatural wood staircase
- 9 days
- 939
- 58
Zillow last checked:
Listing updated:
Listed by:
RE/MAX Plus 585-279-8200,
Nicholas Walton 585-279-8133
Source: NYSAMLSs,MLS#: R1713799 Originating MLS: Rochester
Originating MLS: RochesterFacts & features
Interior
Bedrooms & bathrooms
- Bedrooms: 3
- Bathrooms: 3
- Full bathrooms: 2
- 1/2 bathrooms: 1
- Main level bathrooms: 2
- Main level bedrooms: 1
Heating
- Gas, Forced Air, Hot Water
Cooling
- Central Air
Appliances
- Included: Built-In Range, Built-In Oven, Built-In Refrigerator, Dishwasher, Electric Cooktop, Gas Oven, Gas Range, Gas Water Heater, Microwave, Washer
- Laundry: Accessible Utilities or Laundry, In Basement, Main Level
Features
- Breakfast Bar, Cedar Closet(s), Cathedral Ceiling(s), Separate/Formal Dining Room, Entrance Foyer, Eat-in Kitchen, French Door(s)/Atrium Door(s), Granite Counters, Country Kitchen, Kitchen Island, Other, See Remarks, Sliding Glass Door(s), Walk-In Pantry, Natural Woodwork, Window Treatments, Bedroom on Main Level, Main Level Primary, Primary Suite
- Flooring: Ceramic Tile, Hardwood, Tile, Varies
- Doors: Sliding Doors
- Windows: Drapes
- Basement: Full,Partially Finished
- Has fireplace: No
Interior area
- Total structure area: 2,592
- Total interior livable area: 2,592 sqft
Video & virtual tour
Property
Parking
- Total spaces: 1
- Parking features: Detached, Electricity, Garage, Storage
- Garage spaces: 1
Accessibility
- Accessibility features: Accessible Bedroom, Low Cabinetry, Low Threshold Shower, Accessible Doors
Features
- Levels: Two
- Stories: 2
- Patio & porch: Open, Patio, Porch
- Exterior features: Gravel Driveway, Hot Tub/Spa, Pool, Patio
- Pool features: In Ground
- Has spa: Yes
Lot
- Size: 1.25 Acres
- Dimensions: 233 x 273
- Features: Agricultural, Rectangular, Rectangular Lot
Details
- Additional structures: Barn(s), Gazebo, Outbuilding
- Parcel number: 3428890520000001025001
- Special conditions: Standard
Construction
Type & style
- Home type: SingleFamily
- Architectural style: Colonial,Two Story
- Property subtype: Single Family Residence
Materials
- Aluminum Siding, Vinyl Siding, Copper Plumbing
- Foundation: Block
- Roof: Architectural,Shingle
Condition
- Resale
- Year built: 1870
Utilities & green energy
- Electric: Circuit Breakers, Fuses
- Sewer: Septic Tank
- Water: Connected, Public
- Utilities for property: Cable Available, High Speed Internet Available, Water Connected
Green energy
- Energy efficient items: Appliances
Community & HOA
Community
- Subdivision: Holland Land Companys
Location
- Region: Albion
Financial & listing details
- Price per square foot: $164/sqft
- Tax assessed value: $318,500
- Annual tax amount: $7,602
- Date on market: 9/14/2026
- Listing terms: Cash,Conventional,FHA,USDA Loan,VA Loan
Estimated market value
Not available
Estimated sales range
Not available
Not available
Price history
| Date | Event | Price |
|---|---|---|
| 9/14/2026 | Listed for sale | $425,000+26.5%$164/sqft |
Source:  NYSAMLSs #R1713799 Report a problem NYSAMLSs #R1713799 Report a problem | ||
| 12/23/2022 | Sold | $335,900$130/sqft |
Source: NYSAMLSs #B1442606 Report a problem | ||
| 11/22/2022 | Pending sale | $335,900$130/sqft |
Source: NYSAMLSs #B1442606 Report a problem | ||
| 11/3/2022 | Listed for sale | $335,900-2.9%$130/sqft |
Source: NYSAMLSs #B1442606 Report a problem | ||
| 10/17/2022 | Listing removed | -- |
Source: HUNT ERA Real Estate Report a problem | ||
| 10/13/2022 | Listed for sale | $345,900+6.1%$133/sqft |
Source: NYSAMLSs #B1438707 Report a problem | ||
| 5/24/2022 | Sold | $325,900+1.9%$126/sqft |
Source: NYSAMLSs #R1392080 Report a problem | ||
| 4/11/2022 | Pending sale | $319,900$123/sqft |
Source: NYSAMLSs #R1392080 Report a problem | ||
| 3/22/2022 | Listed for sale | $319,900+539.8%$123/sqft |
Source: NYSAMLSs #R1392080 Report a problem | ||
| 4/3/2009 | Sold | $50,000$19/sqft |
Source: Public Record Report a problem | ||
Public tax history
| Year | Property taxes | Tax assessment |
|---|---|---|
| 2025 | -- | $318,500 |
| 2024 | -- | $318,500 +87.4% |
| 2023 | -- | $170,000 |
| 2022 | -- | $170,000 |
| 2021 | -- | $170,000 |
| 2020 | -- | $170,000 |
| 2019 | -- | $170,000 +2.7% |
| 2018 | -- | $165,500 |
| 2017 | $5,397 | $165,500 |
| 2016 | -- | $165,500 +3.4% |
| 2015 | -- | $160,100 |
| 2014 | -- | $160,100 |
| 2013 | -- | $160,100 +7.8% |
| 2012 | -- | $148,500 |
| 2011 | -- | $148,500 |
| 2010 | -- | $148,500 +70.3% |
| 2009 | -- | $87,200 |
| 2008 | -- | $87,200 |
| 2007 | -- | $87,200 +9% |
| 2006 | -- | $80,000 |
| 2005 | -- | $80,000 |
| 2004 | -- | $80,000 +12.7% |
| 2003 | -- | $71,000 |
| 2002 | -- | $71,000 |
| 2001 | -- | $71,000 -0.3% |
| 2000 | -- | $71,200 |
Find assessor info on the county website
Monthly payment
Climate risks
Neighborhood: 14411
Nearby schools
Schools provided by the listing agent
- District: Albion
Source: NYSAMLSs. This data may not be complete. We recommend contacting the local school district to confirm school assignments for this home.
Similar homes
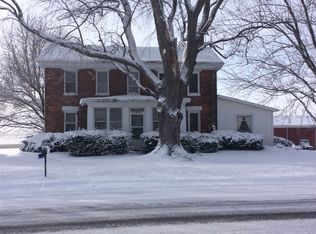
- $--2 bd2 ba1.7k sqft3126 Gaines Rd, Albion, NY 14411Auction
 Auction.com 2
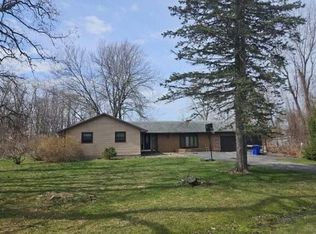
 - $399,9003 bd2 ba2.3k sqft1235 Peck Rd, Hilton, NY 14468For Sale

 MLS ID #R1716176, Lalla Fitzpatrick, Listing by: RE/MAX Plus. NYSAMLSs
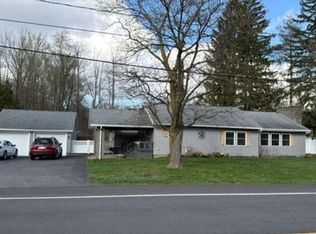
 - $--3 bd2 ba2.3k sqft16379 4th Section Rd, Holley, NY 14470Auction
 Auction.com 2
 - $388,0005 bd2 ba2.9k sqft1359 Transit Rd, Kent, NY 14477For Sale
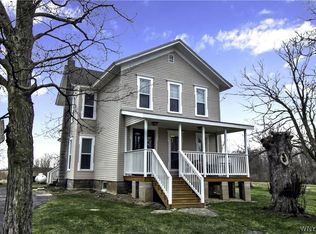 MLS ID #B1674586, Renee Schuner, Listing by: Berkshire Hathaway Homeservices Zambito Realtors. NYSAMLSs
 - $284,9003 bd3 ba2.6k sqft13303 Route 31, Albion, NY 14411For SaleMLS ID #B1710552, Samantha Ajroud, Listing by: Berkshire Hathaway Homeservices Zambito Realtors. NYSAMLSs
- $489,0003 bd2 ba2.3k sqft9 Tannery St, Waterport, NY 14571For SaleMLS ID #B1706119, Janice Nudd, Listing by: Jeanne Whipple Realty. NYSAMLSs
- $469,9004 bd2 ba2k sqft2161 County Line Rd #2, Holley, NY 14470For SaleMLS ID #R1706411, Brian Cignarale, Listing by: Berkshire Hathaway HS Zambito. NYSAMLSs
- $369,9004 bd2 ba2k sqft2161 County Line Rd, Holley, NY 14470For SaleMLS ID #R1705037, Brian Cignarale, Listing by: Berkshire Hathaway HS Zambito. NYSAMLSs
- $474,9004 bd2 ba1.9k sqft15115 E Jones Beach Dr, Kent, NY 14477For SaleMLS ID #R1708405, Richard J. Testa, Listing by: Howard Hanna. NYSAMLSs
- $389,0004 bd3 ba2k sqft281 Dewey St, Churchville, NY 14428For SaleMLS ID #R1714444, Mamdouh Alsafadi, Listing by: RE/MAX Plus. NYSAMLSs
- $389,9004 bd3 ba1.9k sqft37 Thistlewood Ln, Spencerport, NY 14559For SaleMLS ID #R1713779, James Hinman, Listing by: Howard Hanna. NYSAMLSs
- $289,9003 bd2 ba2.2k sqft6878 Townline Rd, Bergen, NY 14416For SaleMLS ID #R1711849, Joseph Skelly, Listing by: Coldwell Banker Custom Realty. NYSAMLSs
- $255,0005 bd3 ba2.7k sqft218 E Park St #216, Albion, NY 14411For SaleMLS ID #B1700308, Cynthia Petkus-Barna, Listing by: Berkshire Hathaway Homeservices Zambito Realtors. NYSAMLSs
- $399,9005 bd4 ba3k sqft37 State St, Middleport, NY 14105For SaleMLS ID #B1689452, Deborah A Carpenter, Listing by: Berkshire Hathaway Homeservices Zambito Realtors. NYSAMLSs
- $339,9004 bd2 ba2.3k sqft342 Curtis Rd, Hilton, NY 14468For SaleMLS ID #R1714664, Janet L. Campbell, Listing by: Hunt Real Estate ERA/Columbus. NYSAMLSs
- $349,9003 bd3 ba1.6k sqft687 Gilmore Rd, Brockport, NY 14420New ConstructionMLS ID #R1714088, Curtis Amesbury, Listing by: Weichert Realtors - Lilac Properties. NYSAMLSs
- $250,0003 bd2 ba1.6k sqft3762 Lake Rd, Brockport, NY 14420For SaleMLS ID #R1716836, Nick Reynolds, Listing by: Howard Hanna. NYSAMLSs
