Skip main navigation
Sold
  • $780,000

    15330 SW Heron Ct, Beaverton, OR 97007

    3beds
    2,853sqft
    Residential, Single Family Residence
    Built in 1987
    0.34 Acres Lot
    $842,300 Zestimate®
    $273/sqft
    $3,532 Estimated rent

    Home value

    $842,300

    $800,000 - $884,000

    $3,532/mo

    Zestimate® history
    Loading
    Loading...

    Owner options

    List your home for rent

    $3,532/mo

    Rent Zestimate®

    Find your next renter with Zillow Rental Manager. Plus, with online applications, you can quickly screen prospective tenants – for free.

    Learn more

    $3,532/mo

    Rent Zestimate®

    Refinance and save

    $4,943/mo

    Est. payment

    Refinancing to a lower rate could help reduce your monthly payments and save thousands over the life of the loan.

    See today's rates

    $4,943/mo

    Est. payment

    Explore your selling options

    Work with a Zillow partner agent

    Leverage their expertise and Zillow's premium Showcase listings to get your home seen by more buyers.

    Get started

    List with your own agent

    Get your home in front of millions of buyers by listing it on Zillow.

    Learn how to do it

    Sell it yourself

    Take full control of how buyers see your home on Zillow by listing For Sale by Owner (FSBO).

    List your home

    What's special

    Tennis courtsHeat pumpStainless kitchen appliancesPrivate patioWalking pathsInterior paintBeautiful upgrades
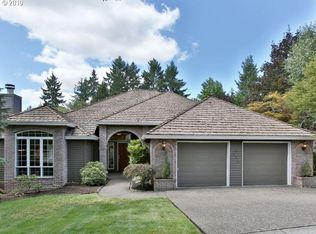
    Beautiful upgrades, private landscaped lot and a floor plan designed for entertaining indoors and outdoors, are just a few of the perks of this stunning home in coveted Murrayhill. Vaulted entry and natural light welcomes you to this Entertainers Dream! Hosting gatherings is a breeze in this home, where guests can chat by the bar/ kitchenette before watching the big game on the projector screen or getting cozy for movie night. Or enjoy the outdoor view, private patio and backyard oasis, with fire pit area and deck. The generous primary suite is a peaceful retreat with slider to the deck to enjoy your morning coffee. Three bedrooms, theater room and still ample room for storage or a home gym. This move-in ready home has high end upgrades throughout - including a lifetime slate tile roof, new skylights, windows, heat pump, interior paint, stainless kitchen appliances and countertops. The welcoming Murrayhill Community has walking paths, 3 pools, hot tub, tennis courts, playground, clubhouse and trail system. Conveniently located near Progress Ridge, Murrayhill Marketplace Shopping, Restaurants, Nike and freeway access!

    Zillow last checked:

    Listing updated:

    Listed by:

    Teresa Harbert 971-235-1948,

    eXp Realty, LLC

    Bought with:

    Eric Ryan, 201233689

    Opt

    Source: RMLS (OR),MLS#: 23303807MLS Logo

    Facts & features

    Interior

    Bedrooms & bathrooms
    • Bedrooms: 3
    • Bathrooms: 3
    • Full bathrooms: 2
    • Partial bathrooms: 1
    • Main level bathrooms: 1
    Rooms
    • Room types: Storage, Laundry, Bedroom 2, Bedroom 3, Dining Room, Family Room, Kitchen, Living Room, Primary Bedroom
    Primary bedroom
    • Features: Balcony, Bathroom, Skylight, Barn Door, Bathtub, Double Sinks, Jetted Tub, Shower, Tile Floor, Walkin Closet
    • Level: Upper
    • Area: 266
    • Dimensions: 19 x 14
    Bedroom 2
    • Features: Closet, Wallto Wall Carpet
    • Level: Lower
    • Area: 143
    • Dimensions: 13 x 11
    Bedroom 3
    • Features: Closet, Wallto Wall Carpet
    • Level: Lower
    • Area: 132
    • Dimensions: 12 x 11
    Dining room
    • Features: Vaulted Ceiling, Wood Floors
    • Level: Main
    • Area: 165
    • Dimensions: 15 x 11
    Family room
    • Features: Eat Bar, Family Room Kitchen Combo, Free Standing Range, Granite, Home Theater, Sink, Wallto Wall Carpet, Wood Stove
    • Level: Lower
    • Area: 352
    • Dimensions: 22 x 16
    Kitchen
    • Features: Dishwasher, Disposal, Eat Bar, Eating Area, Microwave, Pantry, Builtin Oven, Wood Floors
    • Level: Main
    • Area: 110
    • Width: 11
    Living room
    • Features: Bay Window, Fireplace, Wallto Wall Carpet
    • Level: Main
    • Area: 352
    • Dimensions: 22 x 16
    Heating
    • Forced Air 95 Plus, Heat Pump, Wood Stove, Fireplace(s)
    Cooling
    • Heat Pump
    Appliances
    • Included: Built In Oven, Cooktop, Dishwasher, Disposal, Down Draft, Microwave, Plumbed For Ice Maker, Stainless Steel Appliance(s), Free-Standing Range, Electric Water Heater
    Features
    • Granite, High Ceilings, High Speed Internet, Vaulted Ceiling(s), Studio, Closet, Eat Bar, Family Room Kitchen Combo, Sink, Eat-in Kitchen, Pantry, Balcony, Bathroom, Bathtub, Double Vanity, Shower, Walk-In Closet(s)
    • Flooring: Hardwood, Tile, Wall to Wall Carpet, Wood
    • Windows: Vinyl Frames, Bay Window(s), Skylight(s)
    • Basement: Daylight
    • Number of fireplaces: 2
    • Fireplace features: Stove, Wood Burning, Wood Burning Stove
    Interior area
    • Total structure area: 2,853
    • Total interior livable area: 2,853 sqft

    Property

    Parking
    • Total spaces: 2
    • Parking features: Driveway, Garage Door Opener, Attached
    • Attached garage spaces: 2
    • Has uncovered spaces: Yes
    Accessibility
    • Accessibility features: Garage On Main, Accessibility
    Features
    • Stories: 3
    • Patio & porch: Deck, Patio, Porch
    • Exterior features: Fire Pit, Water Feature, Yard, Balcony
    • Has spa: Yes
    • Spa features: Association, Bath
    • Fencing: Fenced
    • Has view: Yes
    • View description: Trees/Woods
    Lot
    • Size: 0.34 Acres
    • Features: Gentle Sloping, Level, Private, Trees, Sprinkler, SqFt 10000 to 14999
    Details
    • Additional structures: HomeTheater
    • Parcel number: R1463160
    • Other equipment: Home Theater

    Construction

    Type & style
    • Home type: SingleFamily
    • Architectural style: Traditional
    • Property subtype: Residential, Single Family Residence
    Materials
    • Cedar
    • Foundation: Slab
    • Roof: Slate
    Condition
    • Resale
    • New construction: No
    • Year built: 1987

    Utilities & green energy

    • Sewer: Public Sewer
    • Water: Public

    Community & HOA

    Community
    • Security: Entry
    • Subdivision: Murrayhill
    HOA
    • Has HOA: Yes
    • Amenities included: Athletic Court, Basketball Court, Commons, Lap Pool, Management, Meeting Room, Party Room, Pool, Recreation Facilities, Spa Hot Tub, Tennis Court
    • HOA fee: $224 semi-annually
    • Second HOA fee: $514 semi-annually
    Location
    • Region: Beaverton

    Financial & listing details

    • Price per square foot: $273/sqft
    • Tax assessed value: $884,000
    • Annual tax amount: $9,617
    • Date on market: 9/14/2023
    • Cumulative days on market: 65 days
    • Listing terms: Cash,Conventional,VA Loan
    • Road surface type: Concrete, Paved

    Price history

    DateEventPrice
    9/29/2023Sold$780,000-0.6%$273/sqft
    Source: RMLS (OR) #23303807 Report a problem
    9/16/2023Pending sale$785,000$275/sqft
    Source: RMLS (OR) #23303807 Report a problem
    9/14/2023Listed for sale$785,000+38%$275/sqft
    Source: RMLS (OR) #23303807 Report a problem
    11/1/2017Sold$569,000$199/sqft
    Source: RMLS (OR) #17276954 Report a problem
    9/27/2017Pending sale$569,000$199/sqft
    Source: Meadows Group Inc., Realtors MEAO01 #17276954 Report a problem
    9/8/2017Listed for sale$569,000+9.4%$199/sqft
    Source: Meadows Group Inc., Realtors #17276954 Report a problem
    6/2/2015Sold$520,000+7.2%$182/sqft
    Source: RMLS (OR) #15396418 Report a problem
    5/4/2015Pending sale$485,000$170/sqft
    Source: Meadows Group Inc., Realtors #15396418 Report a problem
    4/30/2015Listed for sale$485,000+21.3%$170/sqft
    Source: Meadows Group Inc., Realtors #15396418 Report a problem
    8/6/2009Sold$400,000$140/sqft
    Source: Public Record Report a problem

    Public tax history

    YearProperty taxesTax assessment
    2025$11,652 +4.1%$530,390 +3%
    2024$11,190 +5.9%$514,950 +3%
    2023$10,566 +9.9%$499,960 +8.3%
    2022$9,617 +3.6%$461,650
    2021$9,281 +3.1%--
    2020$8,998 +3.3%$435,160 +3%
    2019$8,714 +3.3%$422,490
    2018$8,436 $422,490 +6.1%
    2017$8,436 +7.6%$398,250 +3%
    2016$7,838 $386,660 +3%
    2015$7,838 +4.8%$375,400 +3%
    2014$7,476 +5.4%$364,470 +3%
    2013$7,093 +9.1%$353,860 +3%
    2012$6,500 +3.2%$343,560 -16%
    2011$6,297 +2.6%$408,850 -8.7%
    2010$6,137 +2.3%$447,660 -5.6%
    2009$5,996 +8.3%$474,450 -8.1%
    2008$5,538 +1%$516,060 -6.1%
    2007$5,483 +10.1%$549,410 +13.2%
    2006$4,978 -7.3%$485,540 +27.6%
    2005$5,370 +10.1%$380,420 +11.3%
    2004$4,878 -2.2%$341,930 +3.5%
    2003$4,989 +11.6%$330,340 +4.9%
    2002$4,471 +4.8%$315,010 +3.6%
    2001$4,266 +6.8%$303,960 +6.5%
    2000$3,996 $285,440
    Find assessor info on the county website

    Neighborhood: Neighbors Southwest

    Nearby schools

    GreatSchools rating
    Schools provided by the listing agent
    • Elementary: Nancy Ryles
    • Middle: Highland Park
    • High: Mountainside

    Source: RMLS (OR). This data may not be complete. We recommend contacting the local school district to confirm school assignments for this home.

    Get a cash offer in 3 minutes
    Find out how much your home could sell for in as little as 3 minutes with a no-obligation cash offer.
    Estimated market value
    $842,300
    Get a cash offer in 3 minutes
    Find out how much your home could sell for in as little as 3 minutes with a no-obligation cash offer.
    Estimated market value
    $842,300