Riverfront opportunity! Don't miss this incredible chance to own an acre on the Portage River in Elmore. This 3-bedroom ranch is full of potential and offers the perfect opportunity to add your own finishing touches while building equity. Several updates are already underway, giving you a head start on transforming this home into something truly special! Step inside to an open floor plan where the living room flows seamlessly into the dining area, creating a welcoming space for everyday living and entertaining. The updated kitchen features beautiful cabinetry, Corian countertops, a subway tile backsplash, and stainless steel appliances. You'll also appreciate three generously sized bedrooms, each with double closets. The spacious bathroom offers both a relaxing soaking tub and a beautifully tiled walk-in shower. Enjoy your morning coffee or unwind at the end of the day in the three-season room overlooking the backyard. The full basement offers exceptional expansion potential with a large daylight window in the 22x28 main area, direct exterior access, a second full bathroom, a dedicated 16x13 workshop, and a 14x20 utility room! Whether you envision a family room, home office, fitness area, hobby space, or additional finished rooms, there's ample space to customize it to your needs and add significant usable living space. Outside, a long driveway leads to an impressive 1,482-square-foot pole barn built in 2017, complete with garage door openers and a walk-up loft, plus a second detached garage offering even more room for vehicles, equipment, storage, or hobbies. Beyond the outbuildings, you'll find plenty of open yard space leading directly to the Portage River, providing the perfect setting for relaxing, fishing, kayaking, or simply enjoying the waterfront views. Major improvements include replacement vinyl windows, vinyl siding, and a new roof in 2025. Updated vinyl flooring and freshly painted ceilings provide an excellent foundation for your finishing touches, allowing you to personalize the home while adding value. Offering the peaceful country setting you've been searching for while remaining just minutes from town, schools, shopping, and major routes, this property truly offers the best of both worlds. Whether you're looking for waterfront living, incredible outbuildings, or a home where your improvements can truly pay off, this rare Portage River opportunity is one you won't want to miss!
Sold for $245,000
$245,000
15330 W State Route 105, Elmore, OH 43416
3beds
1,344sqft
Single Family Residence
Built in 1958
0.9 Acres Lot
$245,100 Zestimate®
$182/sqft
$1,792 Estimated rent
Home value
$245,100
Estimated sales range
Not available
$1,792/mo
Zestimate® history
Owner options
List your home for rent
$1,792/mo
Rent Zestimate®
Find your next renter with Zillow Rental Manager. Plus, with online applications, you can quickly screen prospective tenants – for free.
$1,792/mo
Rent Zestimate®
Refinance and save
$1,662/mo
Est. payment
Refinancing to a lower rate could help reduce your monthly payments and save thousands over the life of the loan.
$1,662/mo
Est. payment
Explore your selling options
Work with a Zillow partner agent
Leverage their expertise and Zillow's premium Showcase listings to get your home seen by more buyers.
Get startedList with your own agent
Get your home in front of millions of buyers by listing it on Zillow.
Learn how to do itSell it yourself
Take full control of how buyers see your home on Zillow by listing For Sale by Owner (FSBO).
List your homeWhat's special
Zillow last checked:
Listing updated:
Listed by:
Jodi B. Harrington 419-265-5634,
Serenity Realty LLC,
Ashley McClanahan 419-944-6650,
Serenity Realty LLC
Bought with:
Matthew Robert Watson, 2013002429
RE/MAX Preferred Associates
Source: NORIS,MLS#: 10010368
Facts & features
Interior
Bedrooms & bathrooms
- Bedrooms: 3
- Bathrooms: 2
- Full bathrooms: 2
Bedroom 2
- Features: Ceiling Fan(s)
- Level: Main
- Dimensions: 14 x 12
Bedroom 3
- Level: Main
- Dimensions: 13 x 10
Other
- Features: Ceiling Fan(s)
- Level: Main
- Dimensions: 15 x 14
Dining room
- Features: Bay Window
- Level: Main
- Dimensions: 9 x 9
Kitchen
- Level: Main
- Dimensions: 9 x 8
Living room
- Features: Ceiling Fan(s), Cove Ceiling(s)
- Level: Main
- Dimensions: 19 x 18
Sun room
- Features: Ceiling Fan(s)
- Level: Main
- Dimensions: 16 x 14
Heating
- Forced Air, Propane
Cooling
- Ceiling Fan(s), Central Air
Appliances
- Included: Dishwasher, Microwave, Water Heater, Electric Range, Refrigerator, Water Softener Owned
- Laundry: Electric Dryer Hookup, Gas Dryer Hookup, In Basement, Washer Hookup
Features
- Ceiling Fan(s), Cove Ceiling(s), Storage
- Flooring: Vinyl
- Doors: Door Screen(s), Storm Door(s)
- Windows: Bay Window(s), Double Pane Windows, Storm Window(s), Window Treatments
- Basement: Bath/Stubbed,Block,Daylight,Exterior Entry,Full,Sump Pump,Unfinished,Walk-Out Access
- Has fireplace: No
- Common walls with other units/homes: No Common Walls
Interior area
- Total structure area: 1,344
- Total interior livable area: 1,344 sqft
Property
Parking
- Total spaces: 2
- Parking features: Concrete, Off Street, Additional Parking, Detached Garage, Driveway, Garage Door Opener
- Garage spaces: 2
- Has uncovered spaces: Yes
Features
- Levels: One
- Patio & porch: Screened Porch
- Has view: Yes
- View description: Water, Trees/Woods
- Has water view: Yes
- Water view: Water
- Waterfront features: River Front
Lot
- Size: 0.9 Acres
- Dimensions: 106 X 370
- Features: Level, Wooded
Details
- Additional structures: Garage(s), Pole Barn
- Parcel number: 0170544906990000
- Zoning: Residential
- Other equipment: Satellite Dish, DC Well Pump
Construction
Type & style
- Home type: SingleFamily
- Architectural style: Ranch
- Property subtype: Single Family Residence
Materials
- Block, Vinyl Siding
- Foundation: Block
- Roof: Shingle
Condition
- New construction: No
- Year built: 1958
Utilities & green energy
- Electric: 200+ Amp Service
- Sewer: Septic Tank
- Water: Private, Well
- Utilities for property: Electricity Connected, Propane
Community & HOA
Community
- Subdivision: None
HOA
- Has HOA: No
Location
- Region: Elmore
Financial & listing details
- Price per square foot: $182/sqft
- Tax assessed value: $177,610
- Annual tax amount: $2,829
- Date on market: 7/17/2026
- Listing terms: Cash,Conventional
- Electric utility on property: Yes
- Road surface type: Paved
Price history
| Date | Event | Price |
|---|---|---|
| 8/31/2026 | Sold | $245,000+11.4%$182/sqft |
Source: NORIS #10010368 Report a problem | ||
| 8/27/2026 | Pending sale | $219,900$164/sqft |
Source: Firelands MLS #20262645 Report a problem | ||
| 7/20/2026 | Contingent | $219,900$164/sqft |
Source: Firelands MLS #20262645 Report a problem | ||
| 7/17/2026 | Listed for sale | $219,900+158.7%$164/sqft |
Source: Firelands MLS #20262645 Report a problem | ||
| 6/27/2014 | Sold | $85,000$63/sqft |
Source: NORIS #5068654 Report a problem | ||
Public tax history
| Year | Property taxes | Tax assessment |
|---|---|---|
| 2025 | $2,829 +0.6% | $62,170 |
| 2024 | $2,813 +28.4% | $62,170 +48.8% |
| 2023 | $2,191 +10.2% | $41,790 +2.4% |
| 2022 | $1,988 -0.7% | $40,800 |
| 2021 | $2,002 -2.7% | $40,800 +1% |
| 2020 | $2,058 +1.1% | $40,400 |
| 2019 | $2,037 +1.9% | $40,400 |
| 2018 | $1,999 +34.6% | $40,400 +30.5% |
| 2017 | $1,485 | $30,960 |
| 2016 | $1,485 -7.2% | $30,960 |
| 2015 | $1,600 +170.6% | $30,960 |
| 2014 | $591 -50.1% | $30,960 |
| 2013 | $1,185 +120.1% | $30,960 |
| 2012 | $538 -11.4% | $30,960 -17.2% |
| 2011 | $607 +9.1% | $37,400 |
| 2010 | $557 +2.2% | $37,400 |
| 2009 | $545 +0.9% | $37,400 -6% |
| 2008 | $540 -50.2% | $39,780 |
| 2007 | $1,086 | $39,780 |
| 2006 | -- | $39,780 +7.8% |
| 2005 | $1,368 +99.3% | $36,900 |
| 2004 | $687 -47.1% | $36,900 |
| 2003 | $1,299 +137% | $36,900 +17.1% |
| 2002 | $548 -46.4% | $31,500 |
| 2001 | $1,022 0% | $31,500 |
| 2000 | $1,022 | $31,500 |
Find assessor info on the county website
Neighborhood: 43416
Nearby homes
- $179,8003 bd1 ba1.3k sqft15350 W State Route 105, Elmore, OH 43416Off Market
- $178,5002 bd1 ba904 sqft15308 W State Route 105, Elmore, OH 43416Off Market
- $204,8003 bd1 ba1.1k sqft15288 W State Route 105, Elmore, OH 43416Off Market
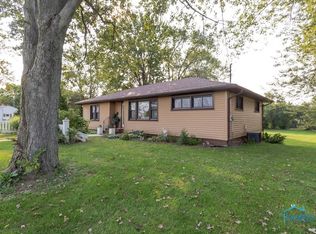
- $215,3003 bd1 ba1.8k sqft15370 W State Route 105, Elmore, OH 43416Off Market
- $254,5003 bd2 ba1.4k sqft15252 W State Route 105, Elmore, OH 43416Off Market
- $26,280-- bd-- ba-- sqft15252 W State Route 105, Elmore, OH 43416Off Market
- $264,4003 bd2 ba1.4k sqft15401 W State Route 105, Elmore, OH 43416Off Market
- $346,4004 bd2 ba2.1k sqft15400 W State Route 105, Elmore, OH 43416Off Market
Nearby schools
GreatSchools rating
- 7/10Woodmore Elementary SchoolGrades: PK-4Distance: 7.9 mi
- 6/10Woodmore Middle SchoolGrades: 5-8Distance: 7.9 mi
- 7/10Woodmore High SchoolGrades: 9-12Distance: 3.4 mi
Schools provided by the listing agent
- Elementary: Woodmore
- Middle: Woodmore
- High: Woodmore
Source: NORIS. This data may not be complete. We recommend contacting the local school district to confirm school assignments for this home.
Get a cash offer in 3 minutes
Find out how much your home could sell for in as little as 3 minutes with a no-obligation cash offer.
Estimated market value
$245,100
Get a cash offer in 3 minutes
Find out how much your home could sell for in as little as 3 minutes with a no-obligation cash offer.
Estimated market value
$245,100
- Ohio
- Ottawa County
- Elmore
- 43416
- 15330 W State Route 105
