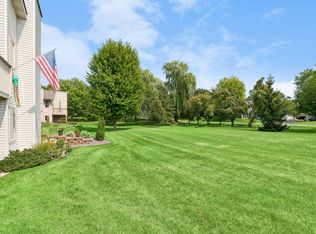
This is one of the larger townhomes in Creekside offering THREE BRs and TWO BAs. Very well maintained and move-in ready. Quick closing is possible and welcomed. Located in the Wayzata School District with shopping and restaurants located very nearby. Greenspace galore with Medicine Lake, French Regional Park, Clifton E. French Regional Park trails, Bike trails, Parker's Lake within minutes of the property! LifeTime Fitness is literally within walking distance. Attached 2-Plus Car Garage with direct access to the unit from the secured garage. Yes, the sellers know they are selling one of the larger units in this development for less than other units available smaller in size. This is an exceptional deal and must be seen.
Active with contingency
$245,000
15331 39th Ave N, Plymouth, MN 55446
3beds
1,547sqft
(TH) Side x Side
Built in 1985
1,742 Square Feet Lot
$248,200 Zestimate®
$158/sqft
$346/mo HOA
What's special
Greenspace galoreSecured garageVery well maintainedMove-in ready
- 30 days
- 1,547
- 89
Likely to sell faster than
Zillow last checked:
Listing updated:
Listed by:
Lynn A Kuznia 612-991-1817,
Premium Properties Realty
Source: NorthstarMLS as distributed by MLS GRID,MLS#: 7146232
Facts & features
Interior
Bedrooms & bathrooms
- Bedrooms: 3
- Bathrooms: 2
- Full bathrooms: 1
- 3/4 bathrooms: 1
Bedroom
- Level: Lower
- Area: 182 Square Feet
- Dimensions: 14x13
Bedroom 2
- Level: Upper
- Area: 196 Square Feet
- Dimensions: 14x14
Bedroom 3
- Level: Upper
- Area: 81 Square Feet
- Dimensions: 9x9
Primary bathroom
- Level: Lower
- Area: 36 Square Feet
- Dimensions: 9x4
Bathroom
- Level: Upper
- Area: 36 Square Feet
- Dimensions: 9x4
Dining room
- Level: Main
- Area: 255 Square Feet
- Dimensions: 17x15
Family room
- Level: Upper
- Area: 320 Square Feet
- Dimensions: 20x16
Garage
- Level: Main
- Area: 399 Square Feet
- Dimensions: 21x19
Kitchen
- Level: Main
- Area: 99 Square Feet
- Dimensions: 11x9
Laundry
- Level: Lower
- Area: 91 Square Feet
- Dimensions: 13x7
Living room
- Level: Lower
- Area: 299 Square Feet
- Dimensions: 23x13
Heating
- Forced Air
Cooling
- Central Air
Appliances
- Included: Dishwasher, Dryer, Gas Water Heater, Microwave, Range, Refrigerator, Washer, Water Softener Owned
- Laundry: Lower Level, Laundry Room
Features
- Basement: Block,Egress Window(s),Finished,Full,Sump Pump
- Has fireplace: No
Interior area
- Total structure area: 1,547
- Total interior livable area: 1,547 sqft
- Finished area above ground: 927
- Finished area below ground: 620
Video & virtual tour
Property
Parking
- Total spaces: 9
- Parking features: Attached, Asphalt, Garage Door Opener, Insulated Garage, More Parking Onsite for Fee, Secured
- Attached garage spaces: 9
- Has uncovered spaces: Yes
- Details: Garage Dimensions (21x19)
Accessibility
- Accessibility features: None
Features
- Levels: Three Level Split
- Patio & porch: Deck
Lot
- Size: 1,742 Square Feet
Details
- Foundation area: 927
- Parcel number: 1611822310260
- Zoning description: Residential-Single Family
Construction
Type & style
- Home type: Townhouse
- Property subtype: (TH) Side x Side
- Attached to another structure: Yes
Materials
- Roof: Age 8 Years or Less
Condition
- New construction: No
- Year built: 1985
Utilities & green energy
- Electric: Power Company: Xcel Energy
- Gas: Natural Gas
- Sewer: City Sewer/Connected
- Water: City Water/Connected
Community & HOA
Community
- Security: Secured Garage/Parking
- Subdivision: Creekside Of Plymouth 2nd Add
HOA
- Has HOA: Yes
- Services included: Maintenance Structure, Hazard Insurance, Lawn Care, Maintenance Grounds, Professional Mgmt, Sanitation, Snow Removal
- HOA fee: $346 monthly
- HOA name: FirstService Residential
- HOA phone: 952-277-2700
Location
- Region: Plymouth
Financial & listing details
- Price per square foot: $158/sqft
- Tax assessed value: $264,700
- Annual tax amount: $3,010
- Date on market: 9/18/2026
- Road surface type: Paved
Estimated market value
$248,200
$236,000 - $261,000
$2,385/mo
Price history
| Date | Event | Price |
|---|---|---|
| 9/18/2026 | Listed for sale | $245,000+11.4%$158/sqft |
Source:  NorthstarMLS as distributed by MLS GRID #7146232 Report a problem NorthstarMLS as distributed by MLS GRID #7146232 Report a problem | ||
| 1/14/2019 | Sold | $220,000$142/sqft |
Source: Public Record Report a problem | ||
Public tax history
| Year | Property taxes | Tax assessment |
|---|---|---|
| 2026 | $3,010 +5.9% | $264,700 -3.6% |
| 2025 | $2,841 +3.2% | $274,500 +1.4% |
| 2024 | $2,752 -0.2% | $270,800 +1.5% |
| 2023 | $2,759 +7.4% | $266,700 +1% |
| 2022 | $2,568 +3.9% | $264,000 +18.4% |
| 2021 | $2,470 +6.1% | $223,000 +3.2% |
| 2020 | $2,328 -5.7% | $216,000 +8% |
| 2019 | $2,470 +6.1% | $200,000 +4.7% |
| 2018 | $2,328 +17.9% | $191,000 +17.9% |
| 2017 | $1,974 +8.3% | $162,000 +5.2% |
| 2016 | $1,823 +3.1% | $154,000 +2.1% |
| 2015 | $1,767 +0% | $150,900 +4.7% |
| 2014 | $1,767 +9.8% | $144,100 +3.9% |
| 2013 | $1,608 -4.5% | $138,700 -5.9% |
| 2012 | $1,684 -9.6% | $147,400 -10.9% |
| 2011 | $1,863 -2.9% | $165,500 -8.3% |
| 2010 | $1,918 -0.7% | $180,500 -5.1% |
| 2009 | $1,931 +4.5% | $190,300 +4.7% |
| 2006 | $1,847 +8.9% | $181,800 +5.5% |
| 2005 | $1,696 +9.5% | $172,400 +13.9% |
| 2004 | $1,548 +10.6% | $151,400 +12% |
| 2002 | $1,400 -34.1% | $135,200 |
| 2001 | $2,125 | -- |
Find assessor info on the county website
Monthly payment
Est. payment
Payment breakdown
Explore the cost of this home by adjusting the details. Changes won't be saved.Climate risks
Neighborhood: 55446
Similar homes
- $249,9002 bd2 ba1.9k sqft15710 26th Ave N APT D, Plymouth, MN 55447For Sale

 MLS ID #7143667, Kerby & Cristina Real Estate Experts, RE/MAX Results. NorthstarMLS as distributed by MLS GRID
 - $319,9002 bd2 ba1.4k sqft17700 41st Ave N APT 80, Plymouth, MN 55446For Sale
 MLS ID #7154281, Dan Frank, RE/MAX Advantage Plus. NorthstarMLS as distributed by MLS GRID
 - $300,0003 bd2 ba1.5k sqft3531 Pilgrim Ln N, Plymouth, MN 55441For Sale
 MLS ID #7159190, Adam Darula, Pemberton RE. NorthstarMLS as distributed by MLS GRID
 - $239,9002 bd2 ba1.2k sqft4122 Goldenrod Ln N, Plymouth, MN 55441For Sale
 MLS ID #7008414, Rhonda E Wilson, Coldwell Banker Realty. NorthstarMLS as distributed by MLS GRID
 - $209,9002 bd1 ba1k sqft2240 Ranchview Ln N Unit 80, Plymouth, MN 55447For SaleMLS ID #7142074, Timothy Berg, Edina Realty, Inc.. NorthstarMLS as distributed by MLS GRID
- $215,0002 bd1 ba1k sqft14000 44th Pl N APT 2, Plymouth, MN 55446For SaleMLS ID #7093868, Lindsey Hasford, Edina Realty, Inc.. NorthstarMLS as distributed by MLS GRID
- $245,9003 bd3 ba1.6k sqft14389 Bedford Dr, Eden Prairie, MN 55346For SaleMLS ID #7146955, Terry L Eggan, Bridge Realty, LLC. NorthstarMLS as distributed by MLS GRID
- $299,9002 bd2 ba1.5k sqft4146 Goldenrod Ln N, Plymouth, MN 55441For SaleMLS ID #7156587, Priscilla Johnson, Pemberton RE. NorthstarMLS as distributed by MLS GRID
- $265,0002 bd3 ba1.6k sqft2420 Mendelssohn Ln N Unit 5, Golden Valley, MN 55427For SaleMLS ID #7126542, Catherine N Kuria, Express Realty LLC. NorthstarMLS as distributed by MLS GRID
- $265,0003 bd2 ba1.4k sqft7865 Yucca Ln N, Maple Grove, MN 55311For SaleMLS ID #7145984, Solomon A Akanki, Optimal Realty. NorthstarMLS as distributed by MLS GRID
- $249,0002 bd2 ba1.2k sqft2752 Autumnwood Ln, Minnetonka, MN 55305For SaleMLS ID #7093239, Naomi Thomas, Edina Realty, Inc.. NorthstarMLS as distributed by MLS GRID
- $239,0002 bd2 ba1.2k sqft8399 Kimball Dr, Eden Prairie, MN 55347For SaleMLS ID #7116924, Jacqueline Day & Partners, Jen Cutter, Edina Realty, Inc.. NorthstarMLS as distributed by MLS GRID
- $249,0003 bd2 ba1.6k sqft11840 Vintage St NW, Coon Rapids, MN 55433For SaleMLS ID #7141867, Michael Robert Heinrich, Dane Arthur Real Estate Agency. NorthstarMLS as distributed by MLS GRID
- $220,0003 bd3 ba2.1k sqft15695 Sussex Dr, Minnetonka, MN 55345For SaleMLS ID #7128403, Gregory J Weinberger, RE/MAX Results. NorthstarMLS as distributed by MLS GRID
- $265,0002 bd2 ba1.6k sqft11845 85th Pl N, Maple Grove, MN 55369For SaleMLS ID #7125710, Jie Xu, Bridge Realty, LLC. NorthstarMLS as distributed by MLS GRID
- $290,5002 bd2 ba1.7k sqft16303 70th Ave N, Maple Grove, MN 55311For SaleMLS ID #7125473, John H Gellerman, Counselor Realty, Inc. NorthstarMLS as distributed by MLS GRID
- $255,0004 bd2 ba1.5k sqft6025 79th Ave N, Brooklyn Park, MN 55443For SaleMLS ID #7131543, Kerby & Cristina Real Estate Experts, RE/MAX Results. NorthstarMLS as distributed by MLS GRID
- $274,9002 bd2 ba1.6k sqft8414 Zinnia Ln N, Maple Grove, MN 55369For SaleMLS ID #7143891, Jennifer Carlson - Zachman Realty Group, RE/MAX Results. NorthstarMLS as distributed by MLS GRID
- $259,9002 bd2 ba1.8k sqft11791 88th Ave N, Maple Grove, MN 55369For SaleMLS ID #7135699, Dylan Shaw, AXEN Realty. NorthstarMLS as distributed by MLS GRID
- $283,5002 bd1 ba986 sqft1164 Xene Ln N, Plymouth, MN 55447For SaleMLS ID #7101984, Stephanie Schmitz, Real Broker, LLC. NorthstarMLS as distributed by MLS GRID
