Skip main navigation
Sold
  • Price Unknown

    15331 ANTLER CREEK DR, San Antonio, TX 78248

    4beds
    2,622sqft
    Single Family Residence
    Built in 1993
    7,797 Square Feet Lot
    $-- Zestimate®
    $--/sqft
    $2,562 Estimated rent

    Home value

    Not available

    Estimated sales range

    Not available

    $2,562/mo

    Zestimate® history
    Loading
    Loading...

    Owner options

    List your home for rent

    $2,562/mo

    Rent Zestimate®

    Find your next renter with Zillow Rental Manager. Plus, with online applications, you can quickly screen prospective tenants – for free.

    Learn more

    $2,562/mo

    Rent Zestimate®

    Refinance and save

    $465/mo

    Est. payment

    Refinancing to a lower rate could help reduce your monthly payments and save thousands over the life of the loan.

    See today's rates

    $465/mo

    Est. payment

    Explore your selling options

    Work with a Zillow partner agent

    Leverage their expertise and Zillow's premium Showcase listings to get your home seen by more buyers.

    Get started

    List with your own agent

    Get your home in front of millions of buyers by listing it on Zillow.

    Learn how to do it

    Sell it yourself

    Take full control of how buyers see your home on Zillow by listing For Sale by Owner (FSBO).

    List your home

    What's special

    Central fireplaceOpen floor planPlayground amenitiesLarge covered patioDedicated dining roomPopular deer hollowGranite counters
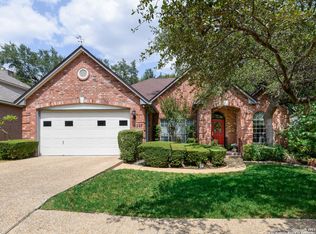
    Move in ready 4 bedroom home in popular Deer Hollow! Entrance includes 20 foot soaring ceilings and open floor plan. Dedicated dining room as well as generous flex space currently used as an office! Hand scraped floors fill the downstairs and flow into inviting family room with central fireplace! Kitchen includes upgraded neutral tone tile, upgraded appliances including replaced 4 burner down draft cooktop and granite counters with new under mount sink! Full private suite downstairs. Texas sized primary bedroom features a dramatic double tray ceiling and room for sitting area! Bathroom offers whirlpool tub AND a stand up shower along with ample vanity space! Spacious secondary bedrooms are also upstairs. Yard is private and complete with large covered patio for afternoon grilling and weekend chilling. 4 sides brick! Sought after schools! Awesome highway access to both 1604 and 410. HEB PLUS less than 10 min away! Ac, water heater, and roof replaced in the last few years! Chimney upgraded to hardy plank cement fiber board! Bring your buyer ready to enjoy the pool, park, and playground amenities in time for summer!

    Zillow last checked:

    Listing updated:

    Listed by:

    Judith Rodriguez TREC #532493 (210) 744-1404,

    Keller Williams Legacy

    Source: LERA MLS,MLS#: 1768795MLS Logo

    Facts & features

    Interior

    Bedrooms & bathrooms
    • Bedrooms: 4
    • Bathrooms: 3
    • Full bathrooms: 3
    Primary bedroom
    • Features: Split, Sitting Room, Walk-In Closet(s), Ceiling Fan(s), Full Bath
    • Level: Upper
    • Area: 224
    • Dimensions: 16 x 14
    Bedroom 2
    • Area: 121
    • Dimensions: 11 x 11
    Bedroom 3
    • Area: 130
    • Dimensions: 13 x 10
    Bedroom 4
    • Area: 156
    • Dimensions: 13 x 12
    Primary bathroom
    • Features: Tub/Shower Separate, Double Vanity, Soaking Tub
    • Area: 112
    • Dimensions: 14 x 8
    Dining room
    • Area: 143
    • Dimensions: 13 x 11
    Family room
    • Area: 255
    • Dimensions: 17 x 15
    Kitchen
    • Area: 156
    • Dimensions: 13 x 12
    Office
    • Area: 156
    • Dimensions: 13 x 12
    Heating
    • Central, Electric
    Cooling
    • Two Central
    Appliances
    • Included: Cooktop, Built-In Oven, Self Cleaning Oven, Microwave, Disposal, Dishwasher, Plumbed For Ice Maker, Electric Water Heater, Plumb for Water Softener
    • Laundry: Upper Level, Laundry Room, Washer Hookup, Dryer Connection
    Features
    • Two Living Area, Separate Dining Room, Eat-in Kitchen, Two Eating Areas, Breakfast Bar, Study/Library, Utility Room Inside, Secondary Bedroom Down, High Ceilings, Open Floorplan, High Speed Internet, Telephone, Walk-In Closet(s), Ceiling Fan(s), Chandelier, Solid Counter Tops
    • Flooring: Carpet, Ceramic Tile, Wood
    • Has basement: No
    • Number of fireplaces: 1
    • Fireplace features: One, Family Room
    Interior area
    • Total interior livable area: 2,622 sqft

    Property

    Parking
    • Total spaces: 2
    • Parking features: Two Car Garage
    • Garage spaces: 2
    Features
    • Levels: Two
    • Stories: 2
    • Patio & porch: Patio, Covered
    • Exterior features: Sprinkler System, Rain Gutters
    • Pool features: None, Community
    • Has spa: Yes
    • Spa features: Bath
    • Fencing: Privacy
    Lot
    • Size: 7,797 Square Feet
    • Features: Level, Curbs, Street Gutters, Sidewalks, Streetlights, Fire Hydrant w/in 500'
    • Residential vegetation: Mature Trees, Mature Trees (ext feat)
    Details
    • Parcel number: 142970070270

    Construction

    Type & style
    • Home type: SingleFamily
    • Property subtype: Single Family Residence
    Materials
    • Brick, Fiber Cement
    • Foundation: Slab
    • Roof: Composition
    Condition
    • Pre-Owned
    • New construction: No
    • Year built: 1993

    Utilities & green energy

    • Sewer: Sewer System
    • Water: Water System
    • Utilities for property: Cable Available

    Community & HOA

    Community
    • Features: Clubhouse, Playground, Sports Court
    • Security: Security System Owned
    • Subdivision: Deer Hollow
    HOA
    • Has HOA: Yes
    • HOA fee: $465 annually
    • HOA name: DEER HOLLOW
    Location
    • Region: San Antonio

    Financial & listing details

    • Tax assessed value: $469,570
    • Annual tax amount: $9,921
    • Date on market: 9/11/2025
    • Cumulative days on market: 18 days
    • Listing terms: Conventional,FHA,VA Loan,TX Vet,Cash
    • Road surface type: Paved

    Price history

    DateEventPrice
    5/24/2024Sold--
    Source: LERA MLS #1768795 Report a problem
    5/10/2024Pending sale$499,950$191/sqft
    Source: LERA MLS #1768795 Report a problem
    5/3/2024Contingent$499,950$191/sqft
    Source: LERA MLS #1768795 Report a problem
    4/22/2024Listed for sale$499,950+60.2%$191/sqft
    Source: LERA MLS #1768795 Report a problem
    7/5/2019Listing removed$2,450$1/sqft
    Source: Select Property Management Group LLC Report a problem
    6/25/2019Price change$2,450-2%$1/sqft
    Source: Select Property Management Group LLC Report a problem
    5/14/2019Listed for rent$2,500+8.7%$1/sqft
    Source: Select Property Management Group LLC Report a problem
    3/28/2016Listing removed$2,300$1/sqft
    Source: Select Property Management Group LLC Report a problem
    3/14/2016Price change$2,300+4.5%$1/sqft
    Source: Select Property Management Group LLC Report a problem
    3/2/2016Listed for rent$2,200$1/sqft
    Source: Select Property Management Group LLC Report a problem
    2/12/2015Listing removed$2,200$1/sqft
    Source: Point2 #1091712 Report a problem
    1/21/2015Listed for rent$2,200$1/sqft
    Source: Keller Williams Legacy #1091712 Report a problem
    1/21/2015Listing removed$312,000$119/sqft
    Source: San Antonio Legacy Group, LLC dba Keller Williams Legacy Group #1086817 Report a problem
    11/9/2014Listed for sale$312,000+20.5%$119/sqft
    Source: Keller Williams Legacy #1086817 Report a problem
    5/28/2010Sold--
    Source: LERA MLS #808834 Report a problem
    3/6/2010Price change$259,000-3.7%$99/sqft
    Source: Century 21 Scott Myers #808834 Report a problem
    11/14/2009Listed for sale$269,000$103/sqft
    Source: Century 21 Scott Myers #808834 Report a problem

    Public tax history

    YearProperty taxesTax assessment
    2024$10,732 -0.4%$469,570
    2023$10,779 +8.9%$469,570 +17%
    2022$9,900 +8.8%$401,210 +11.5%
    2021$9,097 $359,920 +1.7%
    2020$9,097 +0.8%$353,740 +1.6%
    2019$9,026 $348,030 +7.4%
    2018$9,026 +2%$324,020 -2.2%
    2017$8,850 +11.1%$331,470 +7.5%
    2016$7,964 +5.5%$308,430 +2.7%
    2015$7,552 $300,280 +6.8%
    2014$7,552 $281,160 +6.4%
    2013-- $264,210 +5.4%
    2012-- $250,590 +2.1%
    2011-- $245,510 -1%
    2010-- $247,900 +8.3%
    2009-- $228,880 -1.7%
    2008-- $232,770 +1%
    2007-- $230,570 +8.3%
    2006-- $212,830 +5.7%
    2005-- $201,430
    2004-- --
    2003-- --
    2002-- --
    2001-- --
    2000-- --
    Find assessor info on the county website

    Neighborhood: Deer Hollow

    Nearby schools

    GreatSchools rating
    Schools provided by the listing agent
    • Elementary: Huebner
    • Middle: Eisenhower
    • High: Churchill
    • District: North East I.S.D.

    Source: LERA MLS. This data may not be complete. We recommend contacting the local school district to confirm school assignments for this home.