Skip main navigation
For sale
  • $225,000

    15331 Cheshunt Ln, Channelview, TX 77530

    3beds
    1,490sqft
    : 
    $1,826/mo
    Get pre-qualified
    Single Family Residence
    Built in 2000
    5,227 Square Feet Lot
    $222,900 Zestimate®
    $151/sqft
    $23/mo HOA

    What's special

    Open-concept floor planCalacatta gold granite countertopsBeautifully updated kitchenCutlery insertStylish tile backsplashUndermount single-basin stainless-steel sinkSpacious driveway
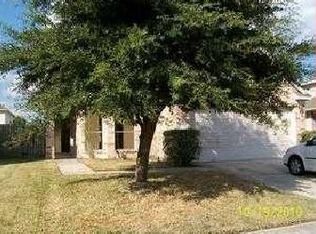
    Welcome to this charming, well-maintained 3-bedroom, 2.5-bath, two-story home, where thoughtful upgrades come together beautifully. Spacious driveway with enchanting front landscaping. Open-concept floor plan. The spacious living room flows seamlessly into the dining area and leads into a beautifully updated kitchen. The kitchen is truly a standout feature, offering Calacatta Gold granite countertops, 39-inch upper cabinets in a crisp Polar White finish, soft-close hinges, and full-extension soft-close drawer glides, a stylish tile backsplash, trash-can pullout, cutlery insert, and an undermount single-basin stainless-steel sink. The kitchen was further enhanced in 2023 with a microwave, dishwasher, gas range stove, and garbage disposal. The downstairs living areas feature beautiful gray porcelain wood-look tile and Hardwood stairs leading to the second-floor. New roof and soffits installed in 2019 and the shed room. a wonderful 15' x 15' covered patio/deck area.
    5 days
    |
    457
    |
    52
    |

    Likely to sell faster than

    Zillow last checked:

    Listing updated:

    Listed by:

    Brenda Saravia TREC #0807198 832-758-5174,

    ST Realty

    Source: HAR,MLS#: 25530716MLS Logo

      Facts & features

      Interior

      Bedrooms & bathrooms
      • Bedrooms: 3
      • Bathrooms: 3
      • Full bathrooms: 2
      • 1/2 bathrooms: 1
      Primary bedroom
      • Level: Second
      • Area: 156
      • Dimensions: 12x13
      Bedroom
      • Level: Second
      • Area: 108
      • Dimensions: 12x9
      Bedroom
      • Level: Second
      • Area: 108
      • Dimensions: 12x9
      Living room
      • Level: First
      • Area: 320
      • Dimensions: 20x16
      Heating
      • Natural Gas
      Cooling
      • Ceiling Fan(s), Electric
      Appliances
      • Included: Disposal, Gas Oven, Microwave, Gas Range, Dishwasher
      • Laundry: Electric Dryer Hookup, Gas Dryer Hookup, Washer Hookup
      Features
      • All Bedrooms Up
      • Flooring: Laminate, Tile, Wood
      Interior area
      • Total structure area: 1,490
      • Total interior livable area: 1,490 sqft

      Property

      Parking
      • Total spaces: 2
      • Parking features: Attached, Garage Door Opener, Double-Wide Driveway
      • Attached garage spaces: 2
      Features
      • Stories: 2
      • Patio & porch: Covered
      • Fencing: Back Yard
      Lot
      • Size: 5,227 Square Feet
      • Features: Subdivided, 0 Up To 1/4 Acre
      Details
      • Additional structures: Shed(s)
      • Parcel number: 1113560000032

      Construction

      Type & style
      • Home type: SingleFamily
      • Architectural style: Traditional
      • Property subtype: Single Family Residence
      Materials
      • Brick, Cement Siding
      • Foundation: Slab
      • Roof: Composition
      Condition
      • New construction: No
      • Year built: 2000

      Utilities & green energy

      • Water: Water District

      Community & HOA

      Community
      • Subdivision: Sterling Green
      HOA
      • Has HOA: Yes
      • HOA fee: $270 annually
      Location
      • Region: Channelview

      Financial & listing details

      • Price per square foot: $151/sqft
      • Tax assessed value: $204,631
      • Annual tax amount: $4,165
      • Date on market: 8/17/2026
      • Listing terms: Cash,Conventional,FHA,VA Loan
      • Road surface type: Concrete

        Estimated market value

        $222,900

        $212,000 - $234,000

        $1,802/mo

        Price history

        DateEventPrice
        8/17/2026Price change$225,000+129.8%$151/sqft
        Source: HAR #25530716 Report a problem
        12/1/2012Listed for sale$97,900$66/sqft
        Source: Prudential Anderson Properties #74551349 Report a problem
        10/17/2012Listing removed$97,900$66/sqft
        Source: Better Homes and Gardens Real Estate Gary Greene #74551349 Report a problem
        9/5/2012Listed for sale$97,900$66/sqft
        Source: Better Homes and Gardens Real Estate Gary Greene #74551349 Report a problem
        3/15/2005Sold--
        Source: Public Record Report a problem

        Public tax history

        YearProperty taxesTax assessment
        2025$1,432 -0.3%$204,631 -2.6%
        2024$1,437 +20.5%$210,129 -2.8%
        2023$1,193 +7.3%$216,112 +14.3%
        2022$1,112 $189,135 +15.1%
        2021-- $164,258 +12.5%
        2020$1,018 +5.1%$146,002 +3.1%
        2019$968 -64.7%$141,558 +15%
        2018$2,747 $123,120
        2017$2,747 +8.7%$123,120 +5%
        2016$2,526 +8.3%$117,268 +19.7%
        2015$2,332 $97,980 +14.9%
        2014$2,332 $85,257 +26.8%
        2013-- $67,216
        2012-- $67,216 -12%
        2011-- $76,382 -12.4%
        2010-- $87,150
        2009-- $87,150 -8.2%
        2007-- $94,965 +1.2%
        2006-- $93,873 +2.5%
        2005-- $91,600
        2004-- $91,600
        2003-- $91,600 +16.1%
        2002-- $78,900
        2001-- $78,900 +1693.2%
        2000-- $4,400
        Find assessor info on the county website

        Monthly payment

        Est. payment

        Payment breakdown

        Explore the cost of this home by adjusting the details. Changes won't be saved.
        All calculations are estimates and provided by Zillow, Inc. for informational purposes only. Actual amounts may vary.
        HOA fees may include property taxes on listings classified as Co-Ops. Contact the listing agent and/or owner for fee details.
        See how much you could borrow to make a competitive offer.

        Climate risks

        Neighborhood: Sterling Green

        Getting around

        16 / 100
        Car-Dependent
        28 / 100
        Somewhat Bikeable

        Nearby schools

        GreatSchools rating
        Schools provided by the listing agent
        • Elementary: Brown Elementary School (Channelview)
        • Middle: Aguirre Junior High
        • High: Channelview High School

        Source: HAR. This data may not be complete. We recommend contacting the local school district to confirm school assignments for this home.

        A local agent can set up tours, give advice and negotiate with sellers.

        Browse local experts

        Similar homes