Welcome to this beautifully maintained 4 bedroom, 4 full bath brick-front colonial with a BRAND NEW roof and gutters ideally located on a quiet cul-de-sac in the highly desirable Virginia Run community. Offering over 4,200 finished square feet of living space on three levels, this home is set on nearly half an acre with fully fenced back yard. Follow the slate walkway to the front door where you’re greeted by a grand two-story foyer. Gleaming hardwood floors flow throughout the main and upper levels, adding warmth and elegance to every room. The main level features a formal living room and dining room with a bay window, a dedicated home office with custom built-in bookshelves, and a spacious family room with vaulted ceilings and a cozy wood-burning fireplace. A full bathroom on this level offers options for a main level bedroom. The updated eat-in kitchen boasts tile flooring, granite countertops, a center island, freshly painted cabinets with new hardware, and stainless steel appliances including a Dacor cooktop and double wall ovens. Step outside to the large, updated screened-in porch and freshly stained deck, perfect for entertaining while overlooking the private backyard. Follow the hardwood stairs to the upper level which features one of the largest primary suites in the neighborhood. It boasts a room that spans the width of the home, his and hers closets and a luxurious, updated en-suite bath with a soaking tub, glass enclosed shower, dual vanities and even a tv – a true owners’ retreat. Three additional generously sized bedrooms - one with fresh carpet, the others with hardwood floors – and a hall bath complete this level. The fully finished, walk-out basement is another standout feature, offering a dance room with a wall of mirrors, flex space, and an open rec room. A wet bar, custom shelving, ample storage, and a full bathroom with a shower complete this incredible space, offering endless possibilities. The home also features an oversized two-car garage, providing plenty of room for vehicles, tools, or additional storage. A mudroom connects the garage to the kitchen and houses the newer front-load washer and dryer. Recent updates include a new roof, gutters, screens and fresh paint throughout providing a move-in ready experience. Located in the vibrant Virginia Run neighborhood, residents enjoy exceptional amenities including pickleball courts, a community pool with swim team, walking trails, tennis and basketball courts, two playgrounds, a community center, and year-round activities for all ages. For those commuting, the location offers easy access to major highways, including Route 66, Route 28, Route 29, the VRE and Dulles Airport, making travel and daily commutes a breeze. Schedule your private showing today or come to the Open House on Sunday, May 18th 3-5pm. No rent back required, this home is ready for immediate occupancy. Welcome Home!
Sold for $1,045,000
$1,045,000
15331 Oakmere Pl, Centreville, VA 20120
4beds
4,280sqft
Single Family Residence
Built in 1988
0.49 Acres Lot
$1,063,500 Zestimate®
$244/sqft
$5,071 Estimated rent
Home value
$1,063,500
$1.00M - $1.14M
$5,071/mo
Zestimate® history
Owner options
List your home for rent
$5,071/mo
Rent Zestimate®
Find your next renter with Zillow Rental Manager. Plus, with online applications, you can quickly screen prospective tenants – for free.
$5,071/mo
Rent Zestimate®
Refinance and save
$6,636/mo
Est. payment
Refinancing to a lower rate could help reduce your monthly payments and save thousands over the life of the loan.
$6,636/mo
Est. payment
Explore your selling options
Work with a Zillow partner agent
Leverage their expertise and Zillow's premium Showcase listings to get your home seen by more buyers.
Get startedList with your own agent
Get your home in front of millions of buyers by listing it on Zillow.
Learn how to do itSell it yourself
Take full control of how buyers see your home on Zillow by listing For Sale by Owner (FSBO).
List your homeWhat's special
Wood-burning fireplaceBrick-front colonialFully finished walk-out basementOpen rec roomWet barOversized two-car garageFreshly stained deck
Zillow last checked:
Listing updated:
Listed by:
Ms. Mindy Conway 301-674-8893,
Long & Foster Real Estate, Inc.
Bought with:
Robert Myers
RE/MAX Realty Services
Source: Bright MLS,MLS#: VAFX2239026
Facts & features
Interior
Bedrooms & bathrooms
- Bedrooms: 4
- Bathrooms: 4
- Full bathrooms: 4
- Main level bathrooms: 1
Rooms
- Room types: Living Room, Dining Room, Bedroom 2, Bedroom 3, Bedroom 4, Kitchen, Family Room, Den, Bedroom 1, Great Room, Office, Bathroom 1, Bathroom 2, Bonus Room
Bedroom 1
- Features: Attached Bathroom, Flooring - HardWood, Walk-In Closet(s)
- Level: Upper
Bedroom 2
- Features: Flooring - HardWood
- Level: Upper
Bedroom 3
- Features: Flooring - HardWood
- Level: Upper
Bedroom 4
- Features: Flooring - Carpet
- Level: Upper
Bathroom 1
- Features: Bathroom - Walk-In Shower, Soaking Tub, Double Sink, Flooring - Ceramic Tile
- Level: Upper
Bathroom 1
- Level: Lower
Bathroom 2
- Features: Bathroom - Tub Shower, Flooring - Ceramic Tile
- Level: Upper
Bonus room
- Features: Flooring - Laminate Plank
- Level: Lower
Den
- Features: Flooring - Other
- Level: Lower
Dining room
- Features: Flooring - HardWood
- Level: Main
Family room
- Features: Cathedral/Vaulted Ceiling, Fireplace - Wood Burning, Flooring - HardWood
- Level: Main
Great room
- Features: Flooring - Laminate Plank
- Level: Lower
Kitchen
- Features: Granite Counters, Flooring - Ceramic Tile, Eat-in Kitchen, Kitchen - Gas Cooking, Recessed Lighting, Pantry
- Level: Main
Living room
- Features: Flooring - HardWood
- Level: Main
Office
- Features: Built-in Features, Crown Molding, Flooring - HardWood
- Level: Main
Heating
- Forced Air, Natural Gas
Cooling
- Central Air, Electric
Appliances
- Included: Down Draft, Dishwasher, Disposal, Dryer, Extra Refrigerator/Freezer, Double Oven, Refrigerator, Stainless Steel Appliance(s), Washer, Gas Water Heater
- Laundry: Main Level, Dryer In Unit, Washer In Unit
Features
- Bar, Soaking Tub, Bathroom - Tub Shower, Breakfast Area, Built-in Features, Ceiling Fan(s), Crown Molding, Dining Area, Family Room Off Kitchen, Floor Plan - Traditional, Formal/Separate Dining Room, Eat-in Kitchen, Kitchen Island, Kitchen - Gourmet, Pantry, Recessed Lighting, Upgraded Countertops, Walk-In Closet(s)
- Flooring: Hardwood, Carpet, Wood
- Windows: Bay/Bow
- Basement: Full,Connecting Stairway,Finished,Exterior Entry,Walk-Out Access,Windows
- Number of fireplaces: 1
- Fireplace features: Brick, Wood Burning
Interior area
- Total structure area: 4,580
- Total interior livable area: 4,280 sqft
- Finished area above ground: 3,080
- Finished area below ground: 1,200
Property
Parking
- Total spaces: 2
- Parking features: Garage Faces Front, Garage Door Opener, Asphalt, Attached, Driveway
- Attached garage spaces: 2
- Has uncovered spaces: Yes
Accessibility
- Accessibility features: None
Features
- Levels: Two
- Stories: 2
- Patio & porch: Deck, Porch, Screened
- Exterior features: Lighting
- Pool features: Community
Lot
- Size: 0.49 Acres
Details
- Additional structures: Above Grade, Below Grade
- Parcel number: 0533 03040013
- Zoning: 030
- Special conditions: Standard
Construction
Type & style
- Home type: SingleFamily
- Architectural style: Colonial
- Property subtype: Single Family Residence
Materials
- Brick, Vinyl Siding
- Foundation: Concrete Perimeter
- Roof: Architectural Shingle
Condition
- New construction: No
- Year built: 1988
Utilities & green energy
- Sewer: Public Sewer
- Water: Public
Community & HOA
Community
- Features: Pool
- Security: Fire Sprinkler System
- Subdivision: Virginia Run
HOA
- Has HOA: Yes
- Amenities included: Basketball Court, Clubhouse, Common Grounds, Jogging Path, Pool, Tennis Court(s), Tot Lots/Playground
- Services included: Common Area Maintenance, Management, Pool(s), Trash
- HOA fee: $90 monthly
- HOA name: VIRGINIA RUN HOA
Location
- Region: Centreville
Financial & listing details
- Price per square foot: $244/sqft
- Tax assessed value: $928,300
- Annual tax amount: $10,755
- Date on market: 5/15/2025
- Listing agreement: Exclusive Right To Sell
- Listing terms: Cash,Conventional,VA Loan
- Ownership: Fee Simple
Price history
| Date | Event | Price |
|---|---|---|
| 6/20/2025 | Sold | $1,045,000+2%$244/sqft |
Source:  Bright MLS #VAFX2239026 Report a problem Bright MLS #VAFX2239026 Report a problem | ||
| 5/20/2025 | Pending sale | $1,025,000$239/sqft |
Source: Bright MLS #VAFX2239026 Report a problem | ||
| 5/15/2025 | Listed for sale | $1,025,000+58.9%$239/sqft |
Source: Bright MLS #VAFX2239026 Report a problem | ||
| 7/1/2010 | Sold | $645,000-3.7%$151/sqft |
Source: Public Record Report a problem | ||
| 3/13/2010 | Listed for sale | $669,900$157/sqft |
Source: Long & Foster Real Estate #FX7275766 Report a problem | ||
Public tax history
| Year | Property taxes | Tax assessment |
|---|---|---|
| 2025 | $10,731 -1% | $928,300 -0.8% |
| 2024 | $10,838 +4.3% | $935,560 +1.6% |
| 2023 | $10,396 +8.9% | $921,190 +10.4% |
| 2022 | $9,545 | $834,760 +15.4% |
| 2021 | -- | $723,110 +3.1% |
| 2020 | $8,303 +1% | $701,580 +1% |
| 2019 | $8,224 | $694,870 |
| 2018 | $8,224 +1.9% | $694,870 |
| 2017 | $8,067 +2.3% | $694,870 +2.1% |
| 2016 | $7,887 +0.3% | $680,770 -3.4% |
| 2015 | $7,864 +4.8% | $704,700 +4.5% |
| 2014 | $7,507 | $674,140 +6.2% |
| 2013 | -- | $634,770 |
| 2012 | -- | $634,770 +3.4% |
| 2011 | -- | $614,130 +8% |
| 2010 | -- | $568,650 -4.3% |
| 2009 | -- | $593,940 -6.3% |
| 2008 | -- | $633,740 -5.5% |
| 2007 | -- | $670,830 +56.5% |
| 2003 | -- | $428,580 +8% |
| 2002 | -- | $396,835 +17% |
| 2001 | -- | $339,175 |
Find assessor info on the county website
Neighborhood: Bull Run
Nearby homes
- $1,056,1004 bd3 ba2.9k sqft15329 Oakmere Pl, Centreville, VA 20120Off Market
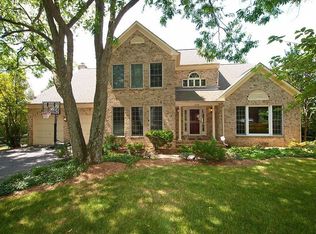
- $963,4004 bd2 ba3.1k sqft15333 Oakmere Pl, Centreville, VA 20120Off Market
- $573,2003 bd2 ba1.1k sqft6225 Secret Hollow Ln, Centreville, VA 20120Off Market
- $903,9004 bd2 ba2.5k sqft15330 Oakmere Pl, Centreville, VA 20120Off Market
- $949,2005 bd2 ba2.9k sqft15328 Oakmere Pl, Centreville, VA 20120Off Market
- $650,0003 bd3 ba1.5k sqft6227 Secret Hollow Ln, Centreville, VA 20120Sold
- $642,1004 bd3 ba1.7k sqft15326 Blueridge View Dr, Centreville, VA 20120Off Market
- $669,5003 bd2 ba1.4k sqft15328 Blueridge View Dr, Centreville, VA 20120Off Market
Nearby schools
GreatSchools rating
- 5/10Virginia Run Elementary SchoolGrades: PK-6Distance: 0.6 mi
- 6/10Stone Middle SchoolGrades: 7-8Distance: 1.7 mi
- 5/10Westfield High SchoolGrades: 9-12Distance: 3 mi
Schools provided by the listing agent
- Elementary: Virginia Run
- Middle: Stone
- High: Westfield
- District: Fairfax County Public Schools
Source: Bright MLS. This data may not be complete. We recommend contacting the local school district to confirm school assignments for this home.
Get a cash offer in 3 minutes
Find out how much your home could sell for in as little as 3 minutes with a no-obligation cash offer.
Estimated market value
$1,063,500
Get a cash offer in 3 minutes
Find out how much your home could sell for in as little as 3 minutes with a no-obligation cash offer.
Estimated market value
$1,063,500
- Virginia
- Fairfax County
- Centreville
- 20120
- Bull Run
- 15331 Oakmere Pl
Nearby cities
Nearby neighborhoods
Nearby zip codes
Other Centreville Topics
