Welcome to easy living in the Vista at Lakeway ?
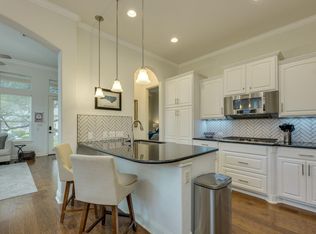
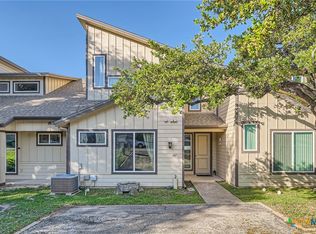
This 3-bedroom, 2.5-bath townhome delivers the space you need with the low-maintenance lifestyle you want. The open floorplan and wood floors create a clean, modern feel from the moment you walk in, with plenty of room to relax or entertain.
Need flexibility? The main-level study is perfect for a home office, workout space, or creative zone. Upstairs, you’ll find all three bedrooms plus an additional living area, ideal for a second lounge, media space, or quiet retreat.
The primary suite is a standout, featuring a private balcony with peaceful tree views, your own little escape at the end of the day. The ensuite bath includes dual vanities, a walk-in closet, a garden tub, and a separate shower.
Two secondary bedrooms are connected by a Jack-and-Jill bathroom, making the layout both functional and efficient. And with no carpet anywhere, maintenance is simple and the style stays consistent throughout.
All of this in a location close to Lakeway shopping, dining, and outdoor spaces, because convenience matters just as much as comfort.
Active
$425,000
15331 Origins Ln, Austin, TX 78734
3beds
2,212sqft
Townhouse, Single Family Residence
Built in 2010
8,010 Square Feet Lot
$-- Zestimate®
$192/sqft
$570/mo HOA
What's special
Open floorplanWood floorsWalk-in closetSeparate showerGarden tub
- 127 days |
- 167 |
- 4 |
Zillow last checked:
Listing updated:
Listed by:
Amy K. Kobza 512-921-6296,
CB&A, Realtors
Source: Central Texas MLS,MLS#: 611438 Originating MLS: Williamson County Association of REALTORS
Originating MLS: Williamson County Association of REALTORSFacts & features
Interior
Bedrooms & bathrooms
- Bedrooms: 3
- Bathrooms: 3
- Full bathrooms: 2
- 1/2 bathrooms: 1
Bedroom
- Level: Upper
Bathroom
- Level: Upper
Office
- Level: Main
Heating
- Central, Propane
Cooling
- Central Air
Appliances
- Included: Dishwasher, Gas Cooktop, Disposal, Microwave, Water Heater, Some Gas Appliances, Built-In Oven, Cooktop
- Laundry: Washer Hookup, Electric Dryer Hookup, Main Level, Laundry Room
Features
- All Bedrooms Up, Ceiling Fan(s), Double Vanity, Open Floorplan, See Remarks, Separate Shower, Tub Shower, Upper Level Primary, Walk-In Closet(s), Breakfast Bar, Kitchen Island, Kitchen/Dining Combo, Pantry
- Flooring: Tile, Wood
- Attic: Other,See Remarks
- Has fireplace: No
- Fireplace features: None
Interior area
- Total interior livable area: 2,212 sqft
Video & virtual tour
Property
Parking
- Total spaces: 2
- Parking features: Attached, Garage Faces Front, Garage
- Attached garage spaces: 2
Features
- Levels: Two
- Stories: 2
- Patio & porch: Balcony
- Exterior features: Balcony
- Pool features: Community, In Ground
- Fencing: None
- Has view: Yes
- View description: None
- Body of water: None
Lot
- Size: 8,010 Square Feet
Details
- Parcel number: 794672
Construction
Type & style
- Home type: Townhouse
- Property subtype: Townhouse, Single Family Residence
Materials
- Masonry, Stone Veneer
- Foundation: Slab
- Roof: Composition,Shingle
Condition
- Resale
- Year built: 2010
Utilities & green energy
- Sewer: Public Sewer
- Water: Public
- Utilities for property: Electricity Available, Trash Collection Public
Community & HOA
Community
- Features: Barbecue, Fitness Center, Community Pool
- Subdivision: Vistas At Lakeway Condo
HOA
- Has HOA: Yes
- Services included: Cable TV, Internet, Maintenance Grounds, Maintenance Structure, Other, See Remarks, Trash
- HOA fee: $570 monthly
Location
- Region: Austin
Financial & listing details
- Price per square foot: $192/sqft
- Tax assessed value: $419,528
- Annual tax amount: $4,994
- Date on market: 4/21/2026
- Cumulative days on market: 128 days
- Listing agreement: Exclusive Right To Sell
- Listing terms: Cash,Conventional,VA Loan
- Electric utility on property: Yes
Estimated market value
Not available
Estimated sales range
Not available
Not available
Price history
| Date | Event | Price |
|---|---|---|
| 4/17/2026 | Listed for sale | $425,000-34.6%$192/sqft |
Source:  Unlock MLS #8589695 Report a problem Unlock MLS #8589695 Report a problem | ||
| 6/10/2022 | Listing removed | -- |
Source: Owner Report a problem | ||
| 6/7/2022 | Listed for sale | $650,000$294/sqft |
Source: Owner Report a problem | ||
Public tax history
| Year | Property taxes | Tax assessment |
|---|---|---|
| 2025 | $4,994 -20.1% | $419,528 -13.4% |
| 2024 | $6,252 +16.8% | $484,697 +10% |
| 2023 | $5,353 -7.6% | $440,634 +10% |
| 2022 | $5,795 | $400,576 +10% |
| 2021 | -- | $364,160 +9.2% |
| 2020 | $5,556 -0.1% | $333,482 |
| 2019 | $5,563 +1.1% | $333,482 +1.3% |
| 2018 | $5,501 | $329,342 +3.3% |
| 2017 | $5,501 +10.8% | $318,955 -2.5% |
| 2016 | $4,965 | $327,215 +10% |
| 2015 | $4,965 | $297,468 +10% |
| 2014 | $4,965 | $270,425 +10% |
| 2013 | -- | $245,841 +3.1% |
| 2012 | -- | $238,459 +10% |
| 2011 | -- | $216,781 |
Find assessor info on the county website
Monthly payment
Est. payment
Payment breakdown
Explore the cost of this home by adjusting the details. Changes won't be saved.Climate risks
Neighborhood: 78734
Nearby schools
GreatSchools rating
- 8/10Lakeway Elementary SchoolGrades: PK-5Distance: 0.9 mi
- 8/10Hudson Bend Middle SchoolGrades: 6-8Distance: 3.6 mi
- 8/10Lake Travis High SchoolGrades: 9-12Distance: 1.2 mi
Schools provided by the listing agent
- District: Lake Travis ISD
Source: Central Texas MLS. This data may not be complete. We recommend contacting the local school district to confirm school assignments for this home.
- $403,0002 bd2 ba1.7k sqft15333 Origin Ln, Lakeway, TX 78734Off Market

- $549,0003 bd3 ba2.4k sqft118 Perpetuation Dr, Austin, TX 78734For Sale
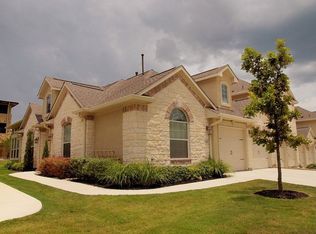
- $404,2002 bd2 ba1.8k sqft15321 Origin Ln, Austin, TX 78734Off Market
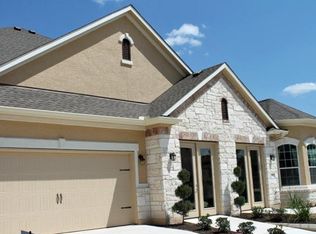
- $552,8003 bd3 ba2.3k sqft116 Perpetuation Dr, Austin, TX 78734Off Market
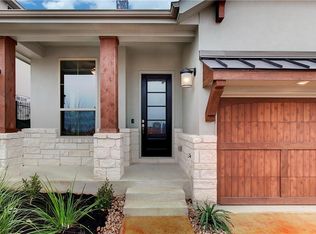
- $472,8003 bd3 ba2.3k sqft15319 Origins Ln, Lakeway, TX 78734Off Market
- $435,6003 bd3 ba2.3k sqft15319 Origins Ln #202, Austin, TX 78734Off Market
- $450,0003 bd3 ba2.1k sqft15315 Origins Ln, Austin, TX 78734For Sale
- $1,055,5003 bd2 ba2.3k sqft15319 Origin Ln, Austin, TX 78734Off Market
A local agent can set up tours, give advice and negotiate with sellers.
Similar homes
- $472,5003 bd3 ba2.3k sqft23 Stone Terrace Dr, Austin, TX 78734Active

 MLS ID #2962171, Chris Hightower, The Hightower Company. Unlock MLS
 - $435,0003 bd3 ba1.8k sqft107 Cartwheel Bnd #49, Austin, TX 78738Active
 MLS ID #3996558, Linda Welsh, Compass RE Texas, LLC. Unlock MLS
 - $329,0003 bd2 ba1.7k sqft507 S Venture Blvd, Leander, TX 78645Active
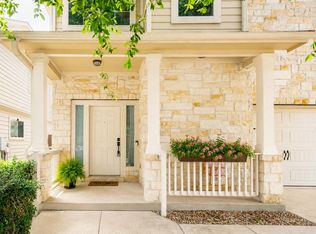
 MLS ID #608391, Christina E. Roberto, Realty Texas LLC. Central Texas MLS
 - $425,0003 bd3 ba1.7k sqft10502 Wylie Dr #278, Austin, TX 78748Active
 MLS ID #9032719, Scott Hayes, Compass RE Texas, LLC. Unlock MLS
 - $419,0003 bd3 ba2.4k sqft8008 Prairie Rye Dr, Lago Vista, TX 78645ActiveMLS ID #6766017, Blake Wilder, Wilder Realty LLC. Unlock MLS
- $575,0003 bd2 ba2.1k sqft12712 Monterey Path, Austin, TX 78732ActiveMLS ID #620896, Tracy Banks, Compass RE Texas, LLC. Central Texas MLS
- $465,0003 bd2 ba1.8k sqft14316 Marathon Rd, Austin, TX 78717ActiveMLS ID #623216, Megan Parkovich, eXp Realty. Central Texas MLS
- $390,0004 bd3 ba2.2k sqft2304 S Lakeline Blvd #401, Cedar Park, TX 78613ActiveMLS ID #9470173, Erica Metzger, Central Metro Realty. Unlock MLS
- $415,0003 bd3 ba1.8k sqft9936 Aly May Dr, Austin, TX 78748ActiveMLS ID #7034580, Adam Baker, Serhant Texas, LLC. Unlock MLS
- $419,0004 bd3 ba2.1k sqft904 American Trl #2, Leander, TX 78641ActiveMLS ID #3544640, Bridget Gonzalez, KW-Austin Portfolio Real Estate. Unlock MLS
- $475,0004 bd2 ba1.8k sqft21666 High Dr, Lago Vista, TX 78645ActiveMLS ID #614706, Nathan Clark, Realty Of America, LLC. Central Texas MLS
- $469,0004 bd3 ba2.3k sqft7308 Bandera Ranch Trl #A, Austin, TX 78750ActiveMLS ID #8765291, Jack Rady, Realtron. Unlock MLS
- $367,0003 bd2 ba1.3k sqft11609 Buster Crabbe Dr, Austin, TX 78748ActiveMLS ID #8576735, Victoria Fullbrook, Compass RE Texas, LLC. Unlock MLS
- $399,0003 bd3 ba1.8k sqft2028 Desco Dr, Austin, TX 78748ActiveMLS ID #8739676, Ryan Kelly, Keller Williams Realty. Unlock MLS
- $400,0004 bd2 ba1.8k sqft1702 E Messick Loop, Round Rock, TX 78681ActiveMLS ID #622764, Maribeth Ray, Realty Texas LLC. Central Texas MLS
- $410,0003 bd3 ba1.9k sqft9603 Tanager Way, Austin, TX 78748ActiveMLS ID #3430871, Ina Kail, Compass RE Texas, LLC. Unlock MLS
- $415,0004 bd3 ba2.4k sqft2709 Saddle Blanket Pl, Leander, TX 78641ActiveMLS ID #2626875, Rushabh Baldota, Walzel Properties - Corporate Office. Unlock MLS
- $435,0003 bd2 ba1.7k sqft4032 Cargill Dr, Round Rock, TX 78681ActiveMLS ID #1321073, Lauren Schauer, Magnolia Realty Round Rock. Unlock MLS
- $420,0003 bd2 ba1.3k sqft7805 Wakefield Dr, Austin, TX 78749ActiveMLS ID #620764, Joe Jarusinsky, Keller Williams - Lake Travis. Central Texas MLS
- $415,0004 bd3 ba1.9k sqft13460 Athens Trl, Austin, TX 78729ActiveMLS ID #2885021, SARA HOANG, Compass RE Texas, LLC. Unlock MLS
