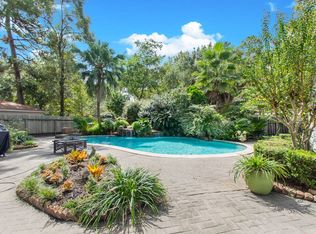
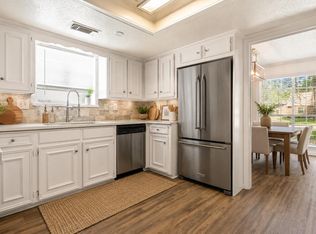
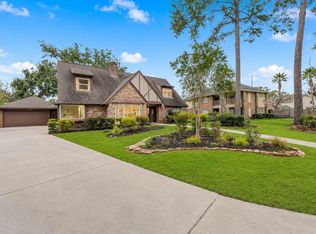
This is a charming and well-maintained home located in a quiet, established Houston neighborhood with a unique garage workshop ideal for projects, storage or weekend hobbies! The main living area offers an ideal space for relaxing or entertaining, seamlessly connecting to a well-appointed kitchen with ample cabinetry and workspace. Generously sized bedrooms provide flexibility for family, guests, or a home office, while the primary suite offers a private retreat. Step outside to enjoy a sizable backyard, perfect for outdoor gatherings or peaceful evenings. Don't forget to see the DYI space / Mancave located in back of garage. Conveniently located near major highways, shopping, dining, and everyday amenities, this home combines comfort, accessibility, and timeless appeal in a desirable location.
Pending
Price cut: $5K (8/10)
$294,500
15331 Poplar Grove Dr, Houston, TX 77068
4beds
2,574sqft
Single Family Residence
Built in 1975
10,079 Square Feet Lot
$291,200 Zestimate®
$114/sqft
$27/mo HOA
What's special
- 55 days
- 148
- 13
Zillow last checked:
Listing updated:
Listed by:
Michael Bowles TREC #0740224 281-221-3636,
LPT Realty, LLC
Source: HAR,MLS#: 91450125
Facts & features
Interior
Bedrooms & bathrooms
- Bedrooms: 4
- Bathrooms: 3
- Full bathrooms: 2
- 1/2 bathrooms: 1
Rooms
- Room types: Family Room
Primary bedroom
- Level: First
- Area: 154
- Dimensions: 14 X 11
Bedroom
- Level: Second
- Area: 121
- Dimensions: 11 X 11
Bedroom
- Level: Second
- Area: 121
- Dimensions: 11 X 11
Bedroom
- Level: Second
- Area: 168
- Dimensions: 14 X 12
Breakfast
- Level: First
- Area: 90
- Dimensions: 10 X 9
Den
- Level: First
- Area: 300
- Dimensions: 20 X 15
Dining room
- Level: First
- Area: 121
- Dimensions: 11 X 11
Kitchen
- Level: First
- Area: 121
- Dimensions: 11 X 11
Living room
- Level: First
- Area: 165
- Dimensions: 15 X 11
Utility room
- Level: First
- Area: 54
- Dimensions: 9 X 6
Heating
- Natural Gas
Cooling
- Electric
Appliances
- Included: Disposal, Double Oven, Microwave, Electric Cooktop, Dishwasher
- Laundry: Electric Dryer Hookup, Gas Dryer Hookup, Washer Hookup
Features
- Primary Bed - 1st Floor
- Number of fireplaces: 1
- Fireplace features: Gas Log
Interior area
- Total structure area: 2,574
- Total interior livable area: 2,574 sqft
Video & virtual tour
Property
Parking
- Total spaces: 2
- Parking features: Garage
- Attached garage spaces: 2
Features
- Stories: 2
Lot
- Size: 10,079 Square Feet
- Features: Cul-De-Sac, 0 Up To 1/4 Acre
Details
- Parcel number: 1053710000055
Construction
Type & style
- Home type: SingleFamily
- Architectural style: Traditional
- Property subtype: Single Family Residence
Materials
- Brick, Wood Siding
- Foundation: Slab
- Roof: Composition
Condition
- New construction: No
- Year built: 1975
Utilities & green energy
- Water: Water District
Community & HOA
Community
- Subdivision: Oak Creek Village
HOA
- Has HOA: Yes
- HOA fee: $327 annually
Location
- Region: Houston
Financial & listing details
- Price per square foot: $114/sqft
- Tax assessed value: $276,622
- Annual tax amount: $6,611
- Date on market: 7/12/2026
Estimated market value
$291,200
$277,000 - $306,000
$2,396/mo
Price history
| Date | Event | Price |
|---|---|---|
| 8/24/2026 | Pending sale | $294,500$114/sqft |
Source:  HAR #91450125 Report a problem HAR #91450125 Report a problem | ||
| 8/10/2026 | Price change | $294,500-1.7%$114/sqft |
Source: HAR #91450125 Report a problem | ||
| 7/28/2026 | Price change | $299,500-3.1%$116/sqft |
Source: HAR #91450125 Report a problem | ||
| 7/12/2026 | Listed for sale | $309,000+6.6%$120/sqft |
Source: HAR #91450125 Report a problem | ||
| 3/26/2024 | Listing removed | -- |
Source: Zillow Rentals Report a problem | ||
| 3/14/2024 | Price change | $2,000-16.5%$1/sqft |
Source: Zillow Rentals Report a problem | ||
| 2/17/2024 | Listed for rent | $2,395$1/sqft |
Source: Zillow Rentals Report a problem | ||
| 2/7/2024 | Listing removed | -- |
Source:  HAR #10349171 Report a problem HAR #10349171 Report a problem | ||
| 1/4/2024 | Price change | $2,395-4.2%$1/sqft |
Source: HAR #10349171 Report a problem | ||
| 12/17/2023 | Listed for rent | $2,500$1/sqft |
Source: HAR #10349171 Report a problem | ||
| 10/2/2023 | Listing removed | -- |
Source: HAR #62892232 Report a problem | ||
| 8/25/2023 | Pending sale | $289,900$113/sqft |
Source: HAR #62892232 Report a problem | ||
| 6/13/2023 | Listed for sale | $289,900+18.1%$113/sqft |
Source: HAR #62892232 Report a problem | ||
| 9/21/2021 | Listing removed | -- |
Source: HAR #17990922 Report a problem | ||
| 8/12/2021 | Pending sale | $245,500$95/sqft |
Source: HAR #17990922 Report a problem | ||
| 8/10/2021 | Listed for sale | $245,500$95/sqft |
Source: HAR #17990922 Report a problem | ||
Public tax history
| Year | Property taxes | Tax assessment |
|---|---|---|
| 2025 | $2,277 +3.1% | $276,622 +0.8% |
| 2024 | $2,209 +36.7% | $274,550 +1.6% |
| 2023 | $1,616 -10.2% | $270,290 +2.7% |
| 2022 | $1,799 | $263,216 +22.5% |
| 2021 | -- | $214,875 +8.4% |
| 2020 | $1,322 +5.3% | $198,223 +7% |
| 2019 | $1,255 -69.5% | $185,181 +6.3% |
| 2018 | $4,111 | $174,214 |
| 2017 | $4,111 +7.7% | $174,214 +5.6% |
| 2016 | $3,818 +11.3% | $164,961 +9.2% |
| 2015 | $3,432 | $151,101 +6.5% |
| 2014 | $3,432 | $141,830 +12.8% |
| 2013 | -- | $125,721 -4.3% |
| 2012 | -- | $131,311 |
| 2011 | -- | $131,311 |
| 2010 | -- | $131,311 |
| 2009 | -- | $131,311 -7.2% |
| 2007 | -- | $141,563 -1.8% |
| 2006 | -- | $144,200 |
| 2005 | -- | $144,200 |
| 2004 | -- | $144,200 |
| 2003 | -- | $144,200 +7% |
| 2002 | -- | $134,800 |
| 2001 | -- | $134,800 +4.7% |
| 2000 | -- | $128,700 |
Find assessor info on the county website
Monthly payment
Est. payment
Payment breakdown
Explore the cost of this home by adjusting the details. Changes won't be saved.Climate risks
Neighborhood: 77068
Nearby schools
Schools provided by the listing agent
- Elementary: Pat Reynolds Elementary School
- Middle: Edwin M Wells Middle School
- High: Westfield High School
Source: HAR. This data may not be complete. We recommend contacting the local school district to confirm school assignments for this home.


Similar homes
- $295,0004 bd3 ba2.5k sqft15015 Gladebrook Dr, Houston, TX 77068For Sale
 MLS ID #10271778, Gina Thayer, eXp Realty LLC. HAR
 - $284,9994 bd3 ba2.4k sqft3902 Stillview Dr, Houston, TX 77068For Sale
 MLS ID #30874425, Emily Aguilar, Layne Realty, LLC. HAR
 - $350,0005 bd4 ba3k sqft3919 Fernglade Dr, Houston, TX 77068For Sale
 MLS ID #2086544, Brandon Scott, Keller Williams Premier Realty. HAR
 - $315,0005 bd3 ba2.6k sqft13407 Vestavia Ct, Houston, TX 77069For Sale
 MLS ID #44267950, Lauren Miller, GableWay Realty. HAR
