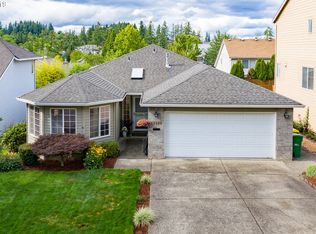
Quick Glance: 4 bedrooms, true solid wood floors on the main level, a well thought out floor plan that feels bigger than its footprint, a peaceful backyard big enough to enjoy but not big enough to overwhelm, AND minutes from Progress Ridge! Seller to include a 1 year Comprehensive Plus home warranty plan through Fidelity National Home Warranty for buyer's piece of mind. Some homes are simply places to live. Others, like this well built home, become the backdrop for life's most treasured memories. Tucked away on a quiet neighborhood street just a short stroll from Progress Ridge, this traditional 4-bedroom, 2.5-bath home offers the perfect balance of comfort, convenience, and room to spread out. Vaulted ceilings in the entry and living room create a welcoming space from the moment you walk through the door while hardwood floors add warmth and timeless character. This floor plan includes both a formal dining room for special occasions and an everyday eating nook where busy mornings begin, projects take shape, and conversations linger long after dinner. The family room, with its cozy gas fireplace, provides a natural gathering place throughout the seasons and the perfect place to unwind at the end of the day. Outside, the fully fenced backyard is ready for whatever the next chapter holds. Enjoy summer barbecues and dining al fresco on the Trex composite deck surrounded by mature and lush landscaping. The 2 car garage includes a utility sink and storage racks for added convenience and maximum storage. With easy access to nearby bike paths, shopping, dining, and entertainment at Progress Ridge, you'll love not only the home itself but the lifestyle that comes with it. This home has highly rated schools in the Beaverton school district and is in Washington county. New appliances in 2021, new roof in 2022, new composite deck with steel handrail in 2024, and water heater in 2025.
Active
Price cut: $20K (8/18)
$599,900
15331 SW Firtree Dr, Tigard, OR 97223
4beds
2,073sqft
Residential, Single Family Residence
Built in 1997
5,227 Square Feet Lot
$599,600 Zestimate®
$289/sqft
$-- HOA
What's special
Fully fenced backyardPeaceful backyardFormal dining roomEveryday eating nookHardwood floors
- 83 days
- 1,423
- 85
Zillow last checked:
Listing updated:
Listed by:
Matthew Claeys 541-231-5971,
Keller Williams Sunset Corridor,
Martine Ayers 541-231-5971,
Keller Williams Sunset Corridor
Source: RMLS (OR),MLS#: 324056353
Facts & features
Interior
Bedrooms & bathrooms
- Bedrooms: 4
- Bathrooms: 3
- Full bathrooms: 2
- Partial bathrooms: 1
- Main level bathrooms: 1
Rooms
- Room types: EatingArea, Bedroom 4, Bedroom 2, Bedroom 3, Dining Room, Family Room, Kitchen, Living Room, Primary Bedroom
Primary bedroom
- Features: Double Sinks, Ensuite, Walkin Closet, Wallto Wall Carpet
- Level: Upper
Bedroom 2
- Features: Wallto Wall Carpet
- Level: Upper
Bedroom 3
- Features: Wallto Wall Carpet
- Level: Upper
Bedroom 4
- Features: Wallto Wall Carpet
- Level: Upper
Dining room
- Features: Hardwood Floors
- Level: Main
Family room
- Features: Family Room Kitchen Combo, Fireplace Insert, Hardwood Floors
- Level: Main
Kitchen
- Features: Dishwasher, Disposal, Hardwood Floors, Island, Pantry, Free Standing Range, Free Standing Refrigerator, Solid Surface Countertop
- Level: Main
Living room
- Features: Bay Window, Hardwood Floors, Living Room Dining Room Combo, High Ceilings, Vaulted Ceiling
- Level: Main
Heating
- Forced Air
Cooling
- Central Air
Appliances
- Included: Dishwasher, Disposal, Free-Standing Range, Stainless Steel Appliance(s), Washer/Dryer, Free-Standing Refrigerator, Gas Water Heater
Features
- Ceiling Fan(s), High Speed Internet, Vaulted Ceiling(s), Family Room Kitchen Combo, Kitchen Island, Pantry, Living Room Dining Room Combo, High Ceilings, Double Vanity, Walk-In Closet(s), Quartz
- Flooring: Hardwood, Wall to Wall Carpet, Wood
- Windows: Double Pane Windows, Vinyl Frames, Bay Window(s)
- Basement: Crawl Space
- Number of fireplaces: 1
- Fireplace features: Gas, Insert
Interior area
- Total structure area: 2,073
- Total interior livable area: 2,073 sqft
Property
Parking
- Total spaces: 2
- Parking features: Driveway, On Street, Garage Door Opener, Attached
- Attached garage spaces: 2
- Has uncovered spaces: Yes
Accessibility
- Accessibility features: Garage On Main, Natural Lighting, Utility Room On Main, Accessibility
Features
- Levels: Two
- Stories: 2
- Patio & porch: Deck
- Exterior features: Yard
- Fencing: Fenced
Lot
- Size: 5,227 Square Feet
- Features: Trees, Sprinkler, SqFt 5000 to 6999
Details
- Parcel number: R2065301
- Other equipment: Irrigation Equipment
Construction
Type & style
- Home type: SingleFamily
- Architectural style: Traditional
- Property subtype: Residential, Single Family Residence
Materials
- Vinyl Siding
- Roof: Composition
Condition
- Resale
- New construction: No
- Year built: 1997
Utilities & green energy
- Gas: Gas
- Sewer: Public Sewer
- Water: Public
- Utilities for property: Cable Connected
Community & HOA
HOA
- Has HOA: No
Location
- Region: Tigard
Financial & listing details
- Price per square foot: $289/sqft
- Tax assessed value: $626,460
- Annual tax amount: $6,292
- Date on market: 6/18/2026
- Listing terms: Cash,Conventional,FHA,VA Loan
- Road surface type: Paved
Estimated market value
$599,600
$570,000 - $630,000
$3,253/mo
Price history
| Date | Event | Price |
|---|---|---|
| 8/31/2026 | Listed for sale | $599,900$289/sqft |
Source:  RMLS (OR) #324056353 Report a problem RMLS (OR) #324056353 Report a problem | ||
| 8/27/2026 | Pending sale | $599,900$289/sqft |
Source: RMLS (OR) #324056353 Report a problem | ||
| 8/18/2026 | Price change | $599,900-3.2%$289/sqft |
Source: RMLS (OR) #324056353 Report a problem | ||
| 7/20/2026 | Price change | $619,900-1.6%$299/sqft |
Source: RMLS (OR) #324056353 Report a problem | ||
| 6/18/2026 | Listed for sale | $630,000+90.3%$304/sqft |
Source: RMLS (OR) #324056353 Report a problem | ||
| 10/28/2013 | Sold | $331,000-1.2%$160/sqft |
Source: RMLS (OR) #13582360 Report a problem | ||
| 8/15/2013 | Listed for sale | $335,000+65.7%$162/sqft |
Source: Keller Williams Realty Portland Premeire #13582360 Report a problem | ||
| 7/25/1997 | Sold | $202,195$98/sqft |
Source: Public Record Report a problem | ||
Public tax history
| Year | Property taxes | Tax assessment |
|---|---|---|
| 2025 | $6,293 +4.5% | $372,440 +3% |
| 2024 | $6,020 +3.7% | $361,600 +3% |
| 2023 | $5,805 +3.6% | $351,070 +3% |
| 2022 | $5,601 +3.9% | $340,850 |
| 2021 | $5,391 +3.1% | -- |
| 2020 | $5,230 +3.3% | $321,300 +3% |
| 2019 | $5,065 +3.5% | $311,950 |
| 2018 | $4,896 | $311,950 +6.1% |
| 2017 | $4,896 +7.7% | $294,050 +3% |
| 2016 | $4,545 | $285,490 +3% |
| 2015 | $4,545 +4% | $277,180 +3% |
| 2014 | $4,369 +5.3% | $269,110 +3% |
| 2013 | $4,151 +12.6% | $261,280 +3% |
| 2012 | $3,686 +2.7% | $253,670 -20.9% |
| 2011 | $3,588 +2.6% | $320,890 -6.6% |
| 2010 | $3,496 +1.9% | $343,510 -4.4% |
| 2009 | $3,430 +6.7% | $359,360 -9.5% |
| 2008 | $3,215 +2.5% | $397,100 -4.4% |
| 2007 | $3,136 +12.6% | $415,290 +6.5% |
| 2006 | $2,786 -11.3% | $390,030 +31.8% |
| 2005 | $3,143 +12.8% | $295,930 +9.3% |
| 2004 | $2,786 -5.6% | $270,740 +8.2% |
| 2003 | $2,952 +13.3% | $250,170 +6.3% |
| 2002 | $2,605 +3.1% | $235,390 +3.4% |
| 2001 | $2,528 +11.6% | $227,660 +1.5% |
| 2000 | $2,264 | $224,250 |
Find assessor info on the county website
Monthly payment
Est. payment
Payment breakdown
Explore the cost of this home by adjusting the details. Changes won't be saved.Climate risks
Neighborhood: 97223
Nearby schools
Schools provided by the listing agent
- Elementary: Scholls Hts
- Middle: Conestoga
- High: Mountainside
Source: RMLS (OR). This data may not be complete. We recommend contacting the local school district to confirm school assignments for this home.
Similar homes
- $565,0003 bd3 ba1.7k sqft13219 SW 154th Ave, Tigard, OR 97223Active

 MLS ID #240065165, Kadin Kingsbury, MORE Realty. RMLS (OR)
 - $674,9994 bd3 ba2k sqft12604 SW Creekshire Dr, Tigard, OR 97223Active
 MLS ID #329598023, Kieran Watt, Keller Williams Realty Portland Premiere. RMLS (OR)
 - $594,9004 bd3 ba2.2k sqft10140 SW Molly Ct, Tigard, OR 97223Active
 MLS ID #500753366, Devin Bourne, Bespoke Realty. RMLS (OR)
 - $550,0003 bd3 ba1.5k sqft16020 SW Cattail Ct, Portland, OR 97223Active
 MLS ID #759322287, Michele Montoya, MORE Realty. RMLS (OR)
 - $629,9904 bd3 ba2.1k sqft8425 SW Norfolk Ct, Tigard, OR 97224ActiveMLS ID #690080226, Angie Lawton-Wallesen, Cascade Hasson Sotheby's International Realty. RMLS (OR)
- $725,0005 bd4 ba3k sqft12400 SW 131st Ave, Tigard, OR 97223ActiveMLS ID #665364182, Timothy Saeland, RE/MAX Equity Group. RMLS (OR)
- $684,0004 bd3 ba2.2k sqft14796 SW 81st Ave, Tigard, OR 97224ActiveMLS ID #112171553, Janet Allen, Windermere West LLC. RMLS (OR)
- $649,9004 bd3 ba2.2k sqft12805 SW Trigger Dr, Beaverton, OR 97008ActiveMLS ID #185303340, Tyler Horst, Summa Real Estate Group. RMLS (OR)
- $625,0003 bd2 ba1.7k sqft17845 SW Zenith Pl, Aloha, OR 97007ActiveMLS ID #683903664, Nora Cochran, eXp Realty, LLC. RMLS (OR)
- $674,9993 bd4 ba2.1k sqft10625 SW Oriole Cir, Beaverton, OR 97007ActiveMLS ID #579050916, Caroline Ewing, Keller Williams Realty Portland Premiere. RMLS (OR)
- $624,9003 bd3 ba2k sqft20558 SW Trails End Dr, Sherwood, OR 97140ActiveMLS ID #338045968, Jason Gardner, Premiere Property Group, LLC. RMLS (OR)
- $710,0004 bd3 ba2.3k sqft9024 SW 75th Ave, Portland, OR 97223ActiveMLS ID #156420902, Bill Gaffney, Change Realty, LLC. RMLS (OR)
- $699,0004 bd3 ba2.5k sqft13247 SW Timara Ln, Portland, OR 97224ActiveMLS ID #790069527, Joel Benedetti, Premiere Property Group, LLC. RMLS (OR)
- $550,0004 bd3 ba2k sqft12956 SE 127th Ave, Happy Valley, OR 97086ActiveMLS ID #497755024, Tanya Woods, Vetiver Street Real Estate. RMLS (OR)
- $885,0004 bd3 ba3k sqft14735 SW Peachtree Dr, Tigard, OR 97224ActiveMLS ID #184665626, Troy Fox, MORE Realty. RMLS (OR)
- $624,9004 bd3 ba2k sqft16568 NW Avondale Dr, Beaverton, OR 97006ActiveMLS ID #247303777, Naz Parsiani, Premiere Property Group, LLC. RMLS (OR)
- $699,9004 bd3 ba2.3k sqft7860 SW 135th Ave, Beaverton, OR 97008ActiveMLS ID #718828455, Steve Tekander, Handris Realty Co.. RMLS (OR)
- $605,0003 bd2 ba1.6k sqft9800 SW Hillsboro Hwy, Hillsboro, OR 97123ActiveMLS ID #236639402, Charlotte Mires, Happy Homes Properties, Inc.. RMLS (OR)
- $530,0003 bd2 ba1.7k sqft8030 SW 160th Ave, Beaverton, OR 97007ActiveMLS ID #324972049, Olivia Logue, Urban Pacific Real Estate. RMLS (OR)
