Skip main navigation
Sold for $297,000
  • $297,000

    15331 Stone House Dr, Brooksville, FL 34604

    3beds
    1,700sqft
    Single Family Residence
    Built in 2017
    5,662 Square Feet Lot
    $295,700 Zestimate®
    $175/sqft
    $2,084 Estimated rent

    Home value

    $295,700

    $266,000 - $328,000

    $2,084/mo

    Zestimate® history
    Loading
    Loading...

    Owner options

    List your home for rent

    $2,084/mo

    Rent Zestimate®

    Find your next renter with Zillow Rental Manager. Plus, with online applications, you can quickly screen prospective tenants – for free.

    Learn more

    $2,084/mo

    Rent Zestimate®

    Refinance and save

    $2,091/mo

    Est. payment

    Refinancing to a lower rate could help reduce your monthly payments and save thousands over the life of the loan.

    See today's rates

    $2,091/mo

    Est. payment

    Explore your selling options

    Work with a Zillow partner agent

    Leverage their expertise and Zillow's premium Showcase listings to get your home seen by more buyers.

    Get started

    List with your own agent

    Get your home in front of millions of buyers by listing it on Zillow.

    Learn how to do it

    Sell it yourself

    Take full control of how buyers see your home on Zillow by listing For Sale by Owner (FSBO).

    List your home

    What's special

    Bay windowsKitchen islandExtra-large laundry roomScreened enclosed lanaiOpen floor planExtended brick patioGlass enclosure
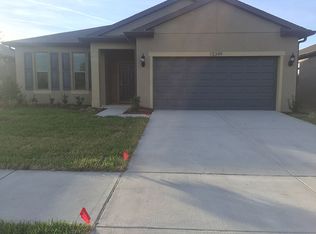
    Welcome Home to the highly sought after Trillium Community of Brooksville! This move in ready home shows the owner's pride. You will love this beautiful, 3-bedroom, 2 full bath, 2 car garage home, built in 2017 with 1,700 square feet heated space and 2265 total space. As you enter through the screened and Glass front door you will walk into a spacious Foyer leading you too the Tiled open floor plan with spacious great room with tray ceiling & kitchen/ nook room. The kitchen features tall kitchen cabinets with crown Molding, kitchen island with drawer and storage space, pantry, large dining/nook area, recessed lighting, all stainless-steel appliances include side by side refrigerator, microwave, dishwasher, new Stove with air fryer feature, all new countertops and sinks in kitchen and bathrooms. The open layout makes this space as sociable as it is functional. This split-floor plan with 9.5-foot-high ceilings captures the feeling of comfort meets elegance. Extra-large Laundry room is inside the home and has plenty of room for future cabinets, shelving for added storage and includes newer Washer and Dryer. The Primary Bedroom has tray ceiling and large window enhancing the space with natural light. The en-suite master bath offers a Walk-in tiled shower with glass enclosure and extended Vanity with new countertops and sink and plenty of drawer space, lighting, and large linen closet and walk in closet. Guest bath has shower/ tub combo. You will love the secondary bedroom with its Bay Windows. This room can be used as a den, office or sitting room. Enjoy the Florida Sunsets from your private Fenced in Vinyl fence and screened enclosed Lanai prewired for ceiling fan and lighting. Seller has added an extended brick patio perfect for entertainment and barbecues. this home offers easy access to a variety of conveniences where you can enjoy the community resort style pool, playground and easy access to the Good Neighbor Trail for biking/ walking or skating. Minimal HOA fees: 97/ mo. NO CDD, NO Flood Zone! Just minutes away from The Veterans Expressway or Hwy 41, which provides a quick and direct route to Tampa, allowing for effortless commuting including Tampa International Airport. Enjoy nearby shopping, dining, and entertainment options, with numerous retail centers and restaurants within a short drive. Don't miss this rare opportunity to own a piece of Florida paradise in Hernando County. Schedule your private showing today and experience the comfort of this exceptionally maintained, home in Trillium.

    Zillow last checked:

    Listing updated:

    Listed by:

    Evelyn Beeker-Zena 352-442-2757,

    Peoples Trust Realty Inc

    Bought with:

    Paid Reciprocal Greater Tampa Realtors-Buyer

    Paid Reciprocal Office

    Source: HCMLS,MLS#: 2256099MLS Logo

    Facts & features

    Interior

    Bedrooms & bathrooms
    • Bedrooms: 3
    • Bathrooms: 2
    • Full bathrooms: 2
    Primary bedroom
    • Description: Carpet, Trey ceiling, en-suite bathroom, ceiling fan, Walk in Closet
    • Level: First
    • Area: 200.2
    • Dimensions: 13x15.4
    Bedroom 2
    • Description: carpet
    • Level: First
    • Area: 135.2
    • Dimensions: 13x10.4
    Bedroom 3
    • Description: carpet, Bay windows
    • Level: First
    • Area: 166.32
    • Dimensions: 13.2x12.6
    Dining room
    • Description: Nook area off Kitchen
    • Level: First
    • Area: 100.8
    • Dimensions: 11.2x9
    Great room
    • Description: Tile Floor, Tray ceiling, Fan
    • Level: First
    • Area: 220.08
    • Dimensions: 13.1x16.8
    Other
    • Description: screened in lanai with extended brick patio
    • Level: Main
    • Area: 130
    • Dimensions: 13x10
    Heating
    • Central, Electric, Zoned
    Cooling
    • Central Air, Electric, Zoned
    Appliances
    • Included: Dishwasher, Disposal, Dryer, Electric Range, ENERGY STAR Qualified Dishwasher, ENERGY STAR Qualified Dryer, ENERGY STAR Qualified Refrigerator, ENERGY STAR Qualified Washer, ENERGY STAR Qualified Water Heater, Microwave, Refrigerator
    • Laundry: Electric Dryer Hookup, In Unit, Lower Level, Washer Hookup
    Features
    • Breakfast Bar, Breakfast Nook, Built-in Features, Ceiling Fan(s), Eat-in Kitchen, Entrance Foyer, Kitchen Island, Open Floorplan, Pantry, Primary Bathroom - Shower No Tub, Master Downstairs, Split Bedrooms, Walk-In Closet(s), Other
    • Flooring: Carpet, Tile
    • Has fireplace: No
    Interior area
    • Total structure area: 1,700
    • Total interior livable area: 1,700 sqft

    Property

    Parking
    • Total spaces: 2
    • Parking features: Attached, Covered, Garage, Garage Door Opener
    • Attached garage spaces: 2
    Features
    • Levels: One
    • Stories: 1
    • Patio & porch: Covered, Patio, Rear Porch, Screened
    • Fencing: Back Yard,Privacy,Vinyl
    • Has view: Yes
    • View description: Other
    Lot
    • Size: 5,662 Square Feet
    • Dimensions: 50 x 117
    • Features: Sprinklers In Front, Sprinklers In Rear
    Details
    • Parcel number: R3522318371602900190
    • Zoning: PDP
    • Zoning description: PUD
    • Special conditions: Standard

    Construction

    Type & style
    • Home type: SingleFamily
    • Architectural style: Contemporary,Ranch
    • Property subtype: Single Family Residence
    Materials
    • Block, Brick, Concrete, Stucco
    • Roof: Shingle
    Condition
    • New construction: No
    • Year built: 2017

    Utilities & green energy

    • Electric: Underground
    • Sewer: Public Sewer
    • Water: Public
    • Utilities for property: Cable Connected, Electricity Connected, Natural Gas Not Available, Sewer Connected, Water Connected
    Green energy
    • Energy efficient items: Appliances, Construction, HVAC, Insulation, Lighting, Thermostat, Water Heater, Windows
    • Water conservation: Low-Flow Fixtures

    Community & HOA

    Community
    • Security: Smoke Detector(s)
    • Subdivision: Trillium Village D
    HOA
    • Has HOA: Yes
    • Amenities included: Clubhouse, Management - Off Site, Park, Playground, Pool
    • Services included: Trash, Other
    • HOA fee: $92 monthly
    • HOA name: Wise Property Management
    • HOA phone: 813-968-5665
    Location
    • Region: Brooksville

    Financial & listing details

    • Price per square foot: $175/sqft
    • Tax assessed value: $276,666
    • Annual tax amount: $1,498
    • Date on market: 1/14/2026
    • Listing terms: Cash,Conventional,FHA,VA Loan
    • Electric utility on property: Yes
    • Road surface type: Concrete, Paved

    Price history

    DateEventPrice
    3/23/2026Sold$297,000-4.2%$175/sqft
    Source: HCMLS #2256099 Report a problem
    3/8/2026Pending sale$309,900$182/sqft
    Source: HCMLS #2256099 Report a problem
    1/14/2026Price change$309,900-2.9%$182/sqft
    Source: HCMLS #2256099 Report a problem
    12/6/2025Price change$319,000-2.4%$188/sqft
    Source: HCMLS #2256099 Report a problem
    10/23/2025Price change$327,000-2.4%$192/sqft
    Source: HCMLS #2256099 Report a problem
    10/13/2025Listed for sale$335,000+78.7%$197/sqft
    Source: HCMLS #2256099 Report a problem
    3/23/2017Sold$187,500$110/sqft
    Source: Public Record Report a problem

    Public tax history

    YearProperty taxesTax assessment
    2025$1,487 +1.8%$138,767 +2.9%
    2024$1,461 +6.6%$134,856 +3%
    2023$1,371 +8.4%$130,928 +3%
    2022$1,265 +1.7%$127,115 +3%
    2021$1,244 +11.4%$123,413 +1.5%
    2020$1,117 $121,561 +2.3%
    2019-- $118,828 +1.9%
    2018$731 +88.1%$116,612 +704.7%
    2017$389 $14,491 +325.8%
    2016$389 $3,403
    Find assessor info on the county website

    Neighborhood: 34604

    Nearby schools

    GreatSchools rating
    Schools provided by the listing agent
    • Elementary: Moton
    • Middle: Powell
    • High: Nature Coast

    Source: HCMLS. This data may not be complete. We recommend contacting the local school district to confirm school assignments for this home.

    Get a cash offer in 3 minutes
    Find out how much your home could sell for in as little as 3 minutes with a no-obligation cash offer.
    Estimated market value
    $295,700
    Get a cash offer in 3 minutes
    Find out how much your home could sell for in as little as 3 minutes with a no-obligation cash offer.
    Estimated market value
    $295,700